
Navona 442134 BE HoofddorpHoofddorp Floriande Oost
€ 1,150,000 k.k.

- 194 m²living area
- 286 m²plot size
- 6bedrooms
- A++energy label
Hoogwaardig en luxe afgewerkt familiehuis met energielabel A++
Description
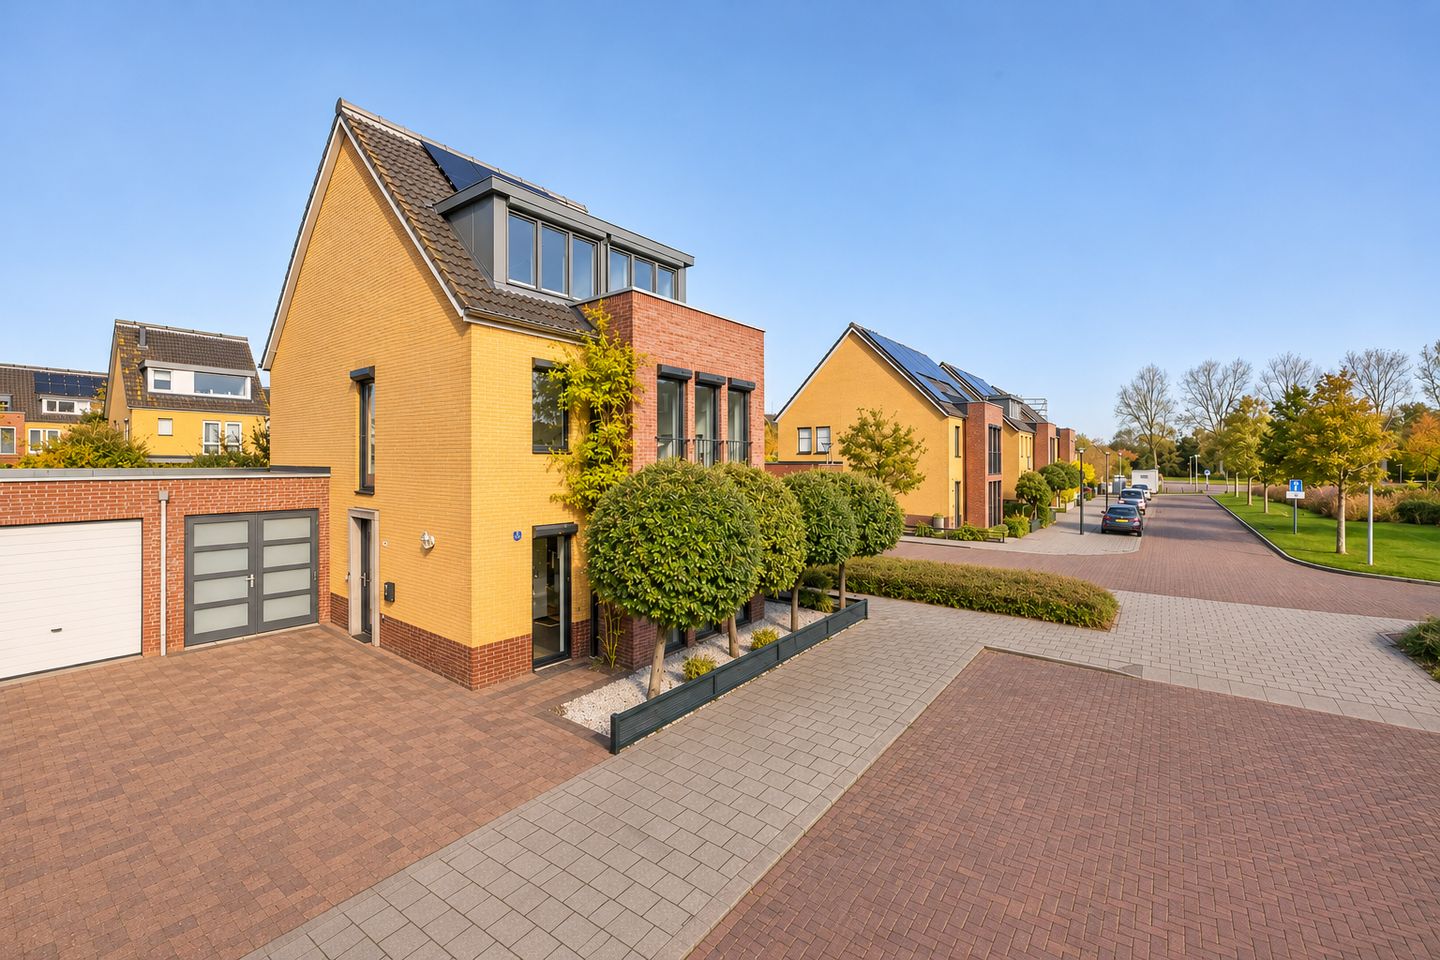
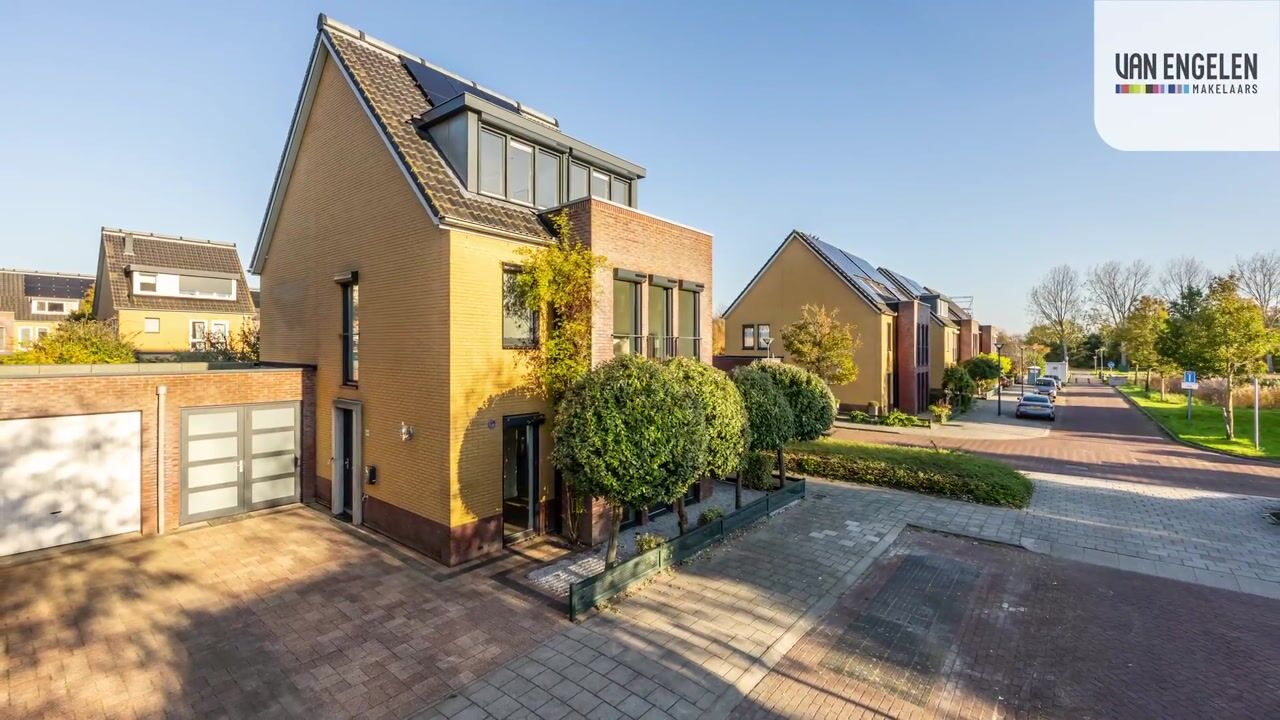
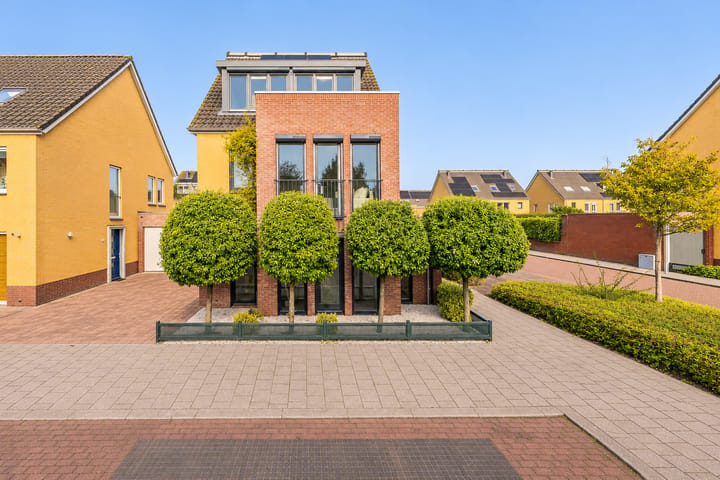
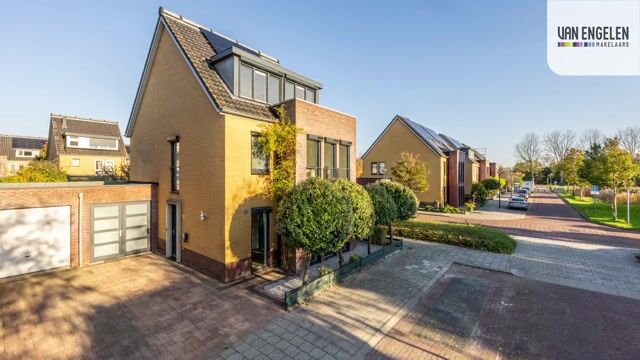
Exceptionally luxurious and finished to an outstanding standard, this detached family home, connected to a neighbouring property on just one side, boasts an A++ energy rating. The property offers a spacious living area, six generously sized bedrooms, two luxurious bathrooms, a spectacular Siematic kitchen, beautifully landscaped front and rear gardens, a spacious garage and a private driveway with parking for two cars.
This ultra-modern home, extended to the side and rear, has been completely modernised, meticulously finished and equipped with every conceivable comfort. High-quality materials and sustainable installations have been carefully selected throughout to ensure optimal living comfort.
The property is situated in the popular, family-friendly residential neighbourhood of De Pleinen in Floriande, a peaceful and green environment with all amenities within walking distance. Nearby is the Floriande shopping centre, offering a wide range of shops for everyday essentials, the Koning Willem-Alexander sports complex with swimming pools, and the Toolenburgerplas recreational lake, a beautiful natural area ideal for walking, swimming, water sports or relaxing at one of the waterfront terraces.
The location is also ideal for families, with several primary schools, international schools, childcare facilities and sports clubs nearby. Hoofddorp town centre and railway station are easily accessible, while excellent public transport connections and major roads provide convenient access to Amsterdam, Haarlem, Schiphol Airport and The Hague.
LAYOUT
Ground floor: Beautifully landscaped front garden with a spacious private driveway providing parking for two cars.
Entrance into a very spacious hallway with a cloakroom, an extensive three-phase electrical distribution board, a wall-hung WC with a small washbasin and access to the generous living area.
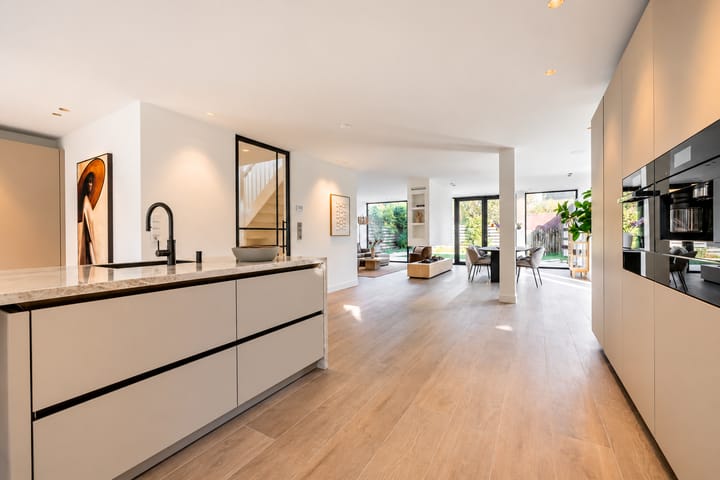
The first thing that catches the eye is the contemporary open-plan living space, featuring beautifully plastered walls, an abundance of natural light and an exceptionally high standard of finish.
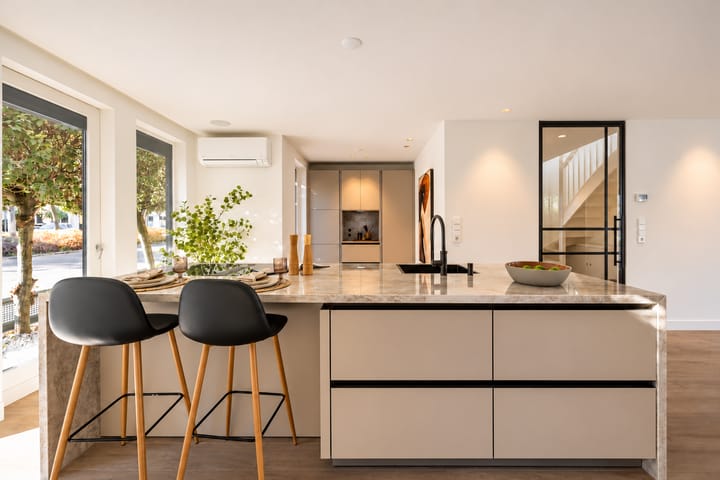
At the front of the property is the spectacular, custom-designed Siematic kitchen. This bespoke kitchen features a generous cooking island with an exclusive Arte Dekton worktop, a Bora induction hob with integrated extraction and an extensive range of built-in Miele appliances, including an oven with microwave function and warming drawers, a combination steam oven, dishwasher, built-in coffee machine, wine climate cabinet, two refrigerators and a freezer. There is also a Quooker system providing boiling, chilled and sparkling water. On either side of the kitchen are tall, custom-made cabinetry units offering extensive storage space, together with a dedicated coffee corner.
At the rear is the spacious living and dining area, offering more than enough room for a large dining table and a comfortable seating area around the fireplace. The wide aluminium-framed glass doors and tall windows allow an abundance of natural light to enter, creating a beautiful connection with the rear garden. The atmospheric hydrogen fireplace forms the centrepiece of the living room.
For additional atmosphere and comfort, the entire ground floor, including the kitchen, is equipped with an integrated Sonos sound system featuring built-in ceiling speakers. This allows you to enjoy your favourite music in both the kitchen and living room with excellent sound quality.
The wide rear garden has been beautifully landscaped for low-maintenance enjoyment, combining large paving tiles, artificial grass and decorative gravel. The neatly finished brick garden walls are fitted with attractive outdoor lighting. Thanks to the garden's generous width, there is ample space for a large terrace, a comfortable lounge area and a play area for children. The garage can also be accessed directly from the garden.
First floor: Bright landing with plenty of natural daylight. At the rear are the spacious master bedroom and an adjoining second bedroom. At the front is a third bedroom with a French balcony.
The bathroom is exceptionally luxurious and stylishly finished, featuring elegant tiling, a wide double vanity unit, a spacious walk-in shower with rainfall showerhead, heated towel rail, comfortable underfloor heating, an illuminated electric mirror and mechanical ventilation.
All rooms on this floor are equipped with air conditioning and roller shutters. The entire floor features attractive PVC flooring with underfloor heating.
Second floor: Spacious landing providing access to two generously sized bedrooms at the front, an additional bedroom/home office and the second luxurious bathroom.
The bathroom is fitted with a bathtub, spacious walk-in shower with rainfall showerhead, vanity unit, WC and heated towel rail. The rooms on this floor are also equipped with air conditioning, while PVC flooring with underfloor heating extends throughout.
A fixed staircase leads to the attic floor, which offers additional storage space as well as a technical room housing, among other installations, the hybrid heat pump, ATAG CW5 central heating boiler and the inverter for the solar panels.
KEY FEATURES
• Built in 2006, extensively modernised and extended in 2026;\
• Living area approximately 194 m²;\
• Plot size approximately 286 m²;\
• Energy rating A++;\
• ATAG hybrid heat pump, Energion M Hybridall 50;\
• ATAG IQ 36EC CW5 central heating boiler;\
• 13 Aiko solar panels of 460 Wp each, with a total capacity of 5,980 Wp;\
• Honeywell main thermostat with individual room-by-room temperature control;\
• Completely renovated and extended to an exceptionally high standard;\
• Extremely comfortable, detached and fully equipped family home;\
• Six spacious bedrooms/home offices;\
• Two luxurious and stylishly finished bathrooms;\
• Exclusive bespoke Siematic kitchen;\
• Extensive range of high-end built-in Miele appliances;\
• Bora Professional induction hob with integrated extraction;\
• Quooker providing boiling, chilled and sparkling water;\
• Integrated Sonos sound system throughout the ground floor;\
• Air conditioning in all bedrooms/home offices;\
• Roller shutters on the ground and first floors;\
• Ground floor finished with ceramic floor tiles and underfloor heating;\
• First and second floors finished with PVC flooring and underfloor heating;\
• Private driveway with parking for two cars;\
• Ample additional on-street parking;\
• Strong emphasis on sustainability, comfort and future-proof living;\
• Situated in the popular and family-friendly residential neighbourhood of Floriande;\
• Close to Toolenburgerplas, shops, (international) schools, sports facilities and major roads;\
• Completion date by mutual agreement.
Highlights
AI-generated from the description
Spectacular Siematic kitchen
Bespoke kitchen with island, Miele, Bora and Quooker.
Highly sustainable and efficient
A++ rating, hybrid heat pump and 13 solar panels.
Luxury comfort and tech
Underfloor heating, air con, Sonos system and shutters.
Advertisement
Features
Transfer of ownership
- Listed since
- Acceptance
- Available in consultation
- Asking price
- € 1,150,000 kosten koper
- Asking price per m²
- € 5,928
- Status
- Available
Construction
- Kind of house
- Single-family home, semi-detached residential property
- Building type
- Resale property
- Year of construction
- 2006
- Specific
- With carpets and curtains
- Type of roof
- Hipped roof covered with roof tiles
- Quality marks
- Energie Prestatie Advies
Surface areas and volume
- Areas
- Living area
- 194 m²
- Other space inside the building
- 21 m²
- Plot size
- 286 m²
- Volume in cubic meters
- 756 m³
Layout
- Number of rooms
- 7 rooms (6 bedrooms)
- Number of bath rooms
- 2 bathrooms and 1 separate toilet
- Bathroom facilities
- Double sink, 2 walk-in showers, 2 toilets, 2 washstands, bath, and sink
- Number of stories
- 3 stories and an attic
- Facilities
- Air conditioning, alarm installation, outdoor awning, skylight, optical fibre, mechanical ventilation, passive ventilation system, and rolldown shutters
Energy
- Energy label
- A++
- Heating
- CH boiler, electric heating, complete floor heating and heat pump
- Hot water
- CH boiler and solar collectors
- CH boiler
- ATAG IQ 36 EC CW 5 ( combination boiler from 2026, in ownership)
Cadastral data
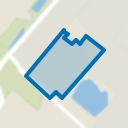
- HAARLEMMERMEER AD 9376
- Cadastral map
- Area
- 286 m²
- Ownership situation
- Full ownership
Exterior space
- Location
- Alongside a quiet road and in residential district
- Garden
- Back garden and front garden
- Back garden
- 111 m² (10.20 metre deep and 10.85 metre wide)
- Garden location
- Located at the northeast with rear access
- Balcony/roof terrace
- Balcony present
Garage
- Type of garage
- Attached brick garage
- Capacity
- 1 car
- Facilities
- Electrical door and electricity
Parking
- Type of parking facilities
- Parking on private property and public parking
Curious what your home is worth?
See your estimated home value and discover what's happening in your neighborhood.

Popularity
1,886x
Viewed
66x
Saved
18-11-2026
On Funda
Neighborhood
Hoofddorp Floriande Oost
Hoofddorp- Residents
- 8,070
- Family with children
- 54%
- Avg. asking price / m²
- € 5,266
Discover the neighborhood
Curious about the housing supply, residents and local real estate agents?

Don’t want to forget this home?
Save it as a favorite. You’ll easily find it back and get notified when something changes.
