Biesbosch 101181 JD AmstelveenVredeveldbuurt
€ 4,000 p/mo.

- 149 m²living area
- 4bedrooms
Description
Spacious and recently renovated single-family home in Amstelveen.
Discover this spacious and recently renovated single-family home of approximately 150 m², spread over three floors and situated in a green residential area in Amstelveen. The property features a generous living room with an open-plan kitchen, four spacious bedrooms, an additional multifunctional room, two bathrooms, and a walk-in closet. Furthermore, the home includes a sunny northwest-facing back garden, a detached storage shed, and a front garden.
The entire property is fitted with double glazing, and there is air conditioning on the second floor. The Stadshart (city center) of Amstelveen, various shops, schools, and public transport links are all located nearby.
Layout
Ground floor
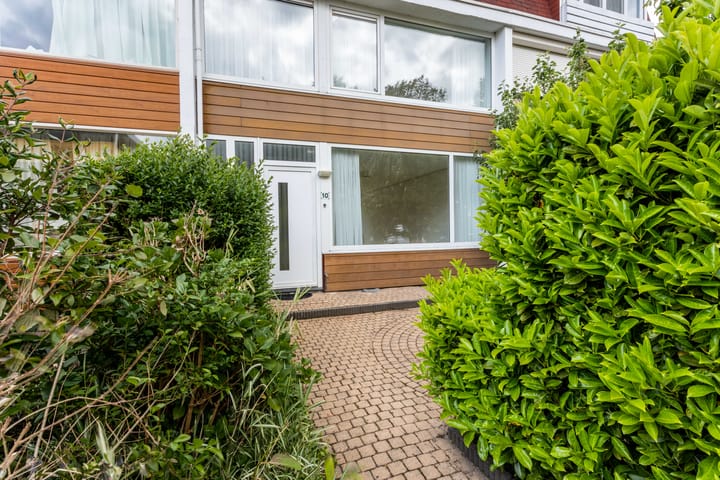
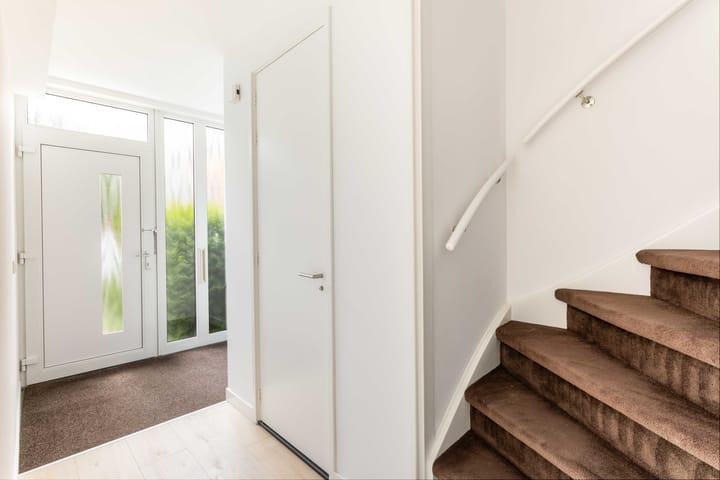
You reach the entrance of the home via the front garden. The hallway provides access to a separate toilet, a practical storage cupboard, and the living room.
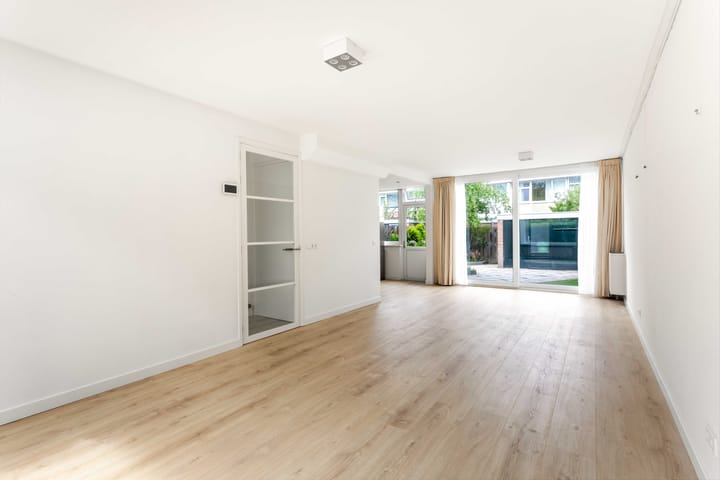
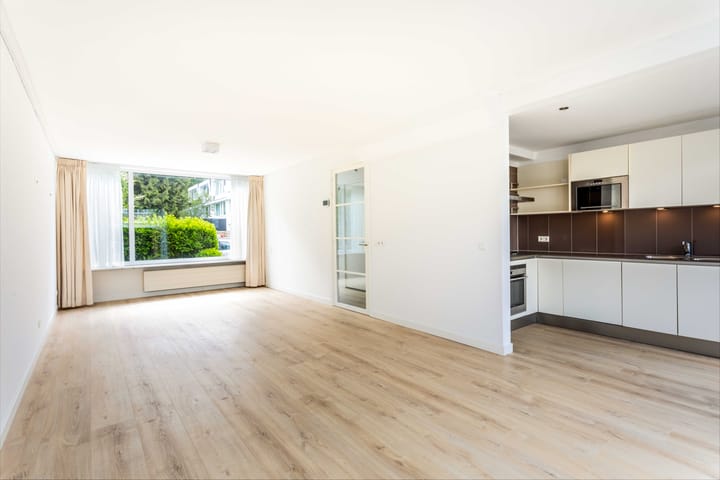
The spacious and bright living room features laminate flooring and offers ample space for a generous seating area and a large dining area. Wide sliding doors at the rear provide direct access to the back garden.
The open-plan kitchen is equipped with various modern built-in appliances and offers plenty of workspace and storage. The kitchen also has a separate door leading to the back garden.
The back garden, measuring approximately 57 m², is oriented to the northwest and provides plenty of space for a comfortable seating area and a dining table. Thanks to its orientation, you can enjoy the sun here, particularly in the afternoon and evening. At the back of the garden, there is a detached storage shed of approximately 8 m².
First floor
From the landing, you reach two bedrooms of varying sizes, suitable for use as a bedroom, children’s room, or home office. One bedroom is located at the rear, and the other at the front.
The spacious bathroom is equipped with a bathtub, a separate shower, a double vanity, and a toilet.
Additionally, this floor features a generous walk-in closet, extra storage space, and a washing machine and dryer.
Second floor
The second-floor houses two spacious rooms, one of which is perfectly suited as an additional home office or guest room.
The second bathroom includes a walk-in shower, a vanity, and a toilet. For added comfort, this floor is equipped with air conditioning.
Surroundings
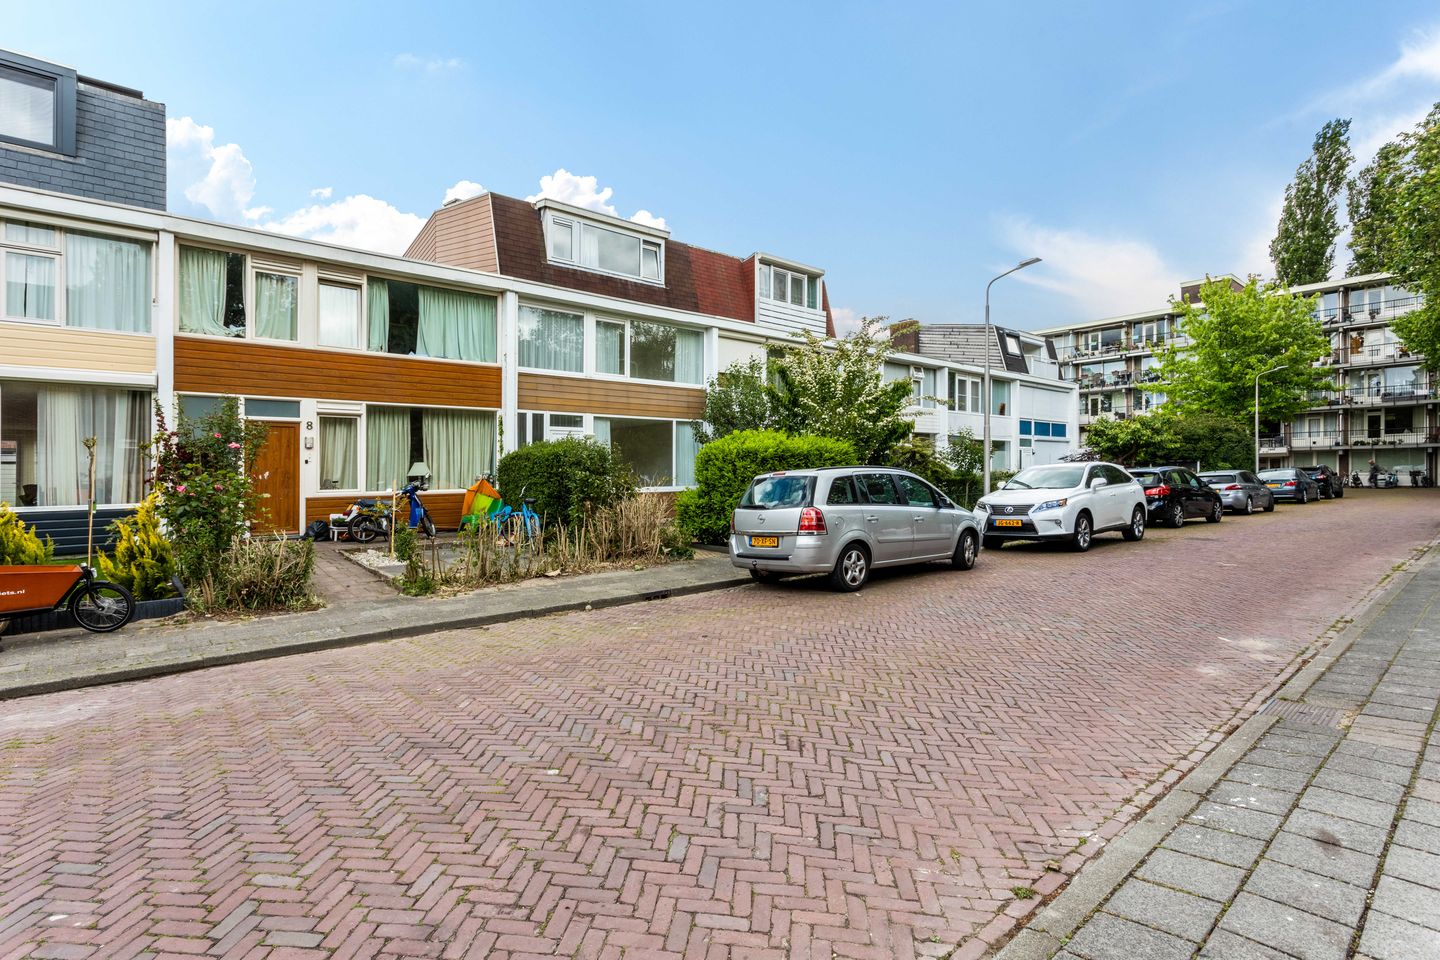
The property is located on the Biesbosch, in a green and quiet residential area in Amstelveen, characterized by wide streets, mature trees, and various green spaces. For daily groceries, you will find shops and supermarkets nearby, including those along the Rembrandtweg.
The Stadshart (city center) of Amstelveen is also easily accessible and offers an extensive range of shops, restaurants, and cultural amenities. The area features various schools, sports clubs, and recreational opportunities. The Amsterdamse Bos (Amsterdam Forest) is also just a short distance away.
The property offers excellent accessibility via tram lines 5 and 25, as well as various bus connections toward Amsterdam and the surrounding areas. The stop for tram lines 5 and 25 is approximately a 3-minute walk from the residence. The A9 and A10 motorways are also easily accessible.
Key features
• Living area of approximately 150 m², spread over three floors;
• Recently fully renovated;
• Four bedrooms and an additional multi-functional room;
• Two bathrooms, one of which includes a bathtub;
• Open-plan kitchen with modern built-in appliances;
• Northwest-facing back garden of approximately 57 m² (including
• a storage shed of approximately 8 m²);
• Front garden of approximately 18 m²;
• Detached storage shed of approximately 8 m² in the back garden;
• Spacious walk-in closet on the first floor;
• Air conditioning on the second floor;
• Double glazing;
• Washing machine and dryer;
• Sharing the property is not permitted;
• Rental price excludes gas, water, electricity, television, and internet;
• Rental subject to approval by the owner.
Advertisement
Features
Transfer of ownership
- Listed since
- Acceptance
- Available in consultation
- Rental price
- € 4,000 per month (no service charges)
- Deposit
- € 7,950 one-off
- Rental agreement
- Indefinite duration
- Status
- Available
Construction
- Kind of house
- Single-family home, row house
- Building type
- Resale property
- Year of construction
- 1962
Surface areas and volume
- Areas
- Living area
- 149 m²
- External storage space
- 8 m²
- Volume in cubic meters
- 540 m³
Layout
- Number of rooms
- 6 rooms (4 bedrooms)
- Number of bath rooms
- 2 bathrooms and 1 separate toilet
- Bathroom facilities
- 2 showers, double sink, bath, 2 toilets, 2 sinks, and washstand
- Number of stories
- 3 stories
Energy
- Energy label
- Not available
- Heating
- CH boiler
- Hot water
- CH boiler
Exterior space
- Garden
- Back garden and front garden
- Back garden
- 54 m² (6.00 metre deep and 9.00 metre wide)
Popularity
0x
Viewed
0x
Saved
20-10-2026
On Funda
Neighborhood

Vredeveldbuurt
Amstelveen- Residents
- 2,255
- Family with children
- 26%
- Avg. asking price / m²
- € 5,714
Discover the neighborhood
Curious about the housing supply, residents and local real estate agents?

Don’t want to forget this home?
Save it as a favorite. You’ll easily find it back and get notified when something changes.
