New
Noorderkroon 101188 AC AmstelveenHemellichamenbuurt
€ 3,250 p/mo.

- 119 m²living area
- 135 m²plot size
- 4bedrooms
- Aenergy label
Description
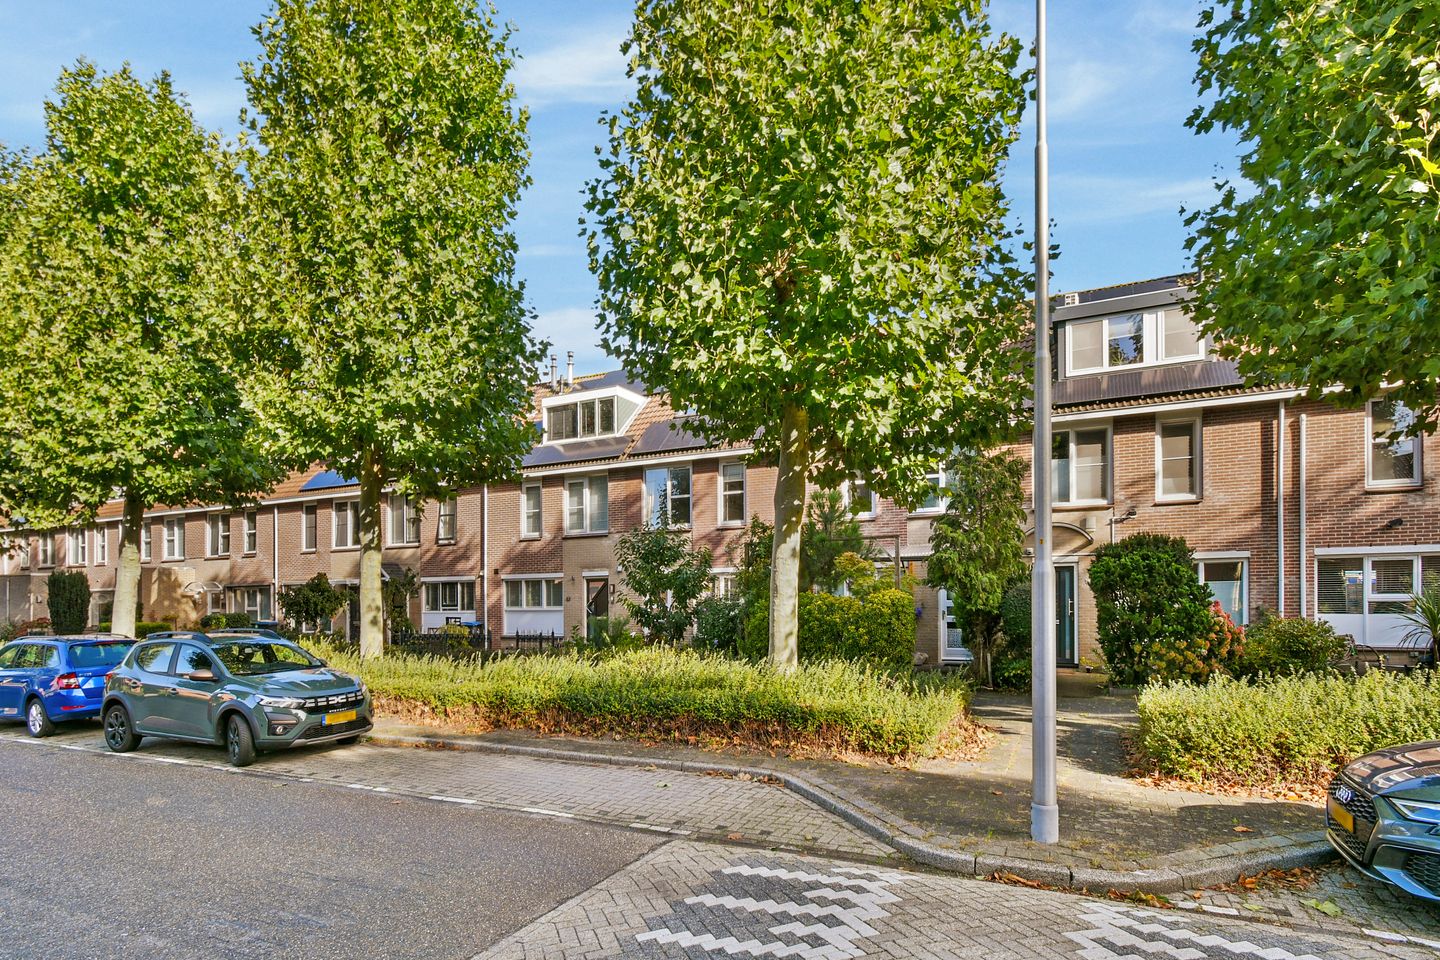
Spacious and well-maintained family home of approx. 119 m² with 4 bedrooms, 2 bathrooms, energy label A, solar panels, a lovely rear garden and parking directly at the property!
In the popular and family-friendly Middenhoven neighbourhood in Amstelveen, we are pleased to offer this spacious and well-maintained family home. The property offers approximately 119 m² of living space, stands on a plot of 135 m² and features no fewer than 4 bedrooms and 2 bathrooms.
The property was built in 1985 and has been well maintained and updated over the years to meet modern standards. Thanks to its energy label A and solar panels, the home is also highly energy-efficient.
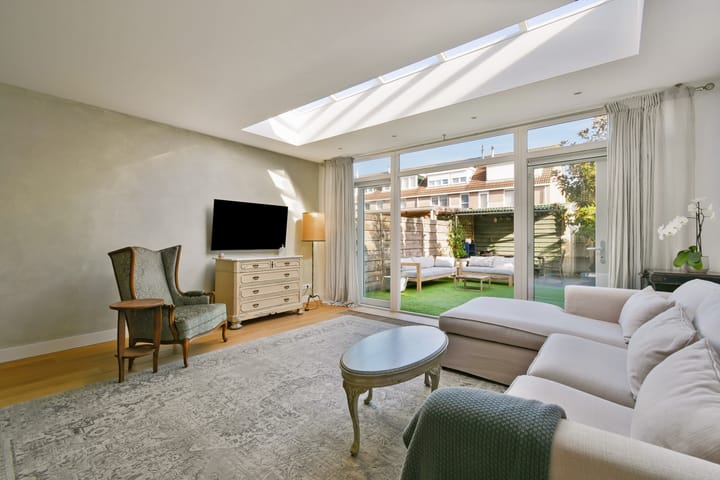
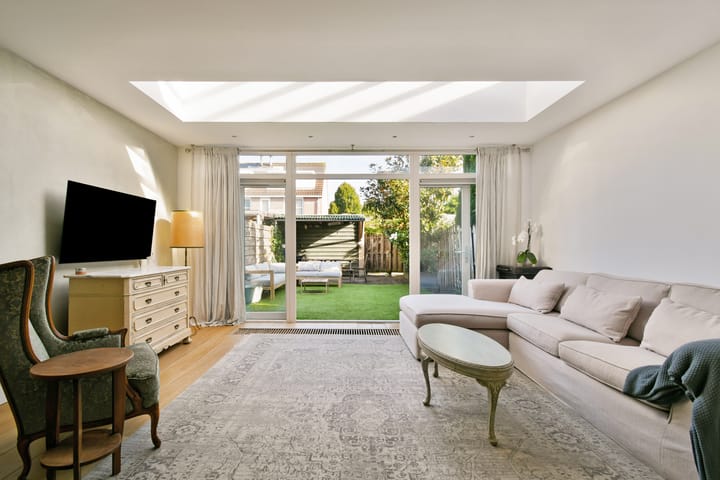
The ground floor has been extended at the rear and features a beautiful rooflight and French doors leading to the rear garden. This creates a bright and spacious living area with a pleasant connection between the house and the garden.
The property will be rented fully furnished and upholstered for a maximum period of 36 months. An extension may be possible by mutual agreement between the parties. The tenancy will be based on a Dutch Model C tenancy agreement (diplomatic clause).
LAYOUT
GROUND FLOOR:
Through the entrance, you enter the hallway, which provides access to the living room.
The spacious living room has been extended at the rear and features a beautiful wooden floor. The wide rooflight allows plenty of natural daylight into the room, while the French doors provide direct access to the sunny rear garden.
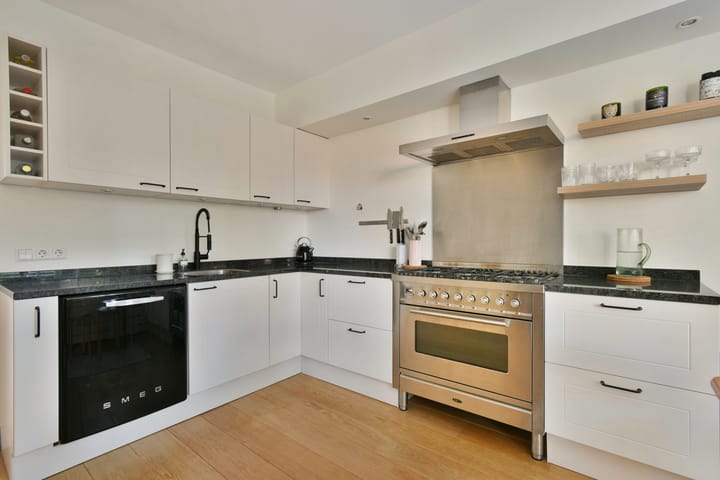
The spacious kitchen is located at the front of the property. It is equipped with the necessary appliances and offers ample worktop and storage space.
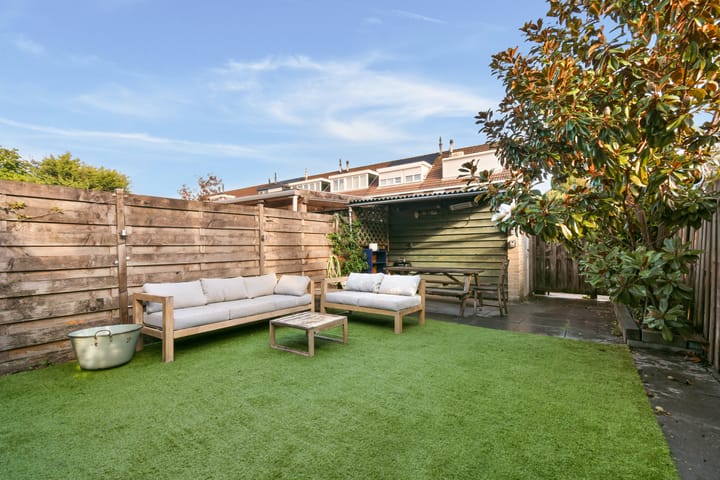
The rear garden faces northwest and benefits from a convenient rear access. This access also allows you to park a car on the private grounds at the rear of the property.
The garden also features a stone storage shed of approximately 7 m², ideal for storing bicycles, garden equipment and other belongings.
FIRST FLOOR:
The first floor features three spacious bedrooms. The rooms are generously sized and can of course also be used as, for example, a home office or children's room.
The spacious bathroom is equipped with a bathtub, separate shower, second toilet, washbasin unit and heated towel rail.
ATTIC FLOOR:
The property features a very spacious attic floor. The fourth bedroom is located here, together with plenty of practical built-in storage space.
The attic also has its own private bathroom, equipped with a shower, third toilet and double washbasin.
This floor is therefore ideal as a spacious master bedroom with en-suite bathroom, but can also be used as a combination of sleeping, working and hobby space.
LOCATION:
The property is located in the family-friendly Middenhoven neighbourhood in Amstelveen. A variety of sports facilities, schools, shops and recreational amenities can be found in the immediate surroundings. Nature and green spaces are also within easy reach.
The International School of Amsterdam can be reached within approximately 10 minutes and is located just around the corner from the property. Middenhoven Shopping Centre is less than 5 minutes away, making it very convenient for your daily groceries.
The Amstelveen Stadshart shopping area can be reached within approximately 10 minutes. The location is also very convenient for those working in Amsterdam. Zuidas can be reached by car in approximately 15 minutes, while Amsterdam Airport Schiphol is approximately 10 minutes away.
In short: a pleasant residential area with a wide range of amenities close by, while offering plenty of space, greenery and tranquillity.
FEATURES:
- Spacious family home of approximately 119 m² of living space
- Plot of approximately 135 m²
- Built in 1985
- Energy label A
- Equipped with solar panels
- Fully furnished and upholstered
- 4 bedrooms
- 2 bathrooms
- 3 toilets
- Rear garden facing northwest
- Free parking available in the street and directly in front of the property
- Stone storage shed of approximately 7 m²
- Amstelveen Stadshart approximately 10 minutes away
- International School of Amsterdam nearby
- Available for a period of 36 months, with extension by mutual agreement
- Rental based on a Dutch Model C tenancy agreement (diplomatic clause)
- Pets by arrangement; smoking is not permitted inside the property
- The final decision regarding the tenancy rests with the owners
- Minimum income requirement: 3 times the monthly rent
- Security deposit: 2 times the basic monthly ren
- The property will be rented fully furnished and upholstered
In short, a wonderful and spacious family home in an attractive location in Amstelveen, offering four bedrooms, two bathrooms, a generous attic floor, a lovely rear garden, parking facilities and excellent energy efficiency. A home that offers plenty of space and comfort both indoors and outdoors.
Make an appointment for a viewing soon. We at Kalwij Vastgoed would be delighted to show you around this beautiful home!
Disclaimer:
The information and measurements shown on the floor plans and in the brochure are indicative. Although the information has been compiled with care, it cannot be excluded that certain information may become outdated or no longer be correct over time. No rights may therefore be derived in any way from the information stated on the floor plans or in the brochure.
Kalwij Vastgoed accepts no liability for incorrect or incomplete information, nor for any damage resulting from visiting our website or other websites that can be accessed through links from the Kalwij Vastgoed website.
Highlights
AI-generated from the description
Bright extended living room
Rear extension with rooflight, wooden floor and garden view.
Garden with private parking
Northwest garden with rear access and private parking.
Energy-efficient label A
Energy label A and solar panels for efficient energy use.
Advertisement
Features
Transfer of ownership
- Listed since
- Acceptance
- Available in consultation
- Rental price
- € 3,250 per month (no service charges)
- Deposit
- € 6,400 one-off
- Rental agreement
- Indefinite duration
- Status
- Available
Construction
- Kind of house
- Single-family home, row house
- Building type
- Resale property
- Year of construction
- 1985
- Specific
- Furnished and with carpets and curtains
- Type of roof
- Gable roof covered with roof tiles
Surface areas and volume
- Areas
- Living area
- 119 m²
- External storage space
- 7 m²
- Plot size
- 135 m²
- Volume in cubic meters
- 424 m³
Layout
- Number of rooms
- 5 rooms (4 bedrooms)
- Number of bath rooms
- 2 bathrooms and 1 separate toilet
- Bathroom facilities
- 2 showers, bath, 2 toilets, washstand, and double sink
- Number of stories
- 2 stories and an attic
- Facilities
- Skylight, optical fibre, mechanical ventilation, passive ventilation system, TV via cable, and solar panels
Energy
- Energy label
- A
- Insulation
- Roof insulation, double glazing, insulated walls and floor insulation
- Heating
- CH boiler
- Hot water
- CH boiler
- CH boiler
- Combination boiler, in ownership
Cadastral data
- AMSTELVEEN M 4173
- Cadastral map
- Area
- 135 m²
- Ownership situation
- Full ownership
Exterior space
- Location
- In residential district
- Garden
- Back garden and front garden
- Back garden
- 47 m² (9.00 metre deep and 5.20 metre wide)
- Garden location
- Located at the northwest with rear access
Storage space
- Shed / storage
- Detached brick storage
- Facilities
- Electricity
Parking
- Type of parking facilities
- Public parking
Popularity
0x
Viewed
0x
Saved
5-10-2026
On Funda
Neighborhood

Hemellichamenbuurt
Amstelveen- Residents
- 2,585
- Family with children
- 30%
- Avg. asking price / m²
- € 5,365
Discover the neighborhood
Curious about the housing supply, residents and local real estate agents?

Don’t want to forget this home?
Save it as a favorite. You’ll easily find it back and get notified when something changes.
