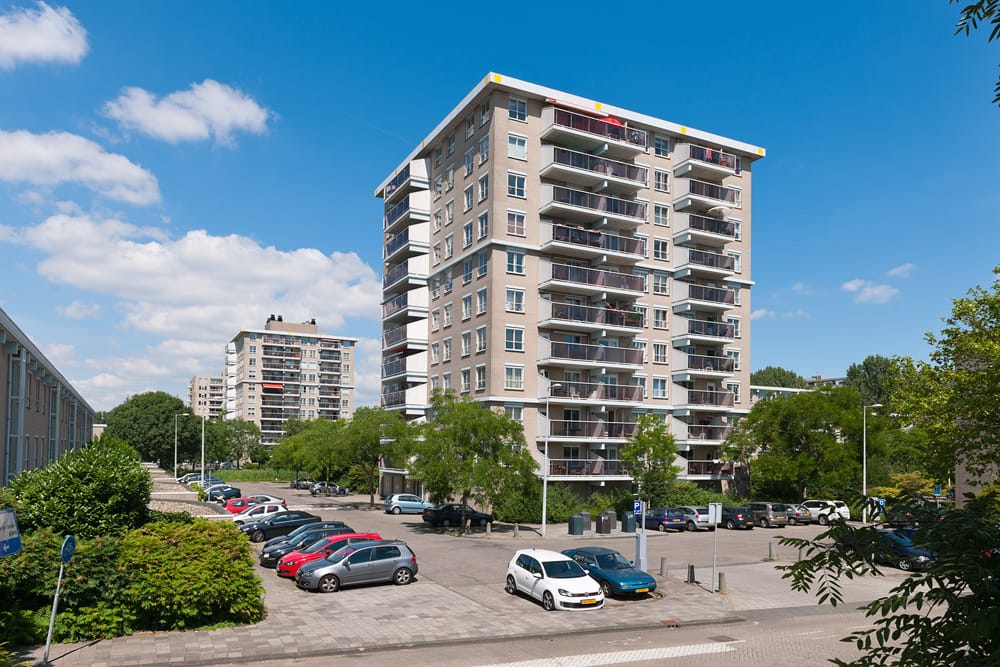
Eye-catcherRuim 4-kamerappartement met 3 slaapkamers en 2 balkons
Description
Apartment with 3 bedrooms in Buitenveldert, 108 m². The home features, among other things, an open kitchen with various built-in appliances, a modern bathroom with bathtub and walk-in shower, 3 bedrooms, and no less than two balconies. The apartment is located in the Buitenveldert district: peaceful living with the city within easy reach!
Bulgerstein 51
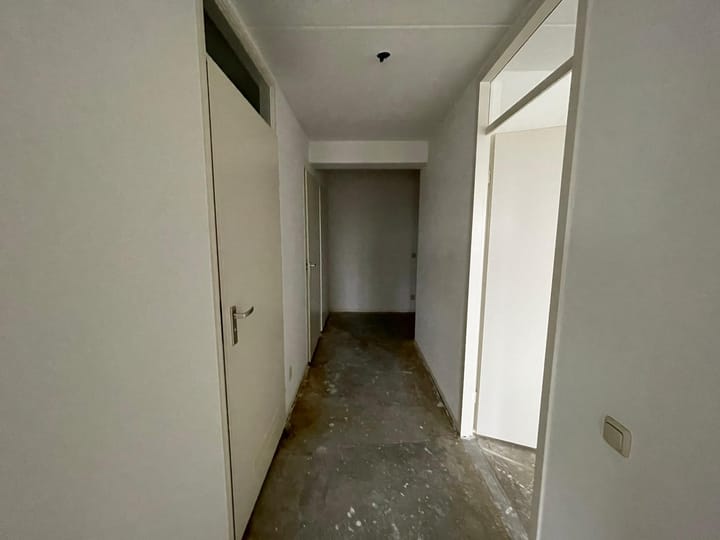
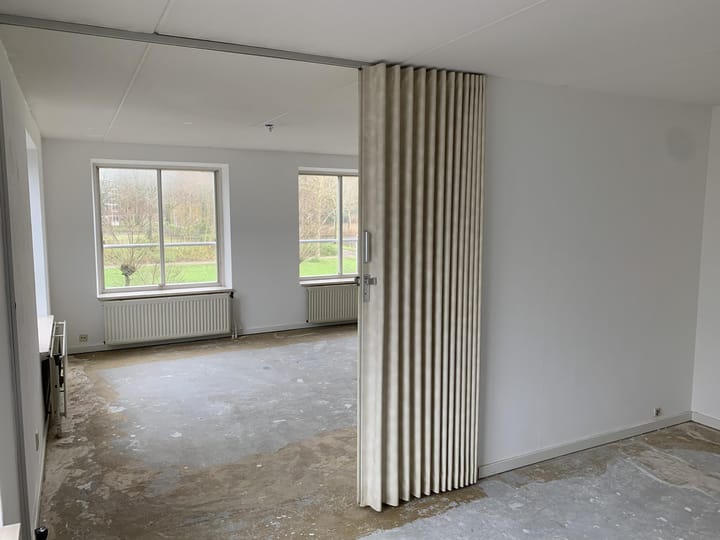
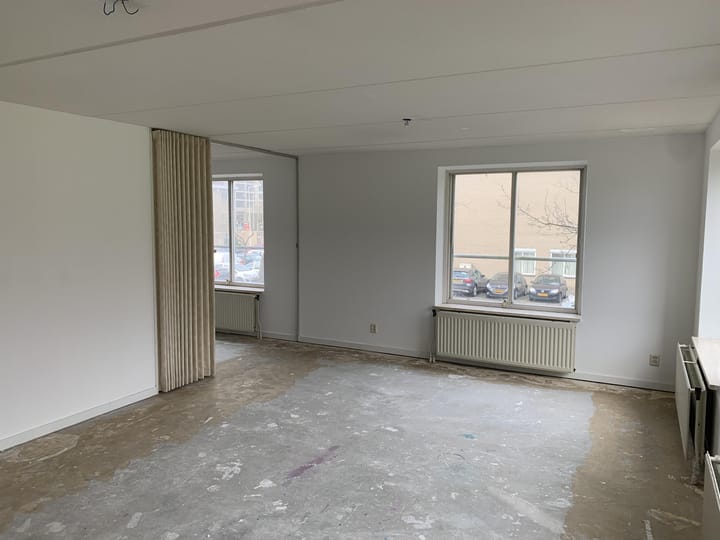
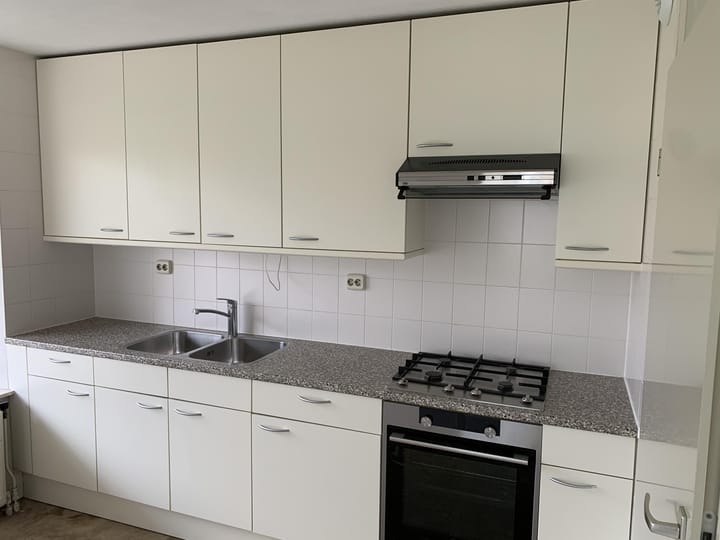
4-room apartment with a surface area of 108 m². The bright living room of approximately 20 m² forms the heart of the home and provides access to the first balcony – ideal for a morning coffee or a refreshing evening breeze. The open kitchen is equipped with an induction hob, fridge-freezer combination, electric oven, sink, and extractor hood. From the hallway, you can access the three bedrooms, with the largest bedroom having direct access to the second balcony. The bathroom is modernly designed with a walk-in shower, bathtub, and washbasin. The toilet is located in a separate room. Also practical is the indoor storage room with a connection for a washing machine and/or dryer – convenient and neatly out of sight.
Peaceful living near the Zuidas
Those who love the city but also value peace and space will feel right at home in Buitenveldert. This green district, originally designed as a garden city of Amsterdam, is located just a short distance from the vibrant Zuidas area. In the immediate vicinity, you’ll find all the amenities you need: shops, schools, sports facilities, and childcare. Within walking distance is the Gelderlandplein shopping center, offering a wide range of stores, supermarkets, and dining options. The Amsterdam Forest is also just around the corner – perfect for walking, sports, or simply relaxing in nature. Thanks to the direct connection to the A10 ring road and excellent public transport links, you can easily reach the city center or destinations beyond.
Interested?
Go to [RESPOND] in the housing presentation on our website and indicate that you are interested.
We also refer you to our website for our allocation criteria.
Income standards and registration documentation
For this we refer you to our website.
Deposit
The landlord can ask for a deposit for reasons of its own. This may depend, among other things, on the work situation of the candidates.
Rental price change
For rental properties with a deregulated rent, an annual rent increase of a maximum of CPI +3% applies, unless the national government has set a different maximum rent increase for deregulated independent rental properties in any year. In the case of a regulated rent, the central government annually determines the percentage of the rent increase.
**Vb&t strives to help you find a suitable rental home to the best of our ability. To achieve this we ask you to register via our website. Registration is always free of charge and no strings attached. You may register for properties that are immediately available, but also for properties that may become available in the future. Based on the information provided by you, we will automatically inform you by e-mail when properties are available that meet your housing requirements. You can find the registration form on our website.**
**This information has been compiled with the utmost care. However, we cannot always prevent the information from deviating slightly from what you see or have seen in or around the property. This may particularly apply to the brochure text, floor plans and measurements. No rights can therefore be derived from this.**
Advertisement
Features
Transfer of ownership
First rental price
€ 2,132 per month (excluding service charges à € 32,0 p/mo.)
Listed since
Acceptance
Available immediately
Rental price
€ 2,277 per month (excluding service charges à 32 per month)
Deposit
None
Rental agreement
Indefinite duration
Status
Available
Construction
Type apartment
Apartment with shared street entrance (apartment)
Building type
Resale property
Year of construction
1986
Type of roof
Flat roof covered with asphalt roofing
Surface areas and volume
Areas
Living area
ca. 108 m²
Other space inside the building
3 m²
Exterior space attached to the building
6 m²
External storage space
5 m²
Volume in cubic meters
302 m³
Layout
Number of rooms
4 rooms (3 bedrooms)
Number of bath rooms
1 bathroom and 1 separate toilet
Bathroom facilities
Shower, bath, and sink
Number of stories
1 story
Facilities
Elevator and mechanical ventilation
Energy
Energy label
C
Insulation
Double glazing
Hot water
CH boiler
Exterior space
Location
In residential district
Balcony/roof terrace
Balcony present
Parking
Type of parking facilities
Resident's parking permits
VVE (Owners Association) checklist
Registration with KvK
No
Annual meeting
No
Periodic contribution
No
Reserve fund present
No
Maintenance plan
No
Building insurance
No
Curious what your home is worth?
See your estimated home value and discover what's happening in your neighborhood.