New
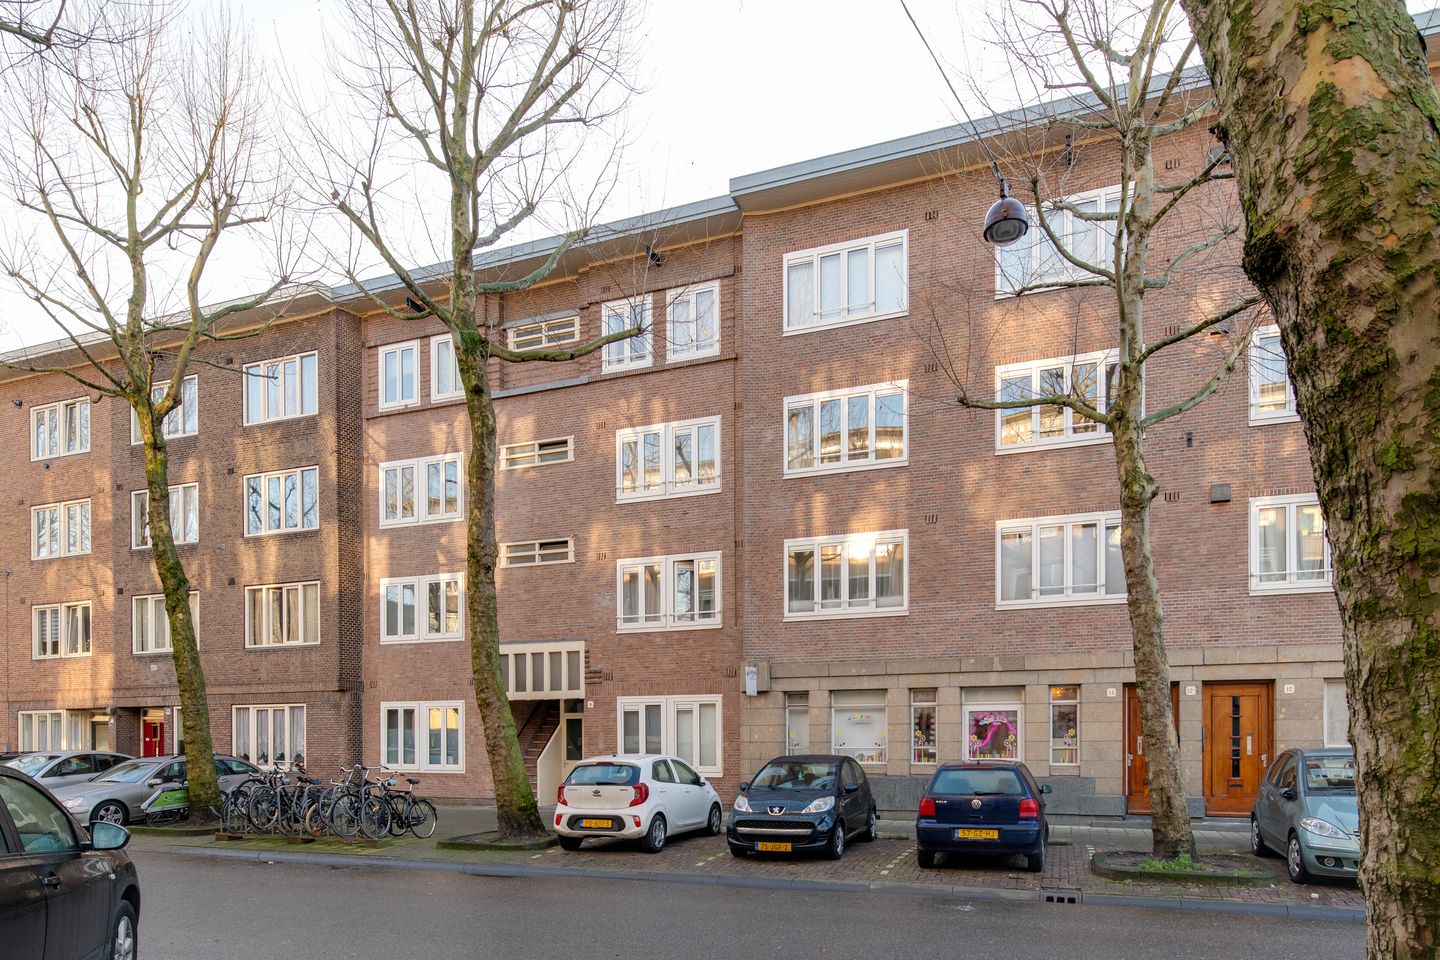
Carillonstraat 16-21074 AT AmsterdamDiamantbuurt
€ 1,950 p/mo.

- 49 m²living area
- 2bedrooms
- Cenergy label
Description
*Door de vele interesse in de woning is het niet meer mogelijk om een bezichtiging in te plannen.*
*Due to the high level of interest in the apartment, it is no longer possible to schedule a viewing*
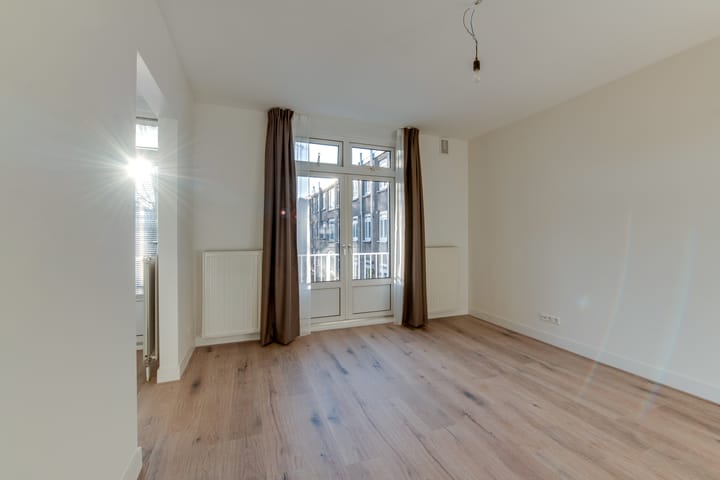
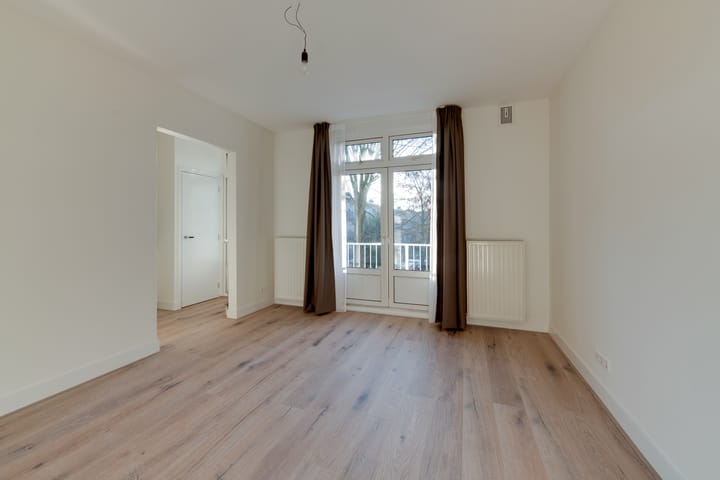
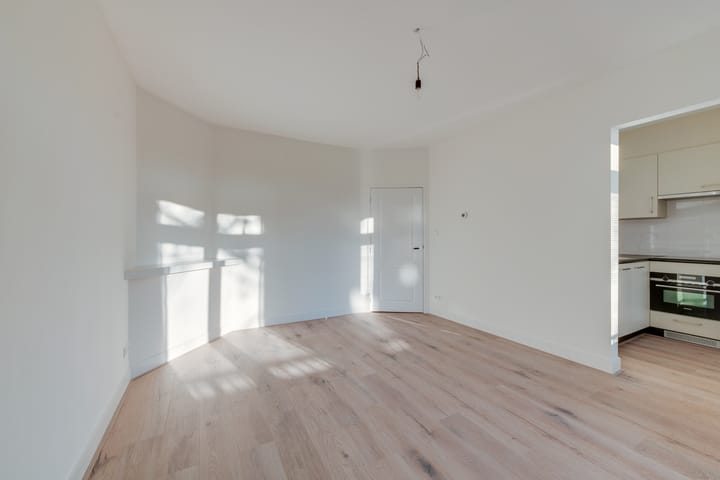
Goed onderhouden en gunstig ingedeeld 3-kamer appartement van ca. 49 m² met een zonnig balkon op het zuiden, gelegen in De Pijp. De woning heeft een lichte, ruime woonkamer met gedeeltelijk open keuken, twee slaapkamers en wordt volledig gestoffeerd opgeleverd.
Omgeving:
Het appartement ligt in de levendige wijk 'De Pijp', vlak bij de Albert Cuypmarkt, het Sarphatipark, het Gerard Douplein en de Amstel. Om de hoek bevindt zich de Van Woustraat, bekend om haar ruime aanbod aan foodspecialisten, delicatessenwinkels, gezellige restaurants en cafés.
Bereikbaarheid:
De ligging is gunstig ten opzichte van zowel het centrum als de Ring A10. Het openbaar vervoer is uitstekend: binnen 15 minuten bereik je de Zuidas/WTC, met een directe verbinding naar Schiphol. Ook metrostation "De Pijp" is eenvoudig bereikbaar, met toegang tot de Noord/Zuidlijn.
Indeling:
Via het gemeenschappelijk portiek en trappenhuis bereik je de woningentree op de tweede verdieping.
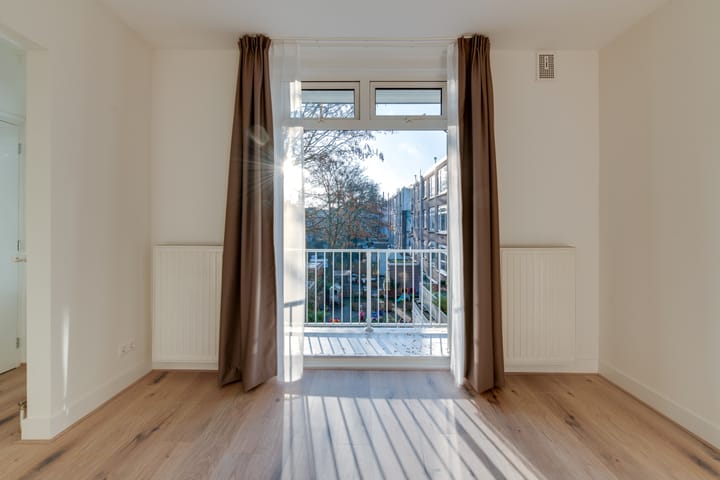
De ruime woonkamer met gedeeltelijk open keuken is gelegen aan de achterzijde van het appartement en biedt via openslaande deuren toegang tot het zonnige balkon op het zuiden. De moderne keuken is voorzien van diverse Siemens inbouwapparatuur zoals een inductiekookplaat, combi-oven, vaatwasmachine en koelkast met vriesvak.
De twee slaapkamers zijn gelegen aan de voorzijde van de woning en voorzien van verduisterende overgordijnen. De badkamer is voorzien van een inloopdouche, zwevend toilet, wastafel met spiegel en planchet en een design radiator. In de keuken bevindt zich een kast met wasmachineaansluiting.
Bijzonderheden
- Huurprijs €1.950,- per maand excl. G/W/L;
- Servicekosten €35,- per maand;
- Beschikbaar per 1-10-2026;
- Inkomenseis: het bruto maandinkomen dient minimaal 3,5 maal de bruto maandhuur te zijn;
- Waarborgsom: 2 maanden kale huur;
- Eenmalige mutatiekosten van € 250,-- die huurder aan verhuurder dient te betalen;
- Bepaalde tijd met een minimum huurtermijn van 2 jaar, daarna onbepaalde tijd;
- Geen woningdelers;
- Huisdieren zijn niet toegestaan.
- Volledig gestoffeerd; laminaat-vloer, vitrages en verduisterende overgordijnen.
Toelichtingsclausule BBMI/NEN-2580:
De gebruiksoppervlakte is berekend conform de door de branche vastgestelde BBMI/NEN 2580- norm. De oppervlakte kan derhalve afwijken van vergelijkbare panden en/of oude referenties. Dit heeft vooral te maken met deze (nieuwe) rekenmethode. Huurder verklaart voldoende te zijn geïnformeerd over de hiervoor bedoelde normering. Verhuurder en diens makelaar doen hun uiterste best de juiste oppervlakte en inhoud te berekenen aan de hand van eigen metingen en dit zoveel mogelijk te ondersteunen door het plaatsen van plattegronden met maatvoering. Mocht de maatvoering onverhoopt niet (volledig) overeenkomstig de normering zijn vastgesteld, wordt dit door huurder aanvaard. Huurder is voldoende in de gelegenheid gesteld de maatvoering zelf te (laten) controleren. Verschillen in de opgegeven maat en grootte geven geen der partijen enig recht, zo ook niet op aanpassing van de huurprijs. Verhuurder en diens makelaar aanvaarden geen enkele aansprakelijkheid in deze.
---------------------------------------------------------------------------------------------------------------------
ENGLISH TEXT
*Due to the high level of interest in the apartment, it is no longer possible to schedule a viewing*
Well-maintained and efficiently arranged 3-room apartment of approx. 49 m² located in the lively neighbourhood 'De Pijp'. The property features a bright, spacious living room with open kitchen, two bedrooms at the front, and a sunny south-facing balcony. It will be delivered fully upholstered.
Location:
The apartment is situated in the vibrant neighborhood 'De Pijp', just around the corner from the Albert Cuyp Market, Sarphatipark, Gerard Douplein and the Amstel. The nearby Van Woustraat is known for its excellent selection of food specialists, shops, cozy restaurants, and cafes.
Accessibility:
This location offers great connectivity to the city center and Ring A10. Public transport is excellent, Zuidas/WTC is reachable in under 15 minutes, providing a direct connection to Schiphol Airport. Also metro station 'De Pijp', with the 'Noord-zuid' metro line, is within walking distance.
Layout:
Access to the apartment is via an open porch and comunal staircase to the second floor.
The bright living room and semi-open kitchen are located at the back of the apartment, with French doors opening onto the sunny south-facing balcony. The modern kitchen is equipped with built-in Siemens appliances including a combi-microwave, dishwasher, fridge with freezer compartment, and a cabinet with washing machine connection. The two bedrooms are located at the front and feature blackout curtains. The bathroom includes a walk-in shower, floating toilet, sink with mirror and shelf, and a designer radiator.
Details
- Rent: €1,950 per month excluding utility costs;
- Service charges: €35 per month;
- Available 1-10-2026;
- Income requirement: gross monthly income must be at least 3.5x the gross monthly rent;
- Deposit: 2 months of basic rent;
- One-time administration fee of €250 to be paid by the tenant to the landlord;
- Fixed-term rental agreement with a minimum rental period of 2 years, thereafter indefinite;
- No homesharing allowed;
- No pets allowed;
- Fully upholstered: Laminate-flooring, curtains, and blackout curtains.
Explanation clause BBMI/NEN-2580:
The usable surface area has been calculated in accordance with the BBMI/NEN 2580 standard established by the sector. The surface area may therefore differ from comparable properties and/or old references. This is mainly due to this (new) calculation method. The tenant declares to have been sufficiently informed about the aforementioned standard. The lessor and its agent will do their utmost to calculate the correct surface area and volume based on their own measurements and to support this as much as possible by placing floor plans with dimensions. If the dimensions are unexpectedly not (fully) determined in accordance with the standard, this is accepted by the tenant. The tenant has been given sufficient opportunity to check the dimensions themselves (or have them checked). Differences in the specified size and dimensions do not give either party any right, including to adjust the rent price. The lessor and its agent accept no liability in this regard.
Advertisement
Features
Transfer of ownership
- Listed since
- Acceptance
- Available in consultation
- Rental price
- € 1,950 per month (service charges unknown)
- Deposit
- € 3,900 one-off
- Rental agreement
- Indefinite duration
- Status
- Available
Construction
- Type apartment
- Mezzanine (apartment)
- Building type
- Resale property
- Year of construction
- 1922
Surface areas and volume
- Areas
- Living area
- 49 m²
- Exterior space attached to the building
- 5 m²
- Volume in cubic meters
- 159 m³
Layout
- Number of rooms
- 3 rooms (2 bedrooms)
- Number of bath rooms
- 1 bathroom
- Bathroom facilities
- Walk-in shower, toilet, and sink
- Number of stories
- 1 story
- Facilities
- Mechanical ventilation and passive ventilation system
- Located at
- 2nd floor
Energy
- Energy label
- C
- Insulation
- Double glazing
- Heating
- CH boiler
- Hot water
- CH boiler
- CH boiler
- Combination boiler
Exterior space
- Location
- Alongside a quiet road, sheltered location and in residential district
- Balcony/roof terrace
- Balcony present
Parking
- Type of parking facilities
- Paid parking and resident's parking permits
Popularity
0x
Viewed
0x
Saved
14-9-2026
On Funda
Neighborhood

Diamantbuurt
Amsterdam- Residents
- 2,950
- Family with children
- 23%
- Avg. asking price / m²
- € 8,344
Discover the neighborhood
Curious about the housing supply, residents and local real estate agents?

Don’t want to forget this home?
Save it as a favorite. You’ll easily find it back and get notified when something changes.
