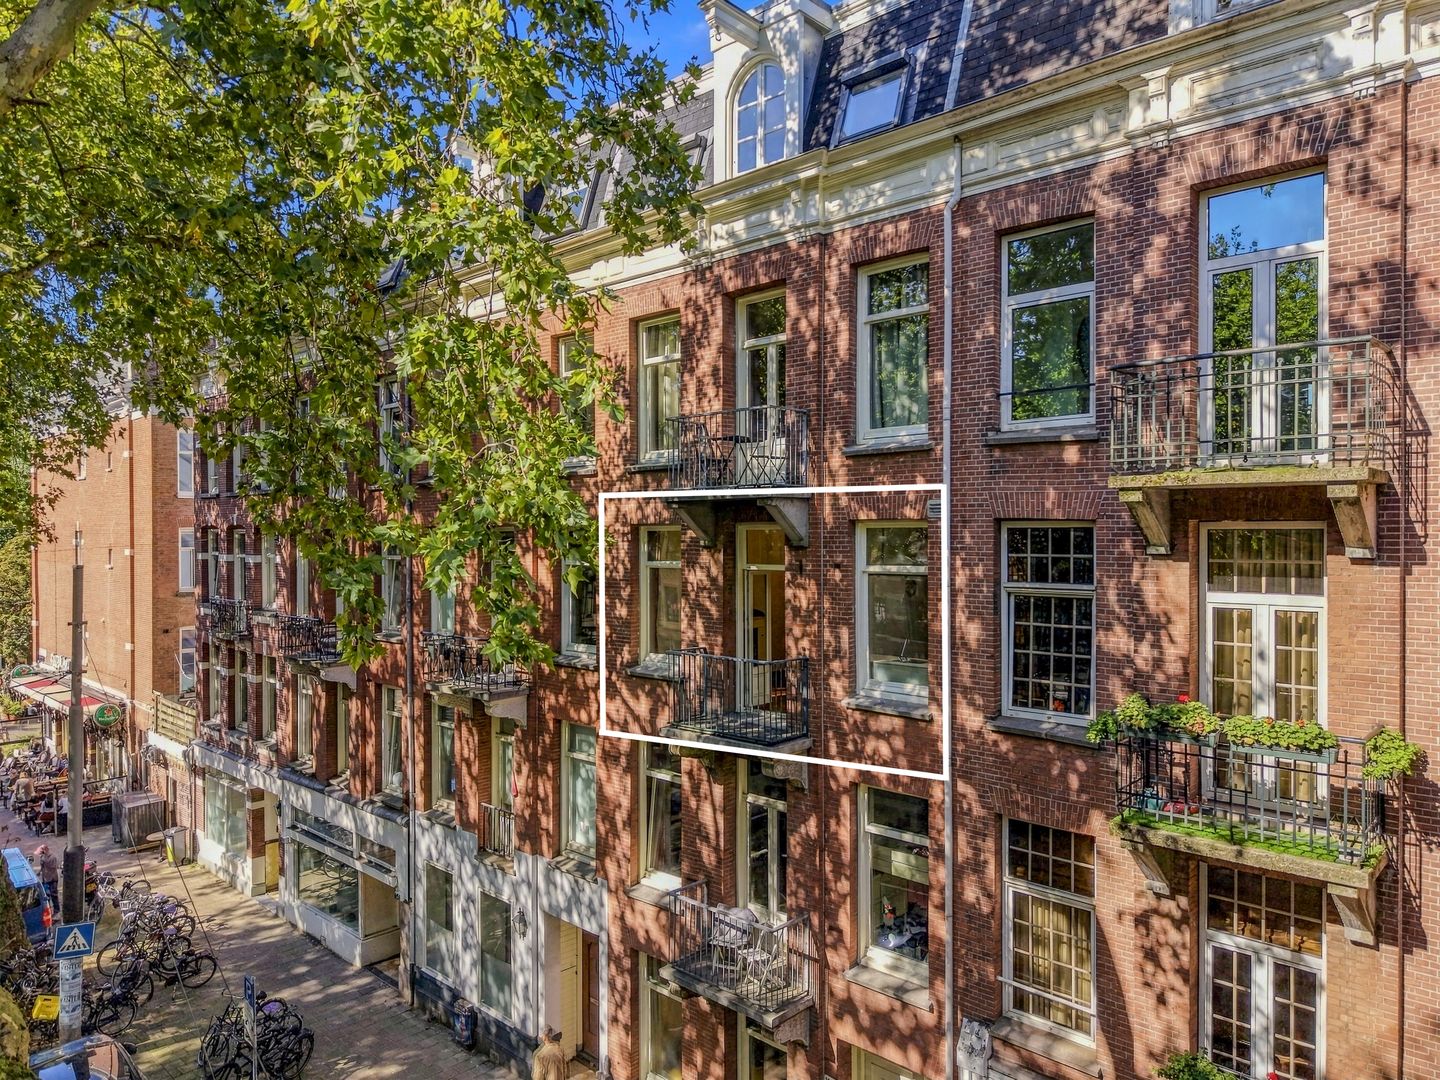
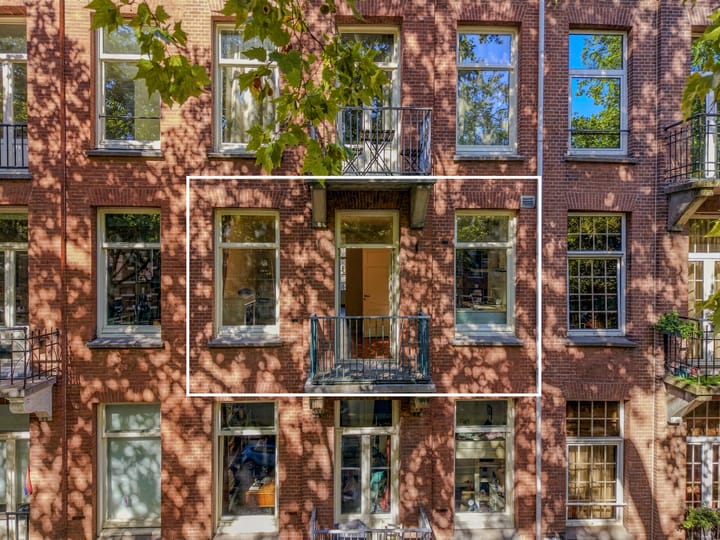
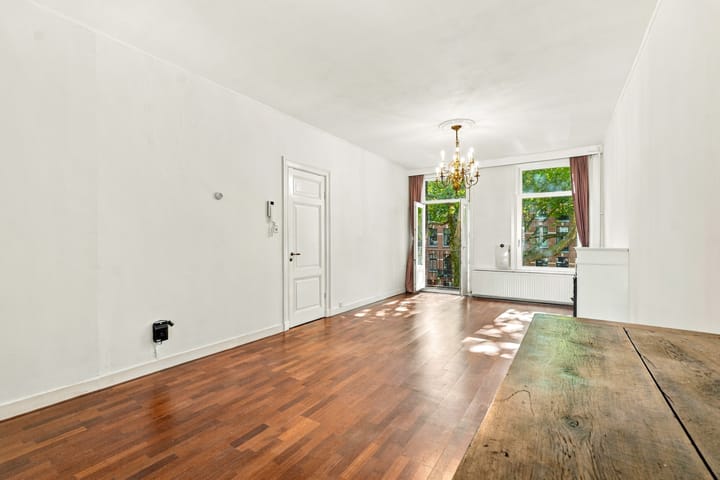
Charming and high-end 2/3-room apartment (approx. 66 m²) with two balconies in the heart of De Pijp!
Are you looking for a wonderfully bright, spacious, and perfectly laid-out apartment in one of the most sought-after locations in Amsterdam? This beautiful apartment of approx. 66 m² in the bustling De Pijp district offers the ultimate Amsterdam living experience. With an indefinite rental contract and balconies at both the front and rear, you can enjoy long-term comfort, sun all day long, and a peaceful retreat.
Living in style and comfort
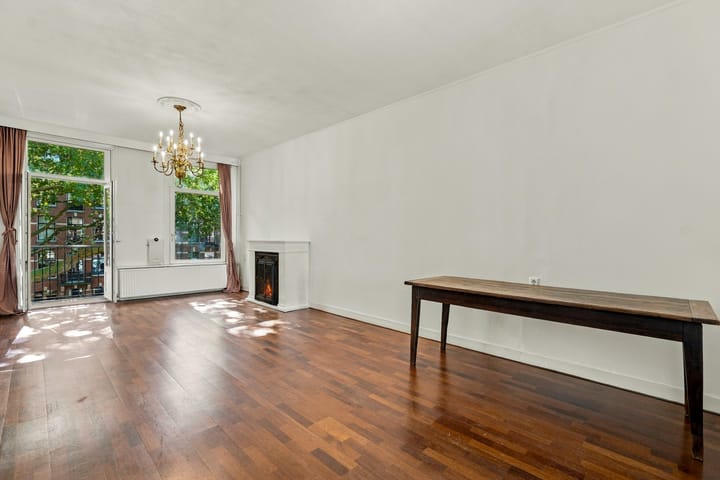
You reach the apartment on the second floor via a neat and well-maintained communal staircase. Upon entering, you immediately notice the spacious layout and high-end finishes, including a beautiful, high-quality parquet floor that runs through the entire property. The charming living room features an authentic antique French fireplace and a video intercom system.
The luxurious, bright open-plan kitchen is a dream for anyone who loves to cook. It is equipped with recessed spotlights, a chic white granite countertop, and all modern built-in appliances, including a 4-burner gas hob, a large extractor hood, a combination oven/microwave, a refrigerator with a freezer compartment, and a dishwasher.
Peaceful bedrooms and luxury amenities
At the quiet rear of the building, you will find the generous master bedroom, which offers direct access to the luxuriously renovated bathroom. Right next to the master bedroom is an ideal second room. This space is perfect to set up as a quiet home office, study, or baby room.
From both rooms, you can step straight out onto the rear balcony. This balcony is fitted with luxury hardwood decking and offers a beautiful, serene view over the lush and well-maintained courtyard gardens. A peaceful oasis right in the middle of the city!
The perfect location
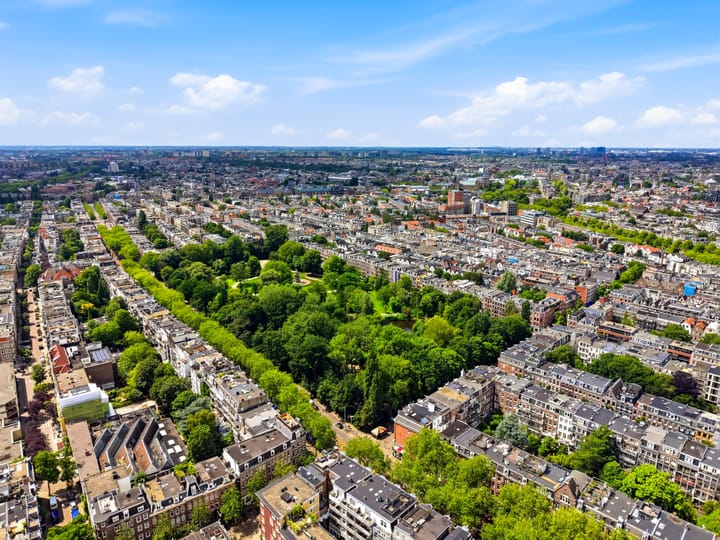
This apartment is situated in the most vibrant and highly sought-after part of De Pijp. Right on the corner, you will find the well-known Café de Sarphaat, located directly next to the beautiful Sarphatipark, which is ideal for a stroll or a workout. The world-famous Albert Cuyp Market is just a 3-minute walk away for all your daily fresh groceries. Furthermore, the neighborhood is bursting with trendy coffee shops, excellent restaurants, and cozy bars.
Accessibility
The accessibility is outstanding. By car, you can reach the A10 ring road within minutes. In addition, several tram lines stop practically around the corner, bringing you to the city center or central station in no time. Parking is available right in front of the door via the Amsterdam permit system.
Key features & Details:
• Living space: approx. 66 m²
• Number of rooms: 2/3 rooms (spacious living room, large master bedroom + extra study/baby room)
• Outdoor space: 2 balconies (front and rear, featuring hardwood decking)
• Kitchen & Bathroom: Modern and luxuriously renovated, equipped with high-quality built-in appliances and a granite countertop
• Flooring: High-quality parquet flooring throughout the entire apartment
• Charming details: Antique French fireplace, video intercom, and recessed spotlights
• Heating: Energy-efficient Remeha high-efficiency boiler
• Rental price: € 2,850.-- per month (excluding gas, water, electricity, and municipal taxes)
• Contract type: Indefinite period (onbepaalde tijd)
• Availability: In consultation
Highlights
AI-generated from the description
Luxurious open kitchen and living
Bright living room with antique fireplace and luxury kitchen.
Two balconies with green views
Front and rear balconies with hardwood decking and garden views.
Prime location in De Pijp
Around the corner from Sarphatipark, Albert Cuyp Market and eateries.
Advertisement
Features
Transfer of ownership
Listed since
Acceptance
Available immediately
Rental price
€ 2,750 per month (no service charges)
Deposit
€ 5,700 one-off
Rental agreement
Indefinite duration
Status
Available
Construction
Type apartment
Upstairs apartment (apartment)
Building type
Resale property
Year of construction
1890
Specific
Protected townscape or village view (permit needed for alterations)