
Christoffelkruidstraat 821032 LK AmsterdamBuiksloterham-Noord
€ 4,500 p/mo.

- 130 m²living area
- 2bedrooms
- A++energy label
Description
Industrial Design, Sustainable Luxury and a Private Roof Garden in the Heart of Amsterdam Noord
Please note: Model C contract, initially for a minimum and maximum of 12 months; extension up to several years is possible.
Located in one of the most forward-thinking areas of Amsterdam Noord, we are pleased to Copilot said:
Industrial Design, Sustainable Luxury and a Private Roof Garden in the Heart of Amsterdam Noord
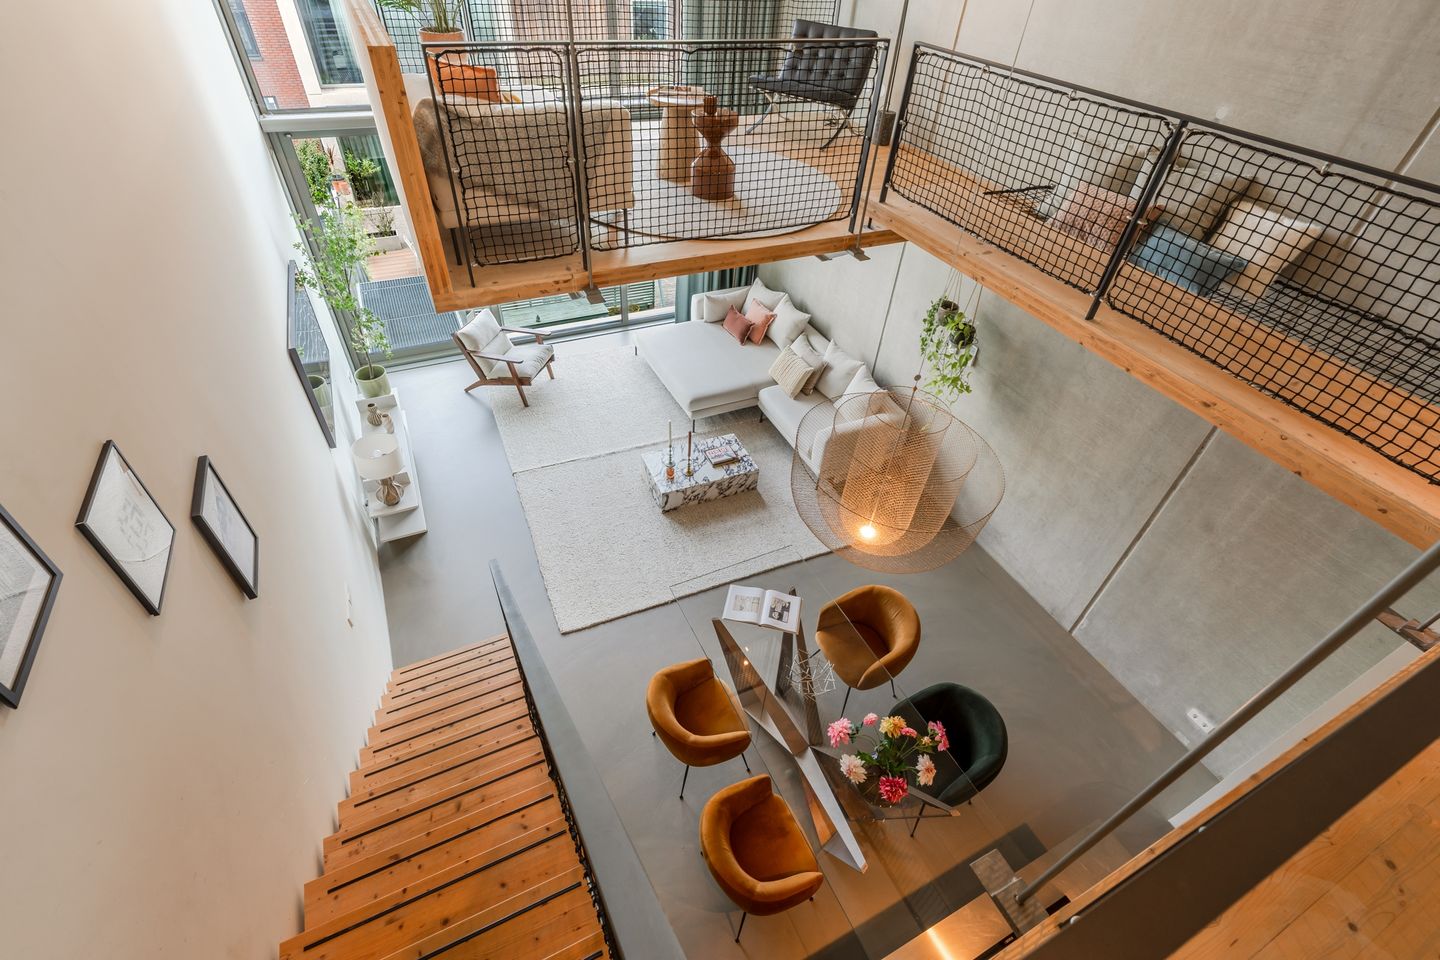
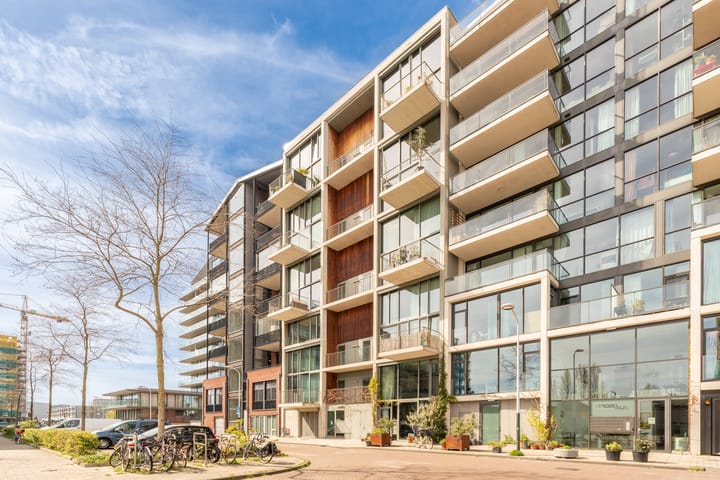
Situated in one of Amsterdam Noord’s most innovative and rapidly developing locations, we are delighted to present this exceptional Superloft of approximately 133 m². A home where architecture, sustainability and comfort come together effortlessly. Designed by Marc Koehler Architects, the loft is characterised by its impressive ceiling heights, expansive glass façade, flexible living spaces and high-quality finishes throughout.
Located in the highly sought-after Buiksloterham district, this property forms part of one of Amsterdam’s most innovative and sustainable neighbourhoods. Surrounded by creative businesses, trendy restaurants, urban beaches and cultural hotspots, residents enjoy a unique combination of tranquillity, waterfront living and vibrant city energy.
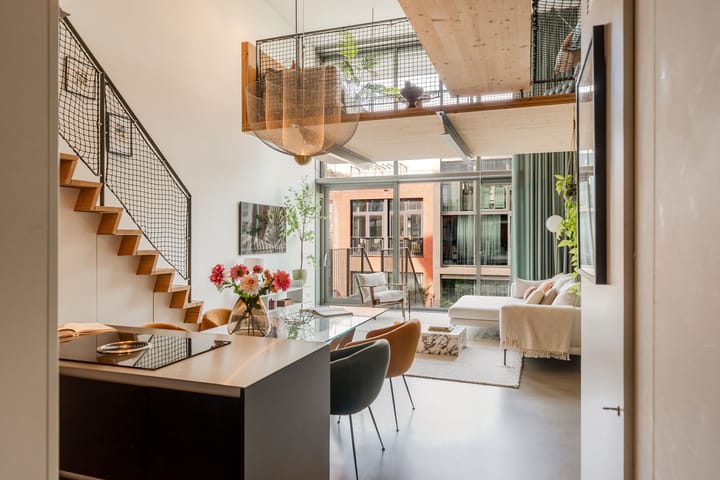
The property features a spacious living room with an open-plan kitchen, two bedrooms, a luxurious bathroom, a versatile mezzanine level and a sunny west-facing roof garden. In addition, the apartment benefits from a private storage room and a designated parking space in the underground garage.
LAYOUT
First Floor
The apartment is accessed via the well-maintained communal entrance and elevator.
The entrance hall offers space for a wardrobe and provides access to a separate guest toilet.
Upon entering, the impressive living area immediately catches the eye. The expansive glass façade allows an abundance of natural light to flood the interior while enhancing the loft’s spacious character. The open-plan kitchen forms the heart of this floor and is equipped with a stylish kitchen island and high-quality built-in appliances, including a Bora induction cooktop, combination oven, dishwasher and boiling-water tap.
Adjacent to the kitchen is a practical pantry providing additional storage space.
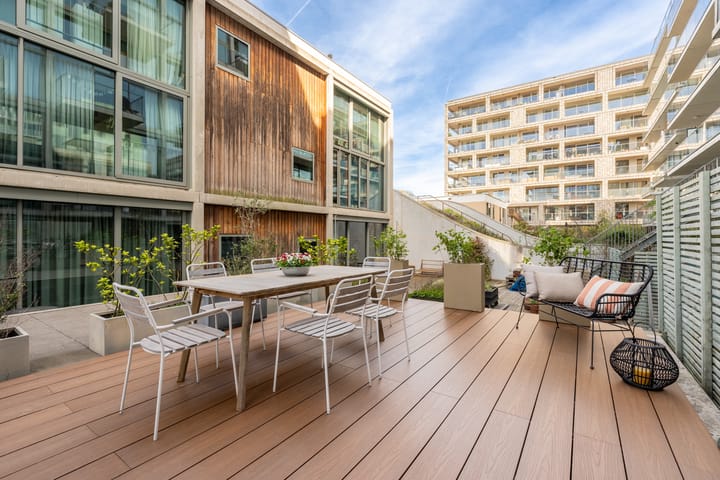
From the living room, you have direct access to the approximately 28 m² west-facing roof garden, a wonderful place to enjoy the afternoon and evening sun.
Second Floor
This level comprises two comfortable bedrooms, a luxurious bathroom and a walk-in closet.
Thanks to the intelligent layout and flexible sliding walls, the spaces can easily be adapted to suit changing lifestyle needs. The principal bedroom is quietly positioned at the front of the property, while the second room is perfectly suited as a children’s bedroom, home office or guest room.
The stylish bathroom is finished in béton ciré and features a bathtub, spacious walk-in shower, vanity unit and a second toilet.
Mezzanine
The open mezzanine is a unique addition to the property and serves as an ideal space for working from home, a library, additional lounge area or hobby room. If desired, this space can easily be enclosed.
SUSTAINABLE LIVING
Designed with the future in mind, this home offers an exceptional level of comfort and energy efficiency.
– Energy Label A++
– Heat Pump
– Underfloor Heating
– Aquifer Thermal Energy Storage System (ATES)
– Solar Panels
– Triple Glazing
– Smart Home Automation System
– Fully Energy-Neutral Living
LOCATION
Buiksloterham has become one of the most desirable residential areas in Amsterdam Noord. This vibrant neighbourhood combines modern architecture with green surroundings, waterfront living and a lively atmosphere. Popular destinations such as the NDSM Wharf, the EYE Filmmuseum and the Hamerkwartier are all within easy reach, offering a wide variety of restaurants, cafés, sports facilities and cultural initiatives.
For everyday shopping, Mosplein and Van der Pekstraat are conveniently located nearby, featuring a range of local shops, supermarkets and the popular Van der Pek Market.
FEATURES
– Living area of approximately 133 m²
– Designed by Marc Koehler Architects
– Energy Label A++
– Sunny west-facing roof garden of approximately 28 m²
– Shared rooftop terrace with views over the IJ waterfront
– Two bedrooms
– Multifunctional mezzanine level
– Luxury open-plan kitchen
– Private storage room of approximately 5 m²
– Secure bicycle storage in the basement
– Private parking space
Accessibility
The property enjoys excellent accessibility. Several ferry connections across the IJ provide quick and convenient access to Amsterdam Central Station within minutes. Noorderpark metro station, part of the North/South Metro Line, is also located nearby, offering fast connections to destinations such as the Zuidas business district, Amsterdam city centre and Amsterdam Zuid Station. The A10 ring road can be reached within just a few minutes by car.
Advertisement
Features
Transfer of ownership
- Listed since
- Acceptance
- Available immediately
- Rental price
- € 4,500 per month (no service charges)
- Deposit
- € 8,930 one-off
- Rental agreement
- Temporary rent
- Status
- Available
Construction
- Type apartment
- Upstairs apartment
- Building type
- Resale property
- Year of construction
- 2017
Surface areas and volume
- Areas
- Living area
- 130 m²
- Other space inside the building
- 12 m²
- Volume in cubic meters
- 351 m³
Layout
- Number of rooms
- 3 rooms (2 bedrooms)
- Number of bath rooms
- 1 separate toilet
- Number of stories
- 2 stories
- Facilities
- Elevator
- Located at
- 2nd floor
Energy
- Energy label
- A++
Exterior space
- Garden
- Sun terrace
- Sun terrace
- 28 m² (0.06 metre deep and 0.05 metre wide)
- Balcony/roof terrace
- Roof terrace present
Storage space
- Shed / storage
- Built-in
Parking
- Type of parking facilities
- Parking garage
Popularity
0x
Viewed
0x
Saved
13-8-2026
On Funda
Neighborhood

Buiksloterham-Noord
Amsterdam- Residents
- 1,620
- Family with children
- 30%
- Avg. asking price / m²
- € 7,845
Discover the neighborhood
Curious about the housing supply, residents and local real estate agents?

Don’t want to forget this home?
Save it as a favorite. You’ll easily find it back and get notified when something changes.
