
Description
TEMPORARY RENTAL – FIXED RENTAL TERM OF 21 MONTHS
Please note that this apartment is available for temporary rental for a fixed period of 21 MONTHS, FROM 1 DECEMBER 2026 UNTIL 31 AUGUST 2028, due to planned renovation works to the building.
The property is ideally suited to tenants seeking temporary accommodation, for example while their own home is being renovated or while waiting for their new home to become available. The property is being offered for rent because it will be available until the planned renovation works commence, and this period aligns with the tenant's temporary housing needs.
The regular monthly rent is €10,000. In view of the temporary nature of the tenancy and the planned renovation works, the landlord will grant a temporary rental discount for the agreed rental period, resulting in a MONTHLY RENT OF €7,500. The rent will remain unchanged throughout this period. The landlord will ensure that the tenancy agreement and applicable rental terms reflect these arrangements.
LAYOUT
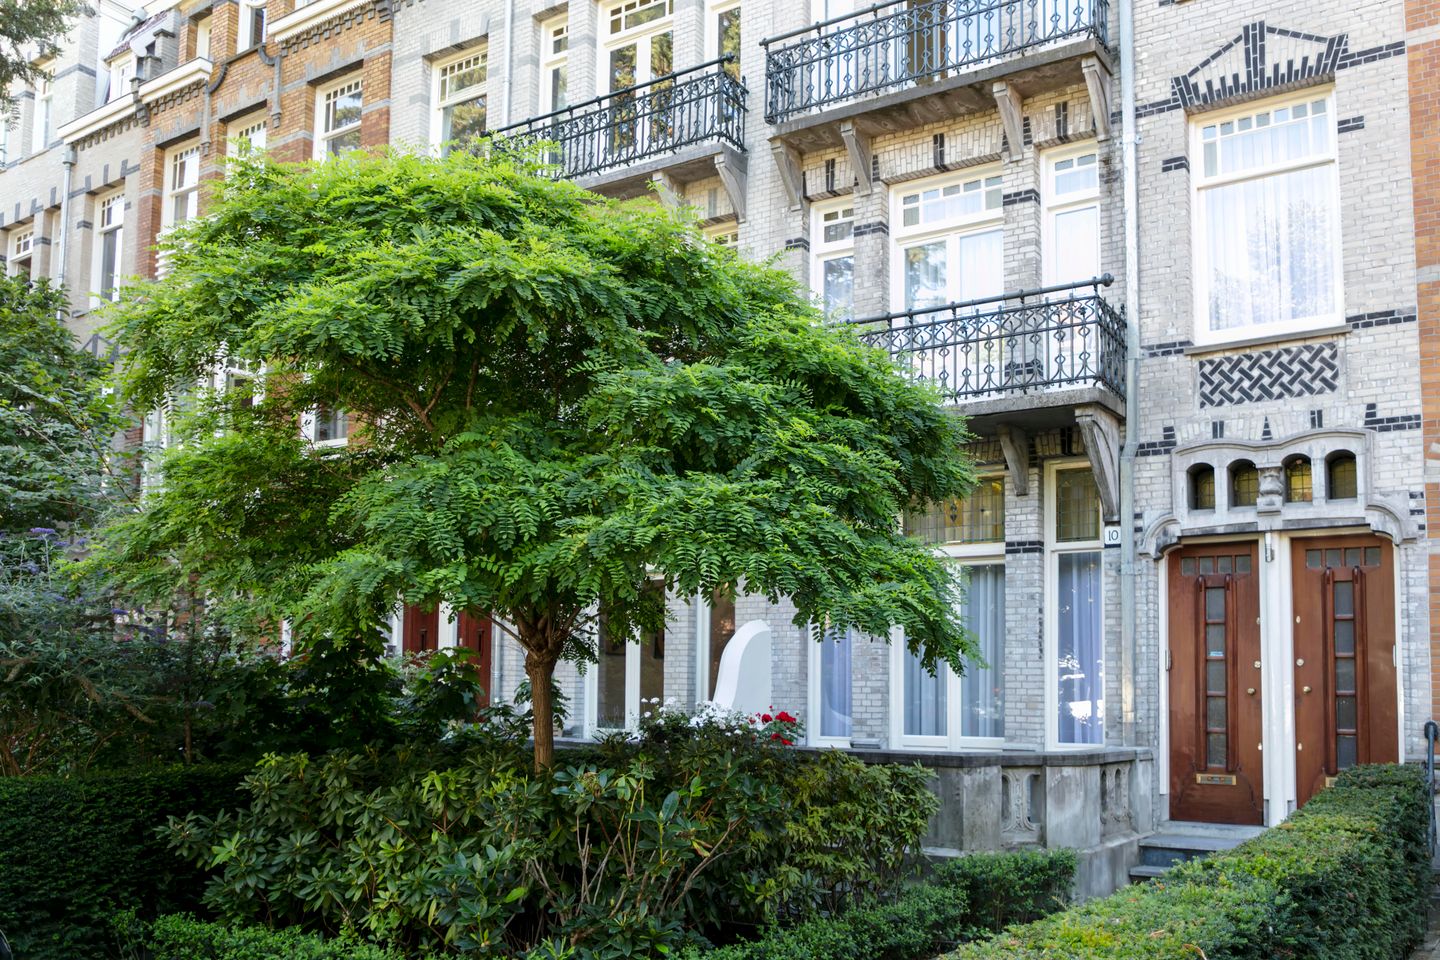
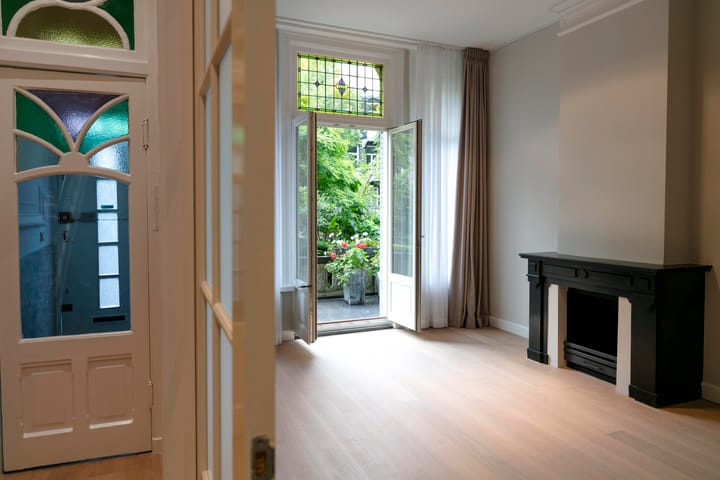
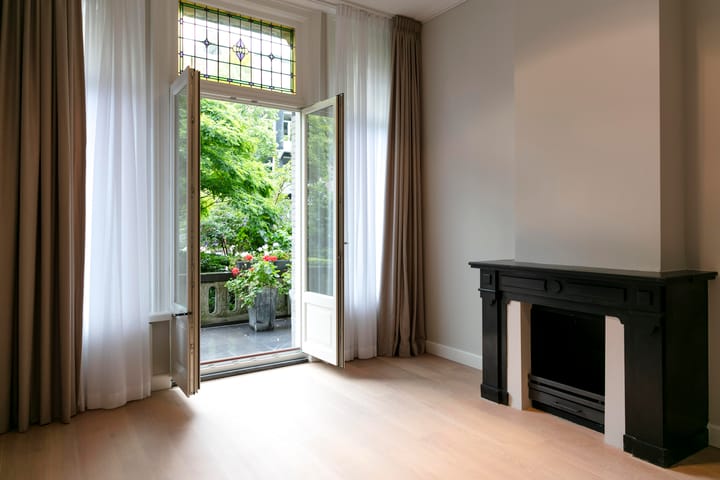
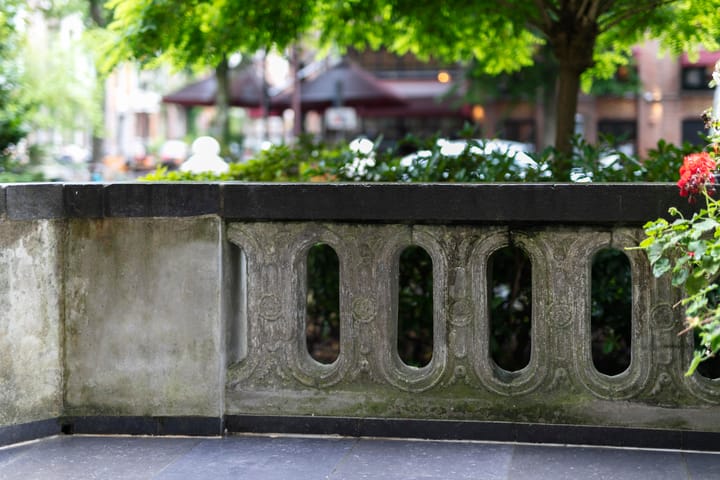
The apartment is spread over three floors. The front door opens into the entrance hall on the ground floor. From the hall, there is access to the spacious living room with a terrace at the front, as well as the kitchen, which provides access to the rear garden.
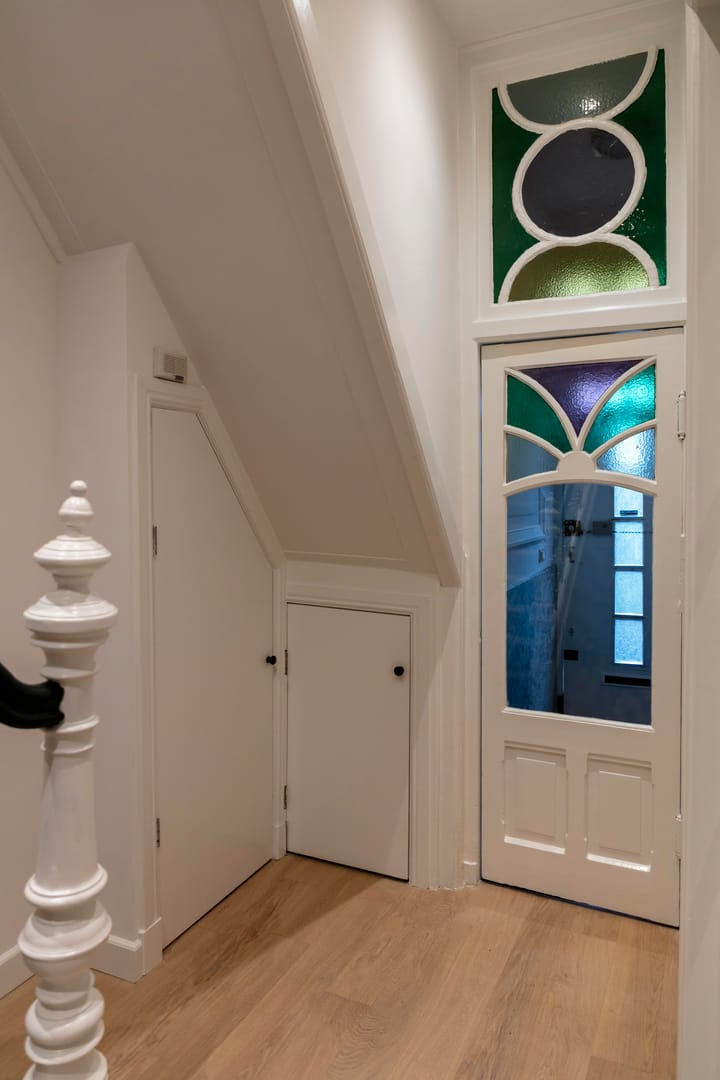
An internal staircase leads to the first floor, which comprises three bedrooms and two bathrooms. The master bedroom at the front of the property features a spacious walk-in wardrobe, an en-suite bathroom and access to the front-facing balcony. At the rear are two additional bedrooms and a separate shower room.
A staircase from the ground floor leads to the basement level. Here, you will find an additional living or relaxation area with access to the garden. The basement also features a bedroom with an adjoining bathroom and a separate toilet.
LOCATION AND ACCESSIBILITY
This popular neighbourhood is known for its lively mix of traditional local shops, exclusive boutiques, welcoming cafés and charming restaurants. The Vondelpark and Cornelis Schuytstraat are within walking distance. The area is considered one of Amsterdam's most attractive and sought-after residential locations. Several local and international schools are also easily accessible.
The A10 ring road and the S100 and S108 routes can be reached within minutes. Tram lines 2 and 16, as well as bus lines 145, 170, 172, 174 and 272, are within walking distance. Residents may apply for a municipal parking permit, subject to the applicable permit regulations.
PARKING
Residents can apply for a parking permit for the relevant municipal parking zone, subject to availability and the municipality's applicable conditions.
FEATURES
- Upholstered apartment spread over three floors
- Approx. 215 m² (measured in accordance with NEN 2580)
- 4 bedrooms, an additional living/relaxation area, 3 bathrooms and 2 separate toilets
- Fully equipped open-plan kitchen
- Washing machine and tumble dryer
- Walk-in wardrobe in the master bedroom
- Front terrace, rear garden of approx. 50 m² and first-floor balcony
- Shared front garden
PROPERTY DETAILS
AVAILABLE: 1 December 2026
MONTHLY RENT: €7,500, excluding service charges (regular monthly rent: €10,000)
RENTAL TERM: Fixed term of 21 months, until 31 August 2028
REASON FOR TEMPORARY RENTAL: Planned renovation works to the building
RENT: Fixed throughout the entire rental period
Advertisement
Features
Transfer of ownership
- Listed since
- Acceptance
- Available on 12/1/2026
- Rental price
- € 7,500 per month (no service charges)
- Deposit
- € 10,000 one-off
- Rental agreement
- Temporary rent
- Status
- Available
Construction
- Type apartment
- Double ground-floor apartment (apartment)
- Building type
- Resale property
- Year of construction
- 1903
Surface areas and volume
- Areas
- Living area
- 215 m²
- Volume in cubic meters
- 625 m³
Layout
- Number of rooms
- 5 rooms (4 bedrooms)
- Number of bath rooms
- 3 bathrooms and 3 separate toilets
- Bathroom facilities
- 3 walk-in showers, sink, 2 double sinks, and bath
- Number of stories
- 3 stories
- Facilities
- Alarm installation and french balcony
- Located at
- 1st floor
Energy
- Energy label
- Not available
Exterior space
- Location
- In residential district
- Garden
- Back garden
- Back garden
- 54 m² (6.00 metre deep and 9.00 metre wide)
- Garden location
- Located at the south
- Balcony/roof terrace
- Balcony present
Parking
- Type of parking facilities
- Public parking and resident's parking permits
Curious what your home is worth?
See your estimated home value and discover what's happening in your neighborhood.

Popularity
0x
Viewed
0x
Saved
30-10-2026
On Funda
Neighborhood

Valeriusbuurt-Oost
Amsterdam- Residents
- 1,420
- Family with children
- 35%
- Avg. asking price / m²
- € 10,898
Discover the neighborhood
Curious about the housing supply, residents and local real estate agents?

Don’t want to forget this home?
Save it as a favorite. You’ll easily find it back and get notified when something changes.
