
Emmastraat 32-G1075 HV AmsterdamValeriusbuurt-Oost
€ 18,500 p/mo.

- 300 m²living area
- 3bedrooms
- Cenergy label
Prachtig hoogwaardig gerenoveerd appartement met lift in Oud Zuid!
Description
Exceptionally bright and superbly renovated apartment of approximately 300 sq.m., featuring three bedrooms, three bathrooms and lift access, situated in the highly sought-after Amsterdam Oud-Zuid district.
This generously proportioned apartment is located on the second floor of De Steenhoek, an imposing residential building. Arranged entirely on one level, the apartment was comprehensively renovated in 2026 with exceptional attention to detail. High-quality materials, bespoke craftsmanship and refined finishes combine to create a stylish and exceptionally comfortable home.
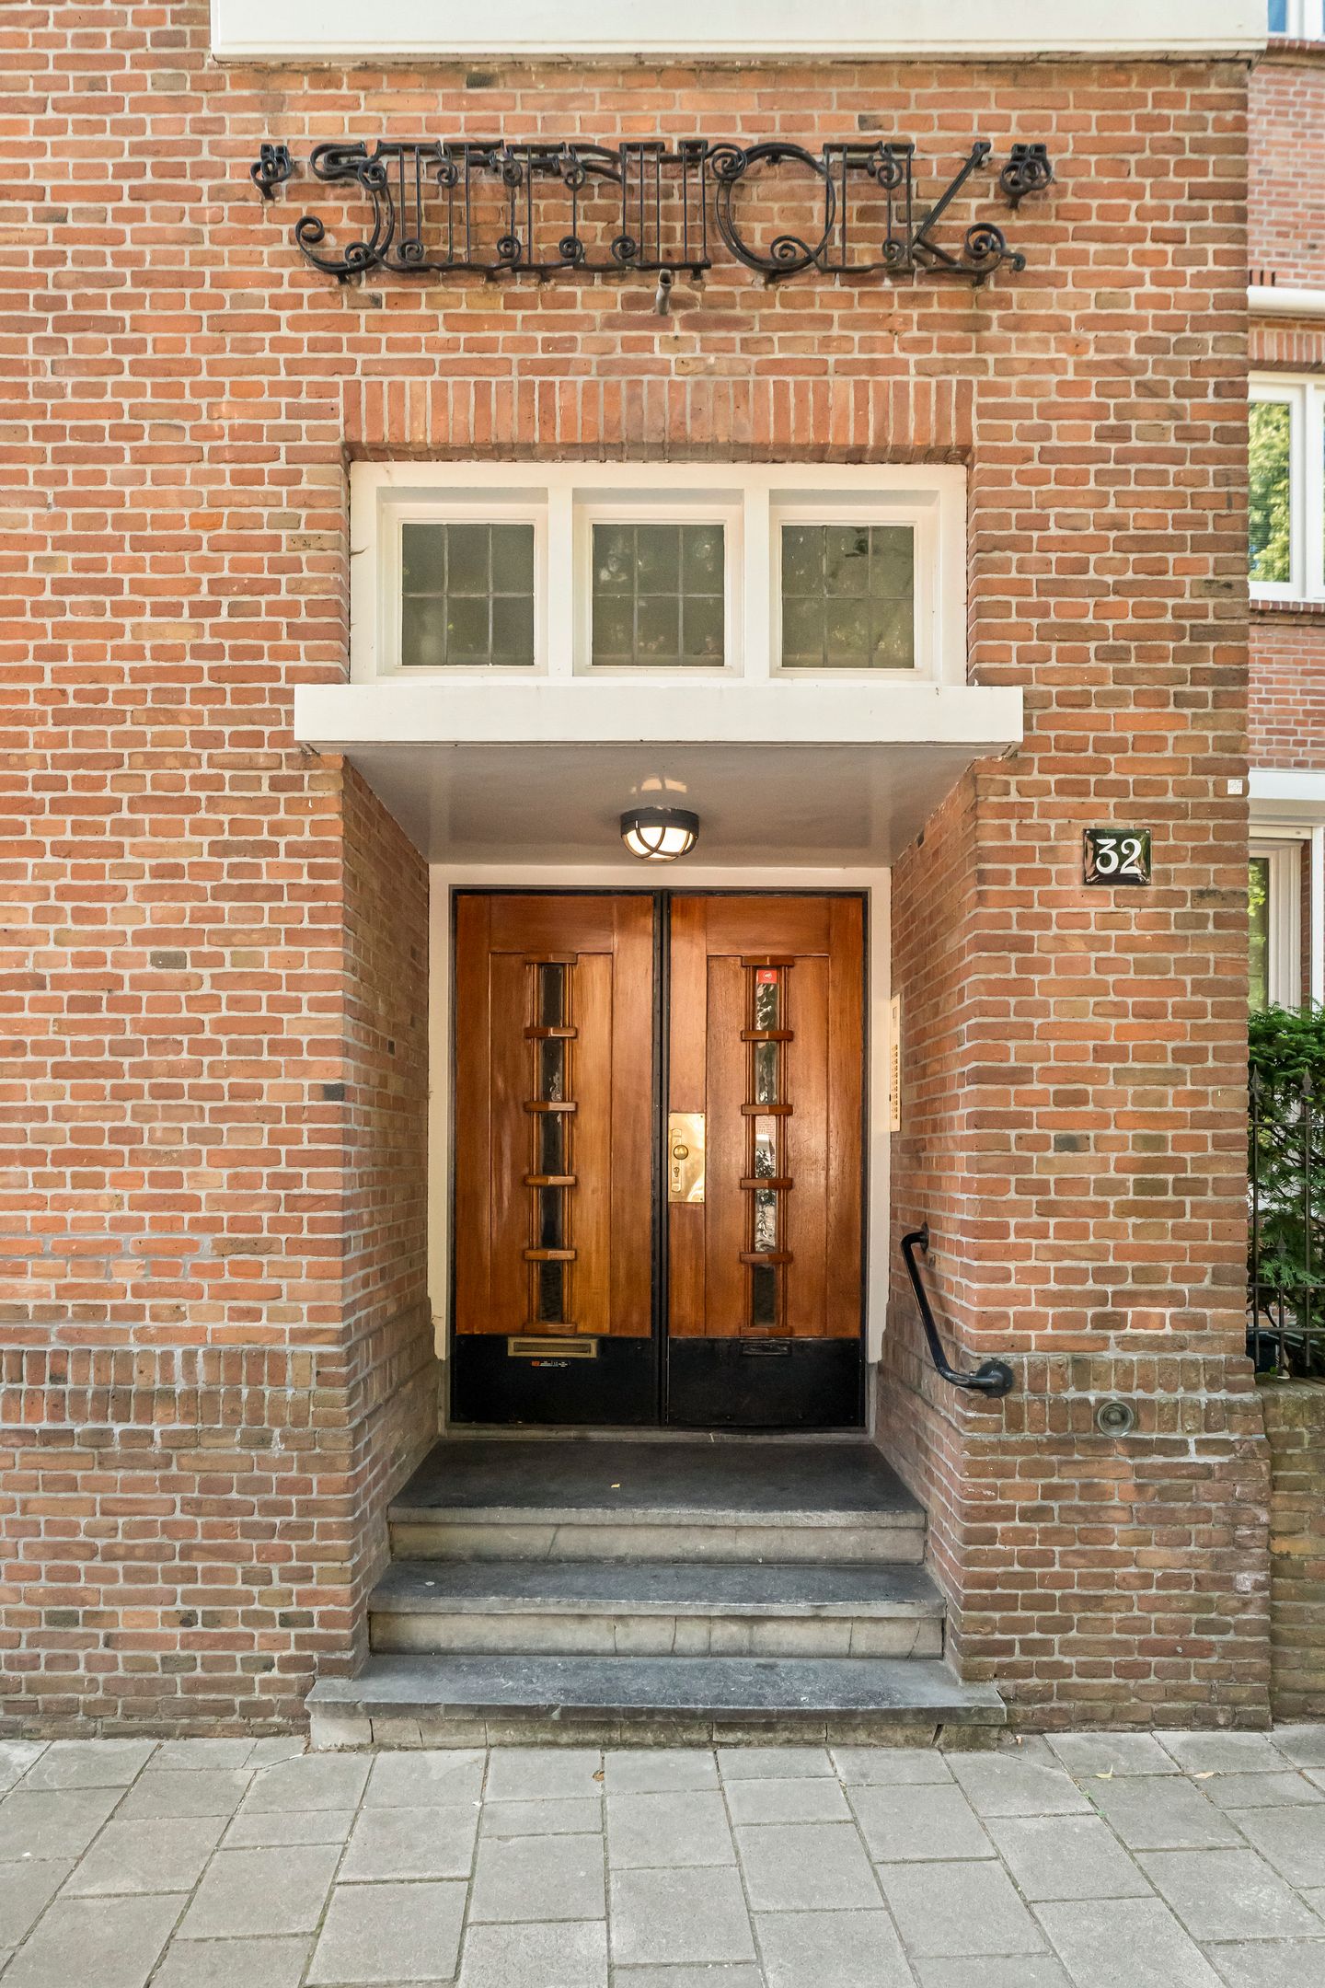
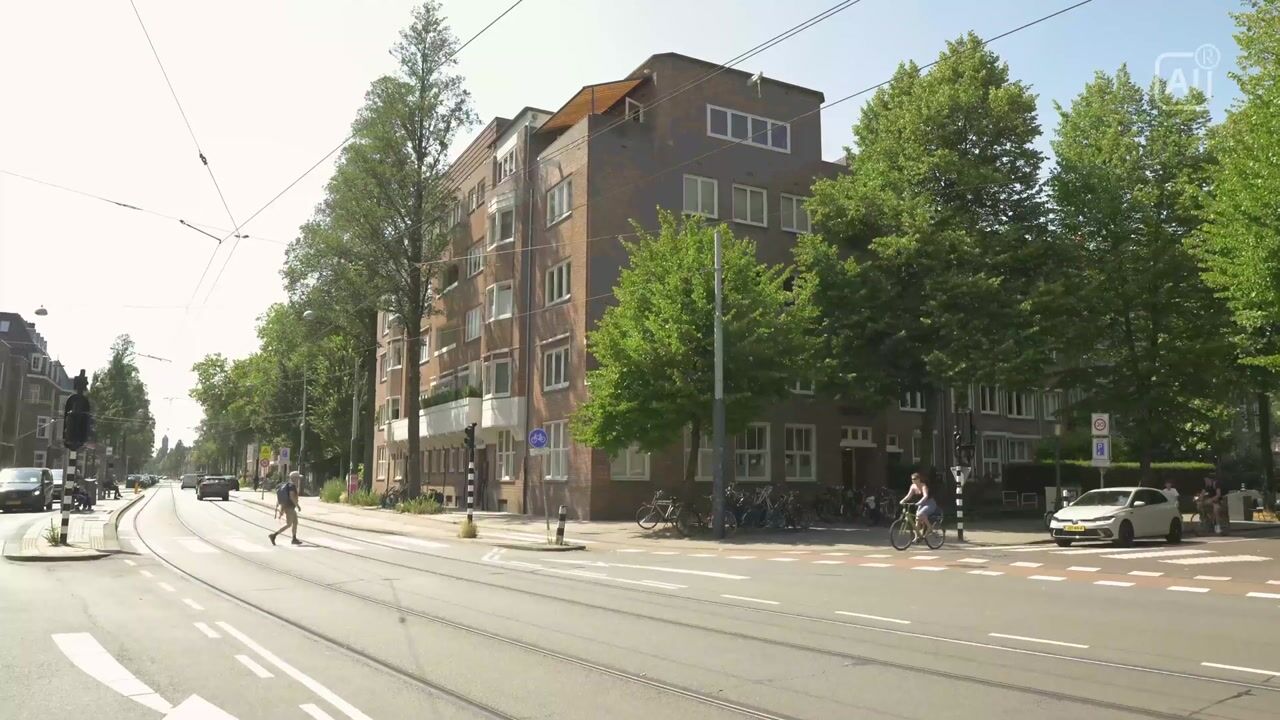
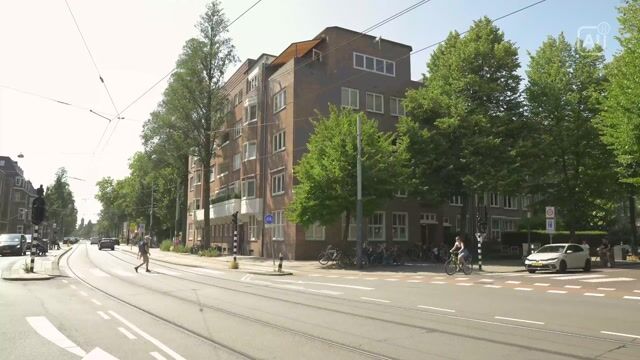
De Steenhoek was designed in 1920 by renowned architect F.A. Warners, one of the pioneers of Amsterdam’s apartment-building architecture. The building features a lift and concierge service and is distinguished by its generous proportions and characterful architectural design.
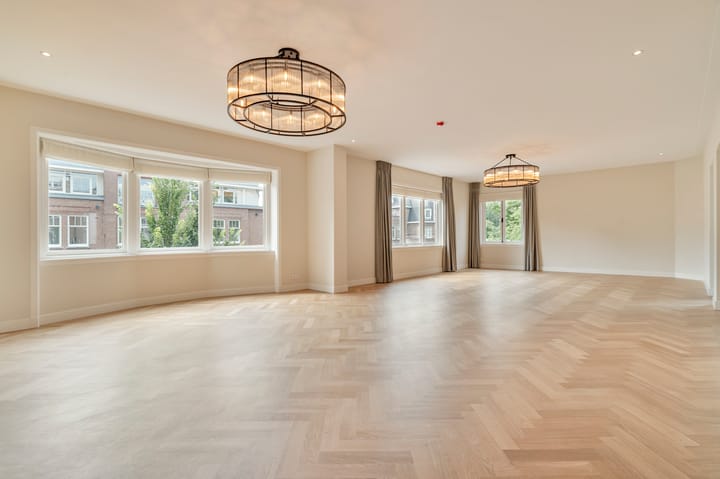
Thanks to its corner position and its layout around the central lightwell, the apartment benefits from an exceptional abundance of natural light. The generously sized rooms, long sightlines and wide central hallway create a sense of space that is particularly rare by Amsterdam standards.
Layout
Entrance
The well-maintained communal entrance, with concierge service, provides access to the staircase and lift. The lift takes you to the second floor, where the apartment entrance is located.
Upon entering, the impressive length of the entrance hall is immediately apparent. Windows overlooking the lightwell allow natural daylight to flow into the space. The guest cloakroom is situated on the right. To the left is a practical internal storage room housing the technical installations and connections for a washing machine and tumble dryer.
The first spacious bedroom is also situated on the right-hand side of the entrance hall. This room features air conditioning, a private walk-in wardrobe and a luxurious en-suite bathroom, finished to a high standard with marble-effect surfaces.
Central hall
The entrance hall leads into the wide central hall, which forms the heart of the apartment. From this impressive space, the various living areas, kitchen and two further bedrooms can be accessed. Its central position, high ceilings and long sightlines enhance the apartment’s generous and open character.
Kitchen-diner
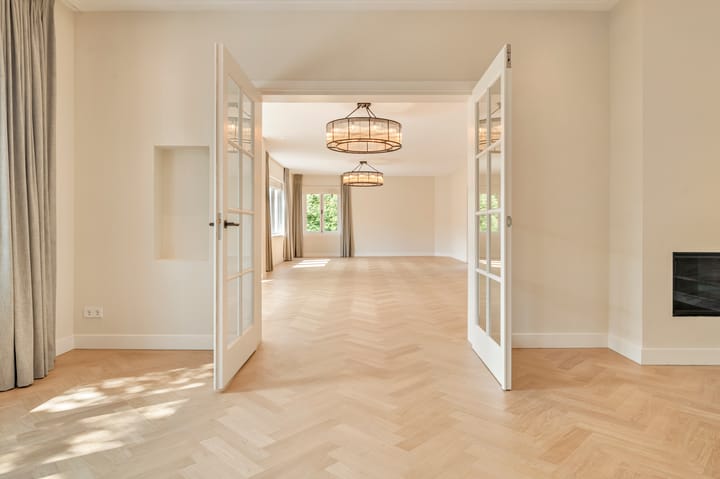
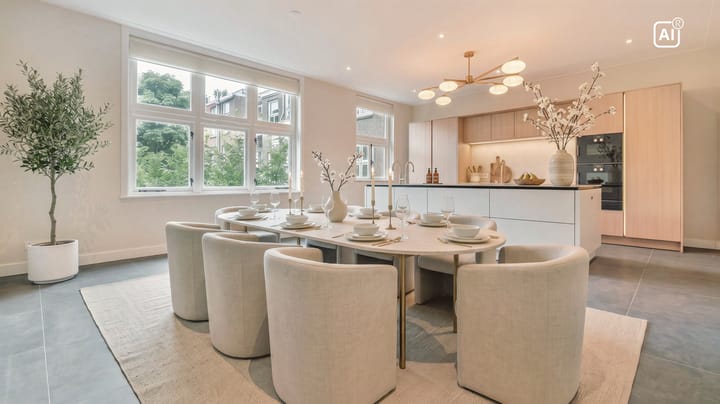
Elegant en-suite doors open into the expansive kitchen-diner, situated on the garden side of the apartment. The luxurious kitchen has been designed on a generous scale and provides ample space for a large dining table, creating a comfortable setting for both everyday living and entertaining.
The substantial kitchen island is equipped with two sinks, a Quooker boiling-water tap and a hob with an integrated extraction system. The kitchen also features two combination ovens with steam functions and an abundance of carefully integrated cabinetry. Seamless finishes, built-in lighting and high-quality appliances create a calm and refined aesthetic. Large windows allow plenty of natural light into both the kitchen and dining area.
Living room and library
On the opposite side of the central hall is the generous living room, which extends across the full width of the apartment and is fitted with sun awnings. Large windows and the corner position provide an abundance of natural light and a wonderful sense of space.
Beyond a set of classic en-suite doors is an inviting adjoining room, ideally suited for use as a library, study or additional sitting room. This room features bespoke fitted cabinets and receives natural light from both the street side and the central lightwell, creating a distinctive combination of atmosphere, tranquillity and openness.
A second sitting room can be accessed from both the main living room and the central hall. This versatile room is perfectly suited for use as a television room, studio or home office. Folding doors can be fully opened onto the balcony, creating a seamless connection between the interior and exterior. The balcony is also fitted with a sun awning.
Bedrooms
The remaining two bedrooms are accessible from the central hall. The connecting hallway features bespoke fitted wardrobes, which also incorporate a second set of connections for a washing machine and tumble dryer.
Two spacious bedrooms are situated off this hallway. Both rooms feature air conditioning and their own luxurious en-suite bathrooms. The bathrooms are finished with high-quality marble-effect surfaces, and their understated design and refined detailing complement the exceptional standard of finish found throughout the apartment.
Storage
A separate external storage room of approximately 10 sq.m. is located in the basement of the building. A second storage room is situated on the attic floor.
Location and accessibility
The apartment is situated in the highly desirable Willemspark neighbourhood of Amsterdam Oud-Zuid, a peaceful and leafy residential area with every amenity close at hand. Vondelpark is within walking distance and offers excellent opportunities for sports, recreation and relaxation.
For daily shopping, high-quality specialist shops, boutiques and welcoming cafés and restaurants, residents can visit Cornelis Schuytstraat, Van Baerlestraat and the area surrounding Valeriusplein. Museumplein, the Concertgebouw and P.C. Hooftstraat are also within easy reach. This exceptional combination of culture, gastronomy, shopping and green spaces makes the neighbourhood one of Amsterdam’s most desirable residential areas.
The apartment is also exceptionally well connected. Several tram and bus stops are located nearby, offering fast connections to the city centre and Amsterdam Zuid Station. Both the Zuidas business district and Amsterdam Zuid Station can be reached within approximately ten minutes by bicycle. From Amsterdam Zuid Station, direct train services operate to Schiphol Airport. The A10 ring road and A4 motorway are also easily accessible by car.
Emmastraat 32-G therefore combines the tranquillity and elegance of Amsterdam Oud-Zuid with the space, natural light and comfort of an exceptional, high-end city apartment.
Key features
• Approximately 300 sq.m. of living space;
• Arranged entirely on one level on the second floor;
• Comprehensively renovated to an exceptional standard in 2026;
• Situated in the characterful De Steenhoek building, dating from 1920;
• Designed by architect F.A. Warners;
• Exceptionally bright due to its corner position and central lightwell;
• Lift and concierge service;
• Three generously sized bedrooms;
• Three luxurious en-suite bathrooms;
• Underfloor heating throughout the apartment;
• Air conditioning in all bedrooms;
• Triple-glazed heritage windows;
• Multiple living, sitting and working areas;
• Expansive kitchen-diner with high-quality integrated appliances;
• Balcony with sun awning;
• Sun awnings along the entire street-facing side of the apartment;
• External storage room of approximately 10 sq.m. in the basement;
• Energy label C;
• Two sets of connections for a washing machine and tumble dryer;
• Private central heating system;
• Monthly service charges: €50.
Website Emmastraat 32 G: emmastraat32.nl
Highlights
AI-generated from the description
Spacious luxury kitchen-diner
Large island, Quooker, two combi-ovens and abundant light.
Characterful historic building
De Steenhoek (1920), designed by architect F.A. Warners.
Comfort with modern technology
Underfloor heating, bedroom A/C and triple-glazed windows.
Advertisement
Features
Transfer of ownership
- Listed since
- Acceptance
- Available in consultation
- Rental price
- € 18,500 per month (no service charges)
- Deposit
- € 37,000 one-off
- Rental agreement
- Indefinite duration
- Status
- Available
Construction
- Type apartment
- Mezzanine (apartment)
- Building type
- Resale property
- Year of construction
- 1922
- Specific
- With carpets and curtains
- Type of roof
- Flat roof covered with asphalt roofing
- Accessibility
- Accessible for the elderly
Surface areas and volume
- Areas
- Living area
- 300 m²
- Exterior space attached to the building
- 5 m²
- External storage space
- 10 m²
- Volume in cubic meters
- 1,089 m³
Layout
- Number of rooms
- 7 rooms (3 bedrooms)
- Number of bath rooms
- 1 bathroom and 1 separate toilet
- Bathroom facilities
- Double sink, walk-in shower, toilet, underfloor heating, and washstand
- Number of stories
- 1 story
- Facilities
- Air conditioning, outdoor awning, smart home, elevator, mechanical ventilation, and sliding door
- Located at
- 2nd floor
Energy
- Energy label
- C
- Insulation
- Roof insulation, triple glazed, insulated walls and floor insulation
- Heating
- Complete floor heating
- Hot water
- CH boiler
Exterior space
- Location
- Alongside park, alongside a quiet road and in residential district
- Balcony/roof terrace
- Balcony present
Parking
- Type of parking facilities
- Paid parking, public parking and resident's parking permits
Popularity
2,074x
Viewed
26x
Saved
27-8-2026
On Funda
Neighborhood

Valeriusbuurt-Oost
Amsterdam- Residents
- 1,420
- Family with children
- 35%
- Avg. asking price / m²
- € 10,987
Discover the neighborhood
Curious about the housing supply, residents and local real estate agents?

Don’t want to forget this home?
Save it as a favorite. You’ll easily find it back and get notified when something changes.
