New
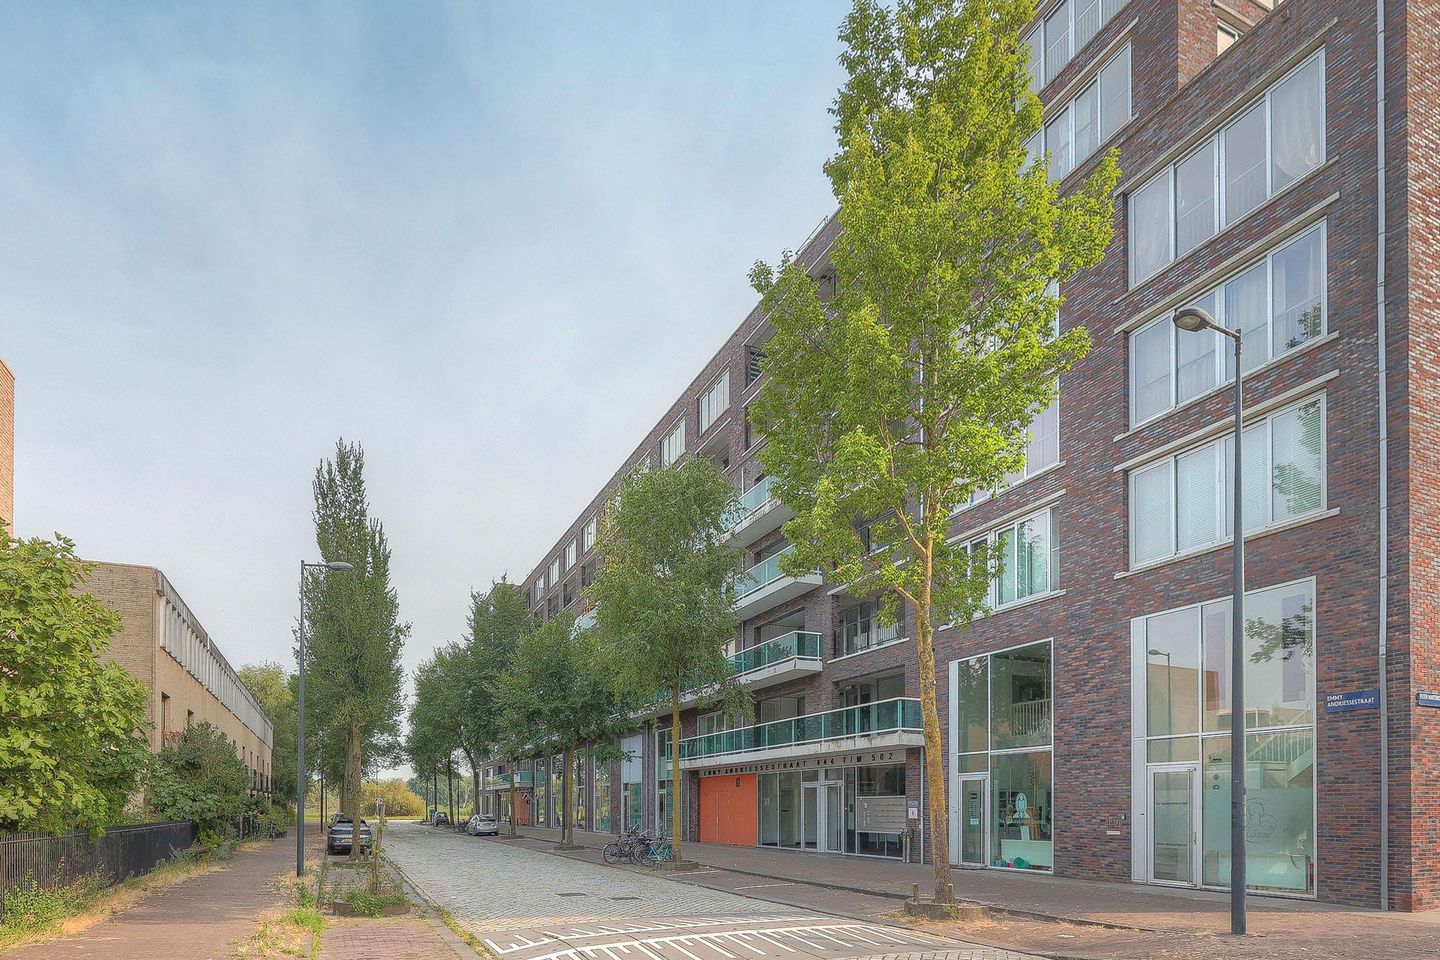
Emmy Andriessestraat 5021087 NE AmsterdamTheo van Goghparkbuurt
€ 3,866 p/mo.

- 185 m²living area
- 3bedrooms
- Aenergy label
Description
SPACIOUS 3-BEDROOM APARTMENT WITH A LARGE TERRACE AND TWO BATHROOMS IN IJBURG!!
LIVING IN IJBURG:
IJburg is one of the newest residential areas in Amsterdam, consisting of seven islands, each with its own character. IJburg offers plenty of amenities such as shops, schools, gyms, and recreation. In IJburg, you can live and work just a stone's throw from the bustling capital. Lovers of water and green spaces near the city will feel right at home here. IJburg is rich in green facilities; the Diemerpark, approximately the same size as the Vondelpark, and the beach of Blijburg aan Zee are within walking distance.
LOCATION:
The apartment complex in IJburg is also centrally located near the A1, A9, and A10 highways. Public transport is well arranged here; with tram 26 you can quickly reach Central Station. Furthermore, IJburg also has a shopping center with supermarkets, specialty stores, and more.
LAYOUT:
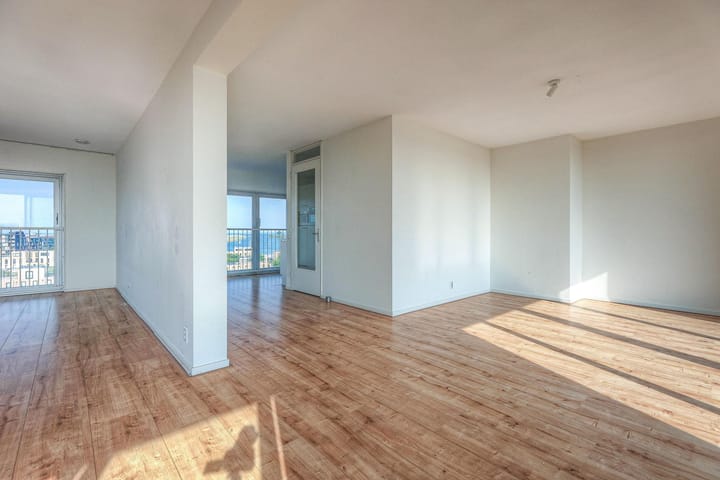
Welcome to this spacious and particularly versatile home with no less than 185 m² of living space. The home combines a generous layout with lots of comfort and practical amenities. With three bedrooms, two bathrooms, two kitchens, a spacious living room, and a sunny southwest-facing outdoor terrace, this home offers plenty of possibilities for comfortable living. Upon entry, you arrive in the central hall that provides access to the various rooms. Immediately on the right is the first fully equipped kitchen. This kitchen features a refrigerator, freezer, dishwasher, combination oven, induction cooktop, and extractor hood. Opposite the kitchen is the first separate toilet. When you continue walking, you reach the first bedroom, located next to the outdoor terrace. From the bedroom, you have direct access to the terrace. Adjacent is the first bathroom, equipped with a sink, towel radiator, and separate shower. The combination of a private bedroom, bathroom, and kitchen makes this part of the home especially suitable as an independent space for, for example, a nanny, au pair, or guest.
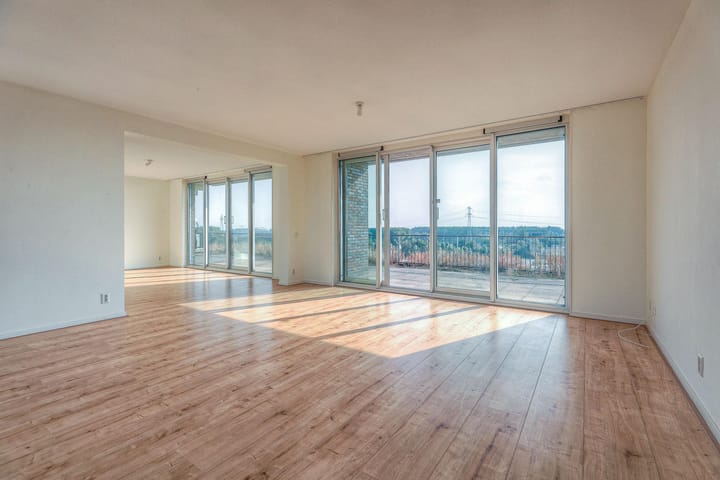
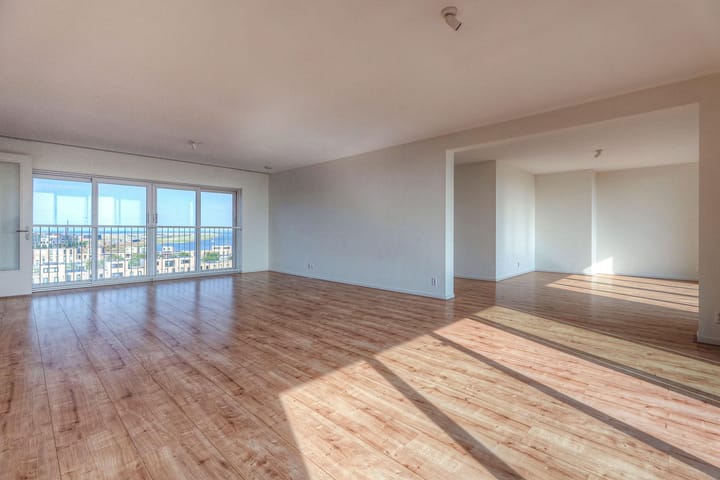
In the heart of the home is the spacious living room, which consists of two parts. The generous design offers various options for creating a comfortable seating area, dining area, or workspace. The second part of the living room flows into the second and largest kitchen of the home.
This spacious kitchen is also fully equipped with a refrigerator, freezer, dishwasher, combination oven, oven, and separate microwave. Additionally, the kitchen features an induction cooktop, extractor hood, and plenty of practical storage space. The open connection with the living room creates a pleasant and social living space.
From the kitchen, you walk through to the further corridor. Here is a second separate toilet and access to the other two bedrooms. One bedroom is on the street side, while the other bedroom is located at the rear of the home and has direct access to the outdoor terrace.
Between both bedrooms is the second bathroom. This is spaciously designed and equipped with a double sink, separate shower, towel radiator, and a comfortable bathtub.
One of the great advantages of this home is the spacious southwest-facing outdoor terrace. Thanks to the favorable location, you can enjoy the afternoon and evening sun here. Additionally, there are practical storage spaces on the terrace, ideal for storing things like bicycles, garden furniture, and other items.
RENTAL CONDITIONS:
- Rent is €3,866.00 excluding utilities and service costs;
- Income requirement is three times the monthly rent as (joint) gross monthly income;
- Service costs are 90 euros per month;
- Security deposit equals one month’s rent. For roommates or self-employed persons, it is two months’ rent;
- Suitable for a maximum of two tenants;
- Guarantors are not accepted;
- Lease start date is August/September 2026;
- Rental period is at least 12 months, thereafter indefinite;
- Property has energy label A;
- Property is unfurnished (without lighting, curtains, washing machine);
- Approval by owner.
Advertisement
Features
Transfer of ownership
- Listed since
- Acceptance
- Available immediately
- Rental price
- € 3,866 per month (no service charges)
- Deposit
- € 3,866 one-off
- Rental agreement
- Indefinite duration
- Status
- Available
Construction
- Type apartment
- Galleried apartment (apartment)
- Building type
- Resale property
- Year of construction
- 2010
- Specific
- With carpets and curtains
Surface areas and volume
- Areas
- Living area
- 185 m²
- Exterior space attached to the building
- 90 m²
- Volume in cubic meters
- 486 m³
Layout
- Number of rooms
- 5 rooms (3 bedrooms)
- Number of bath rooms
- 2 bathrooms and 1 separate toilet
- Bathroom facilities
- 2 showers, sink, double sink, and bath
- Number of stories
- 1 story
- Facilities
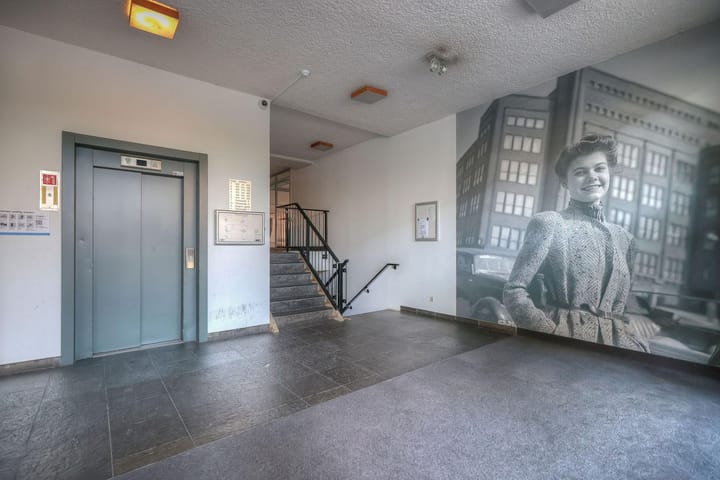
- Elevator, passive ventilation system, and TV via cable
- Located at
- 8th floor
Energy
- Energy label
- A
- Insulation
- Double glazing
- Heating
- CH boiler
- Hot water
- CH boiler
Exterior space
- Location
- Alongside a quiet road, along waterway and in residential district
- Balcony/roof terrace
- Balcony present
Parking
- Type of parking facilities
- Parking garage
Popularity
0x
Viewed
0x
Saved
3-9-2026
On Funda
Neighborhood

Theo van Goghparkbuurt
Amsterdam- Residents
- 6,020
- Family with children
- 55%
- Avg. asking price / m²
- € 6,063
Discover the neighborhood
Curious about the housing supply, residents and local real estate agents?

Don’t want to forget this home?
Save it as a favorite. You’ll easily find it back and get notified when something changes.
