Hiraistraat 6-A661101 DA AmsterdamAmstel III deel A/B-Noord
€ 1,303 p/mo.

- living area
- 2bedrooms
Explore all 2 available homes of this type in rental complex
SPOTDescription
Modern Living in Hazel: Sustainable 2-Bedroom Apartment of Approx. 58 m² in SPOT Amsterdam
Are you looking for a modern and comfortable home in a vibrant urban environment? This contemporary 2-bedroom apartment in Hazel, part of the popular SPOT development, combines a smart layout with high-quality finishes and sustainable features. Here, you can enjoy comfortable, energy-efficient living in an excellent location in Amsterdam.
Living Room
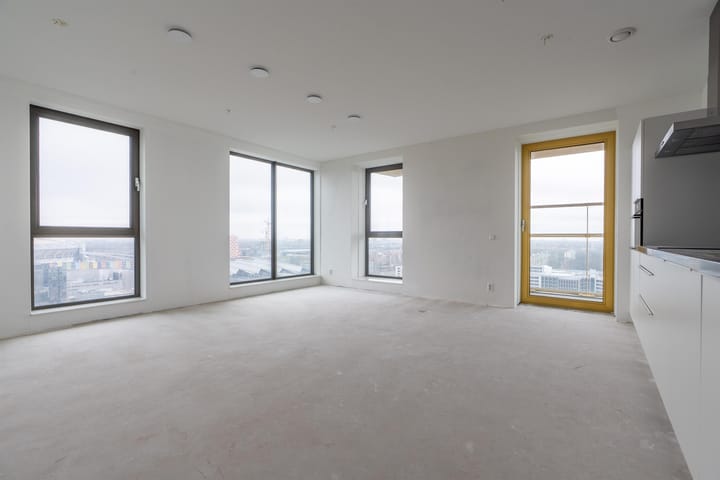
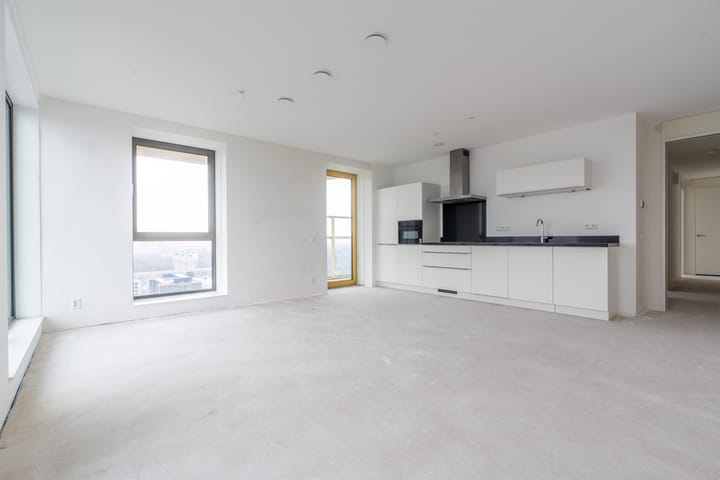
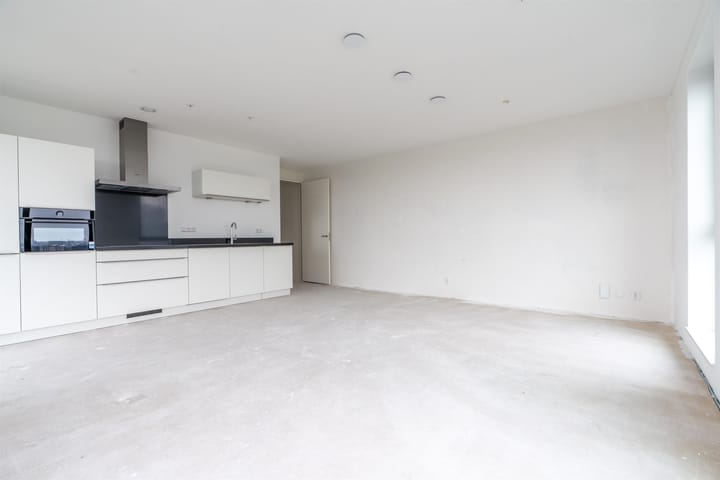
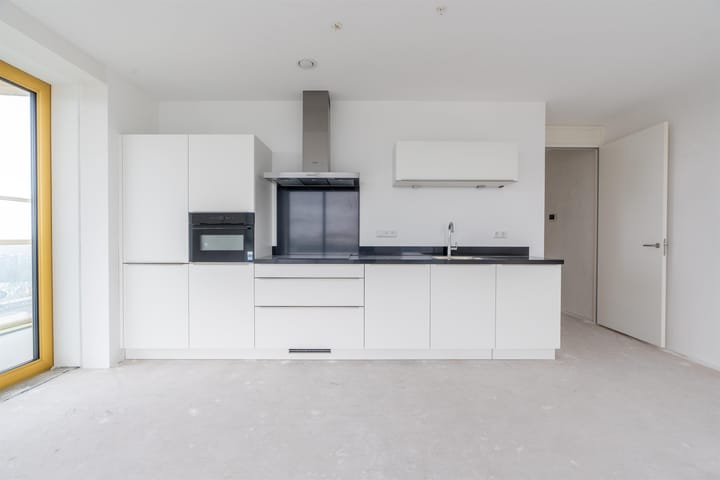
This apartment of approximately 58 m² has a practical and efficient layout. The spacious living area forms the heart of the home, offering plenty of room to relax, dine, and entertain guests. Thanks to the open-plan design, the living room flows seamlessly into the kitchen and provides direct access to the balcony.
Kitchen
The modern open-plan Bruynzeel kitchen is equipped with high-quality Bosch built-in appliances. It offers all the convenience you need for comfortable everyday cooking while complementing the apartment's contemporary style.
Bedroom
The apartment features two bedrooms. The primary bedroom provides ample space for a double bed and wardrobe. The second bedroom is ideal as a guest room, home office, or children's room.
Bathroom
The luxurious bathroom is fitted with a double washbasin, a spacious walk-in shower, and a designer radiator. In addition, the apartment has a separate toilet, providing extra convenience and comfort.
Balcony
The spacious northwest-facing balcony can be accessed directly from the living room. It is the perfect place to enjoy some fresh air and unwind after a busy day while benefiting from a pleasant outdoor extension of your living space.
Storage
The apartment includes two practical indoor storage rooms. One storage room offers space for a washing machine and tumble dryer, while the second houses the technical installations and provides additional storage space.
Sustainable Living
One of the key advantages of living in SPOT is the sustainable character of the homes. Thanks to energy-efficient construction, excellent insulation, and a connection to district heating, you benefit from a comfortable indoor climate and lower energy costs. This is future-proof living where comfort and sustainability go hand in hand.
Hazel Building
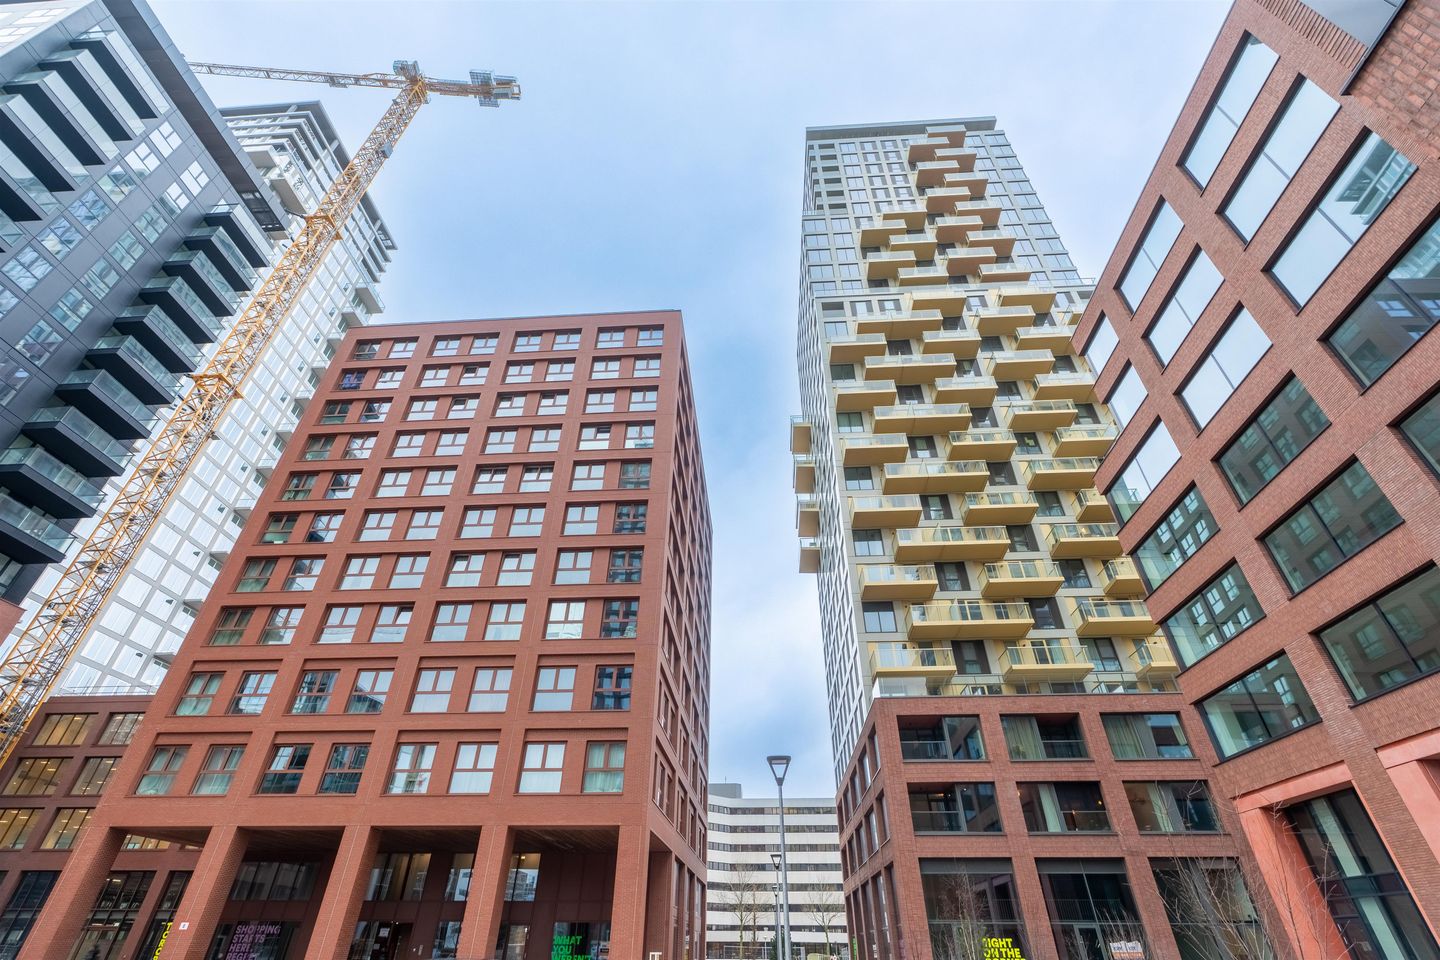
Hazel stands out for its stylish architecture, elegant lines, and refined golden accents. The tower offers bright and spacious apartments with views over Hondsrugpark. All homes are equipped with modern kitchens, luxurious bathrooms, and sustainable installations.
The residential building comprises 152 mid-market rental apartments and 57 private sector rental apartments. The diverse offering ranges from spacious one- and two-bedroom apartments to Friends Apartments for friends or colleagues wishing to share a home. Every apartment features one or two bedrooms, an internal storage room, and a private outdoor space in the form of a balcony or loggia.
Location
SPOT is a contemporary urban district where living, working, and amenities come together. Once a predominantly office area, it has been transformed into a vibrant mixed-use neighbourhood situated between water, green spaces, and the dynamic ArenA district. The six energy-efficient residential towers offer a unique combination of metropolitan appeal and a welcoming community atmosphere.
The apartments range in size from 38 m² to 118 m² and have been designed with comfort, space, and affordability in mind. And the higher you live, the more spectacular the views over the city become.
Please Note
The images shown are for illustrative purposes only and may differ from the actual apartment.
Interested?
Go to [RESPOND] in the housing presentation on our website and indicate that you are interested.
We also refer you to our website for our allocation criteria.
Income standards and registration documentation
For this we refer you to our website.
Deposit
The landlord can ask for a deposit for reasons of its own. This may depend, among other things, on the work situation of the candidates.
Rental price change
For rental properties with a deregulated rent, an annual rent increase of a maximum of CPI +3% applies, unless the national government has set a different maximum rent increase for deregulated independent rental properties in any year. In the case of a regulated rent, the central government annually determines the percentage of the rent increase.
**Vb&t strives to help you find a suitable rental home to the best of our ability. To achieve this we ask you to register via our website. Registration is always free of charge and no strings attached. You may register for properties that are immediately available, but also for properties that may become available in the future. Based on the information provided by you, we will automatically inform you by e-mail when properties are available that meet your housing requirements. You can find the registration form on our website.**
**This information has been compiled with the utmost care. However, we cannot always prevent the information from deviating slightly from what you see or have seen in or around the property. This may particularly apply to the brochure text, floor plans and measurements. No rights can therefore be derived from this.**
Advertisement
Features
Transfer of ownership
- Listed since
- Acceptance
- Available on 11/1/2026
- Rental price
- € 1,303 per month (excluding service charges à 125 per month)
- Deposit
- None
- Rental agreement
- Indefinite duration
- Status
- Available
Construction
- Type apartment
- Apartment with shared street entrance (apartment)
- Building type
- Resale property
- Year of construction
- 2025
- Type of roof
- Flat roof covered with asphalt roofing
Surface areas and volume
- Areas
- Living area
- ca. 58 m²
- Exterior space attached to the building
- 10 m²
- Volume in cubic meters
- 162 m³
Layout
- Number of rooms
- 3 rooms (2 bedrooms)
- Number of bath rooms
- 1 bathroom and 1 separate toilet
- Bathroom facilities
- Shower and double sink
- Number of stories
- 26 stories
- Facilities
- Optical fibre, elevator, mechanical ventilation, passive ventilation system, and TV via cable
- Located at
- 9th floor
Energy
- Energy label
- Not available
- Insulation
- Completely insulated
- Heating
- District heating and complete floor heating
- Hot water
- Electrical boiler (rental)
Exterior space
- Location
- In residential district
- Balcony/roof terrace
- Balcony present
Garage
- Type of garage
- Underground parking
Parking
- Type of parking facilities
- Paid parking and parking garage
VVE (Owners Association) checklist
- Registration with KvK
- No
- Annual meeting
- No
- Periodic contribution
- No
- Reserve fund present
- No
- Maintenance plan
- No
- Building insurance
- No
Popularity
0x
Viewed
0x
Saved
13-10-2026
On Funda
Neighborhood
Amstel III deel A/B-Noord
Amsterdam- Residents
- 1,150
- Family with children
- 13%
Discover the neighborhood
Curious about the housing supply, residents and local real estate agents?

Don’t want to forget this home?
Save it as a favorite. You’ll easily find it back and get notified when something changes.
