Hogeweg 2-A21098 CB AmsterdamLinnaeusparkbuurt
€ 3,750 p/mo.

- 142 m²living area
- 4bedrooms
- Denergy label
Description
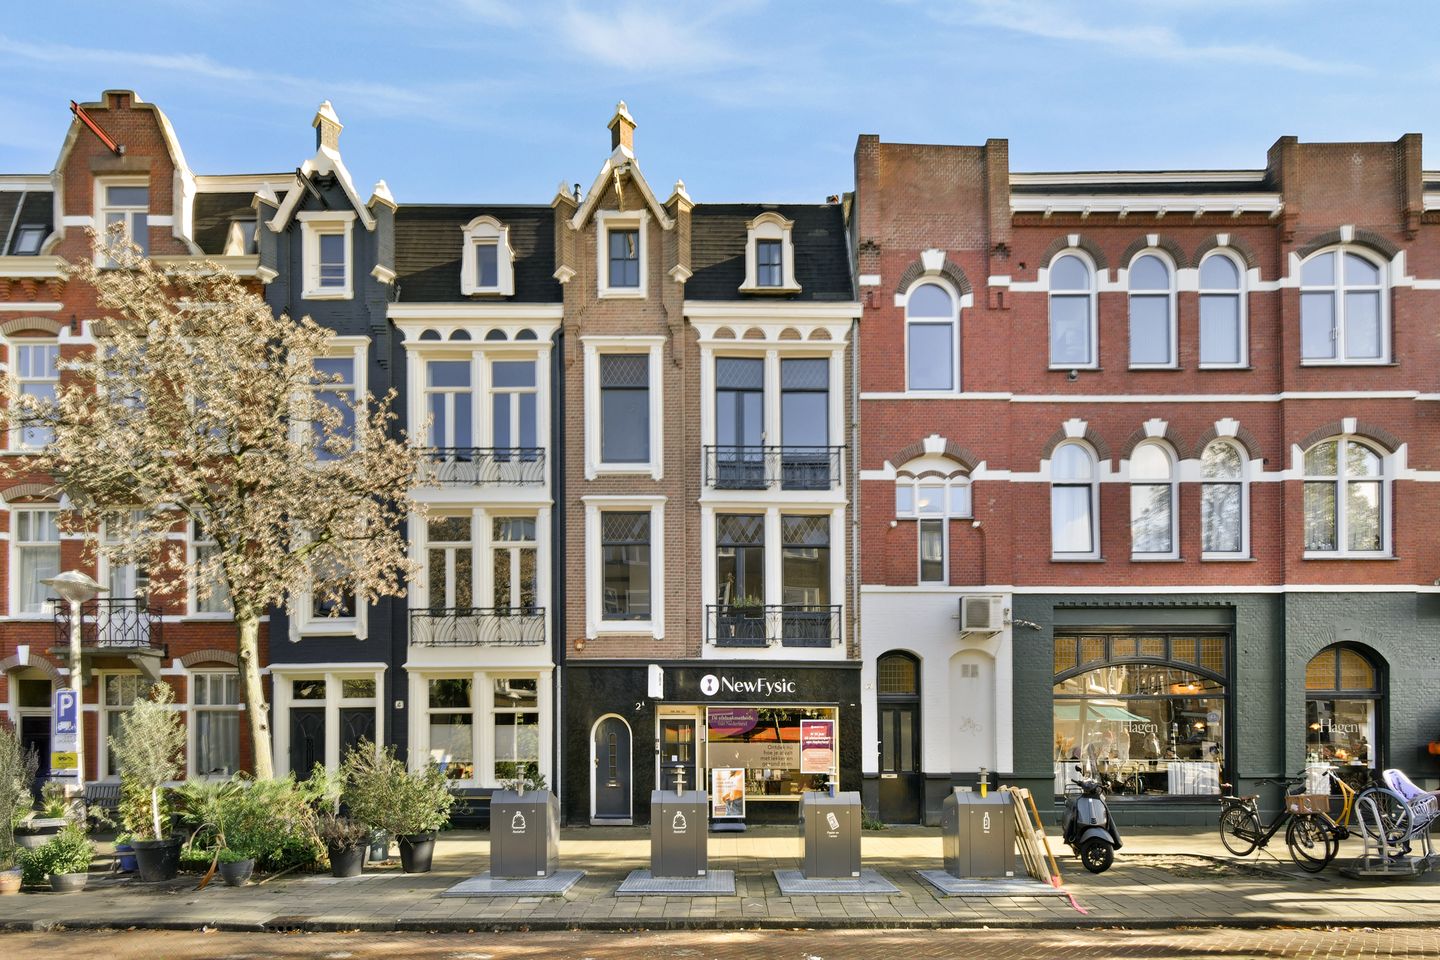
Double-level upper apartment of approx. 142 m² with four bedrooms, a balcony, and a sunny roof terrace in Amsterdam East
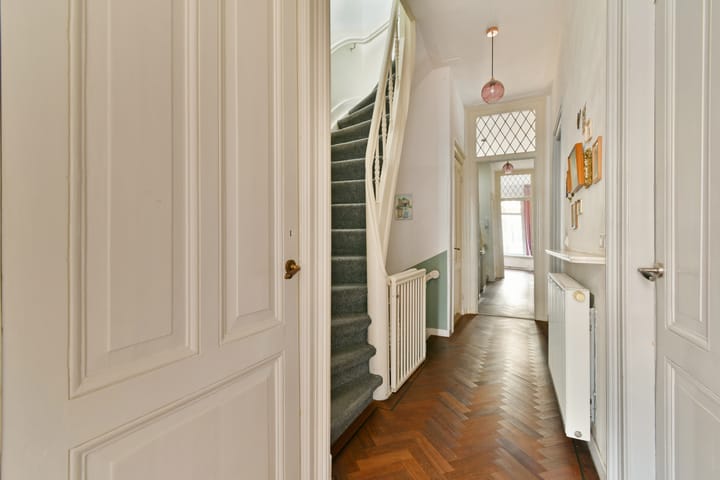
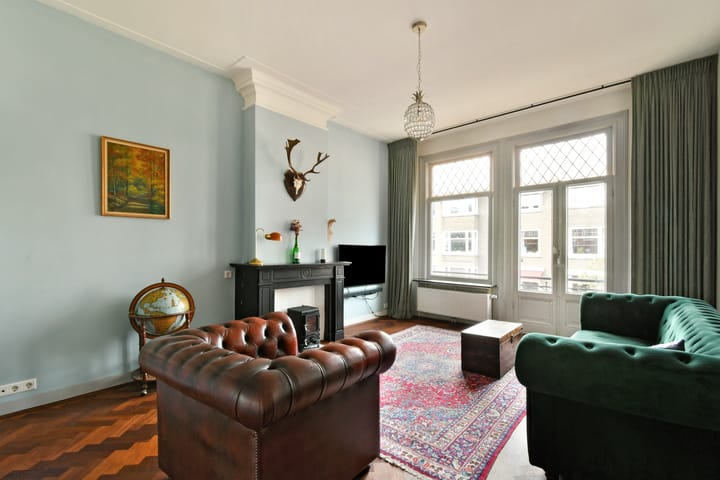
Are you looking for a spacious, character-filled upper apartment with multiple bedrooms and delightful outdoor spaces? Located on Hogeweg, this double-level apartment spans approximately 142 m² across two floors. The property exudes style, featuring dark wooden herringbone flooring, blue-toned wall finishes, and charming stained-glass details.
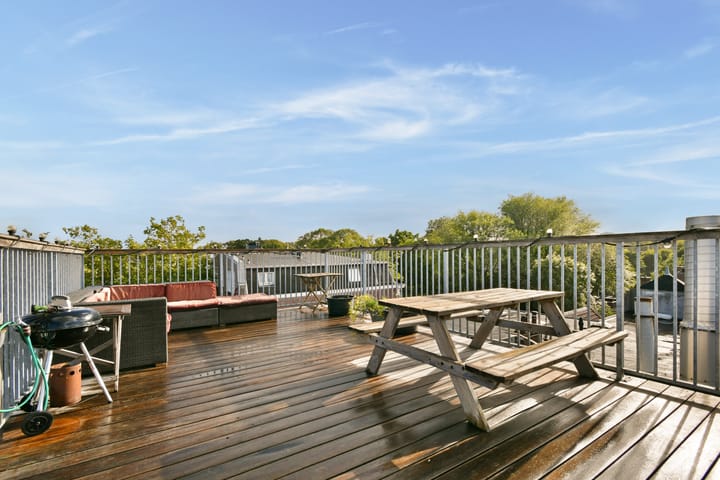
With a spacious en-suite living area, a fully equipped kitchen, and four bedrooms, this home is well-suited for a couple or a family. It is also suitable for two young professionals looking to share the space. An east-facing balcony and a roof terrace—offering views across Amsterdam—provide two wonderful spots to enjoy the outdoors, whether for a morning coffee or a sunny moment on the roof.
Layout
The entrance leads into a generous living room, which is naturally divided into a seating area and a dining area by its en-suite configuration. The living area at the front features dark wooden herringbone flooring, elegant blue accents, and beautiful stained-glass details. The en-suite doors and built-in cabinetry add further character to the space.
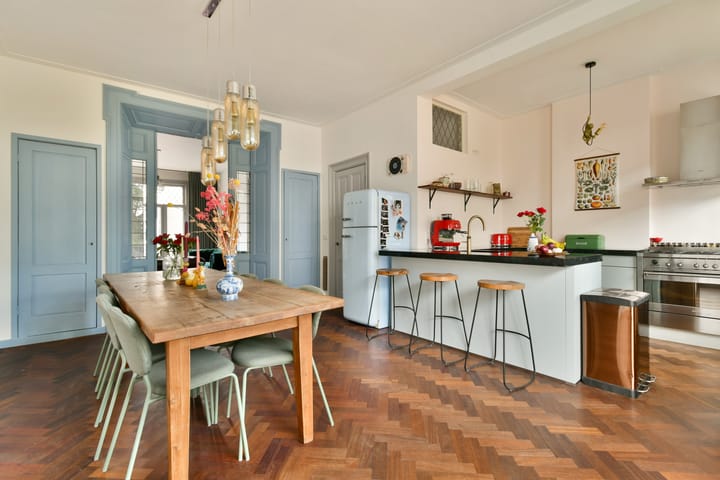
At the rear, you will find the dining room and the kitchen. The kitchen is fitted with a dark countertop, various built-in appliances, and a bar with stools. Appliances include a dishwasher, oven, Quooker tap, a Smeg refrigerator, and an extractor hood. The kitchen provides access to an east-facing balcony—a lovely spot for breakfast in the morning sun. This floor also includes an additional bedroom and a separate toilet. The staircase leads you to the second level. At the rear, you will find the spacious primary bedroom, complete with a walk-in closet that offers ample space for clothing and accessories. At the front, there are two additional bedrooms, one of which is smaller and features a dormer window—bringing the total number of bedrooms in the home to four. The bathroom is equipped with both a bathtub and a separate shower. Furthermore, this floor includes a second, separate toilet and a dedicated laundry room.
A staircase leads up to the roof terrace, where you can enjoy the sun throughout the day while taking in a beautiful view of Amsterdam.
Surroundings
The property is located in the popular Amsterdam-Oost (East) district, where urban vibrancy meets green space. Within walking distance, you will find the Oostpoort shopping center and the Middenweg, offering a variety of shops and daily amenities. For a great cup of coffee, you can head to the well-known Hagen Espresso Bar just around the corner.
Park Frankendael is also nearby—a wonderful spot for a stroll or some relaxation. It hosts the monthly Sunday Market and is home to the restaurant De Kas. Additionally, various schools, sports facilities, and public transport links are all within walking distance. In short, you get to live in the heart of the city, with all essential amenities close by and plenty of greenery in the neighborhood. Key features
- Two-story upper-level apartment (maisonette)
- Living area approx. 142 m²
- Four bedrooms
- East-facing balcony
- Sunny roof terrace with a view over Amsterdam
- 1 bathroom with a bathtub and a separate shower
- 2 separate toilets
- Walk-in closet attached to the master bedroom
- Monthly rent € 3,750, excluding gas, water, and electricity
- Security deposit equal to 2 months' rent
- Available immediately
- Partly furnished
- Rental agreement based on a fixed-term lease of 24 months
- Pets allowed upon consultation
- Students not permitted
- Sharing allowed
A spacious and characterful upper-level apartment featuring four bedrooms and two outdoor spaces—ideal for those seeking comfortable living in Amsterdam.
This information has been compiled with the necessary care. However, we accept no liability for any incompleteness, inaccuracies, or other errors, nor for the consequences thereof. All stated dimensions and surface areas are indicative. The NVM (Dutch Association of Real Estate Agents) terms and conditions apply.
Advertisement
Features
Transfer of ownership
- Listed since
- Acceptance
- Available immediately
- Rental price
- € 3,750 per month (no service charges)
- Deposit
- € 7,500 one-off
- Rental agreement
- Temporary rent
- Status
- Available
Construction
- Type apartment
- Maisonnette (double upstairs apartment)
- Building type
- Resale property
- Year of construction
- 1900
- Specific
- Furnished and with carpets and curtains
- Type of roof
- Flat roof covered with asphalt roofing
Surface areas and volume
- Areas
- Living area
- 142 m²
- Other space inside the building
- 2 m²
- Exterior space attached to the building
- 42 m²
- Volume in cubic meters
- 561 m³
Layout
- Number of rooms
- 6 rooms (4 bedrooms)
- Number of bath rooms
- 1 bathroom and 2 separate toilets
- Bathroom facilities
- Shower, double sink, bath, and washstand
- Number of stories
- 2 stories
- Facilities
- Balanced ventilation system, skylight, mechanical ventilation, passive ventilation system, and TV via cable
- Located at
- 2nd floor
Energy
- Energy label
- D
- Insulation
- Double glazing
- Heating
- CH boiler
- Hot water
- CH boiler
Cadastral data
- WATERGRAAFSMEER B 3991
- Cadastral map
- Ownership situation
- Full ownership
Exterior space
- Location
- Alongside a quiet road, in centre and in residential district
- Balcony/roof terrace
- Roof terrace present and balcony present
Parking
- Type of parking facilities
- Paid parking and resident's parking permits
Curious what your home is worth?
See your estimated home value and discover what's happening in your neighborhood.

Popularity
0x
Viewed
0x
Saved
11-11-2026
On Funda
Neighborhood
Linnaeusparkbuurt
Amsterdam- Residents
- 2,640
- Family with children
- 30%
- Avg. asking price / m²
- € 8,216
Discover the neighborhood
Curious about the housing supply, residents and local real estate agents?

Don’t want to forget this home?
Save it as a favorite. You’ll easily find it back and get notified when something changes.
