New
Jacob van Lennepkade 53-21054 ZG AmsterdamHelmersbuurt-Oost
€ 5,250 p/mo.

- 135 m²living area
- 2bedrooms
- Benergy label
Description
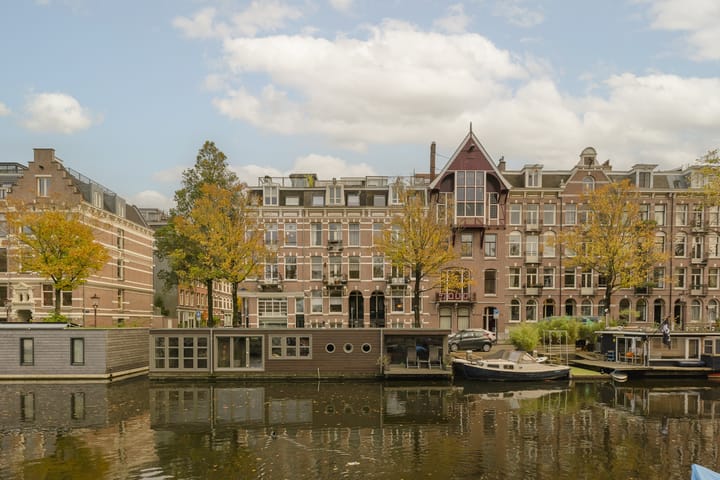
RUIM & LICHT DUBBEL BOVENHUIS MET RIANT DAKTERRAS AAN DE GELIEFDE JACOB VAN LENNEPKADE IN OUD-WEST!
Omgeving;
Op één van de mooiste plekken van de Helmersbuurt (oud-west) vindt u dit fijne dubbel bovenhuis. De woning is in 2026 gerenoveerd waarbij er o.a. een nieuwe keuken is geplaatst. De buurt is gunstig gelegen, op de rand van het stads Centrum met alle benodigde rust. De buurt barst van de leuke kroegjes en restaurantjes zoals o.a. Dapper, de Jappaner, Toussaint, Brouwerij Troost en Bosco. Verder vindt u op korte afstand diverse supermarkten waar u terecht kunt voor de dagelijkse boodschappen, zoals de EkoPlaza en Albert Heijn. De buurt zit verder vol met diverse speciaalzaken, die het winkelaanbod compleet maken. Qua bereikbaarheid zit u hier goed, zo is er een groot aanbod aan trams en bussen die u van A naar B kunnen brengen en ben u zo op de ring A10 met de auto.
Indeling;
2e etage
Middels het gemeenschappelijke trappenhuis bereikt u dit prachtige dubbel bovenhuis gelegen op de 3e en 4e woonlaag van dit statige grachtenpand. U betreedt de woning op de 2 etage, van waar u de middels de trap uitkomt in een hal gelegen op de 3e etage. Grenzend aan deze hal vindt de het eerste toilet.
3e etage
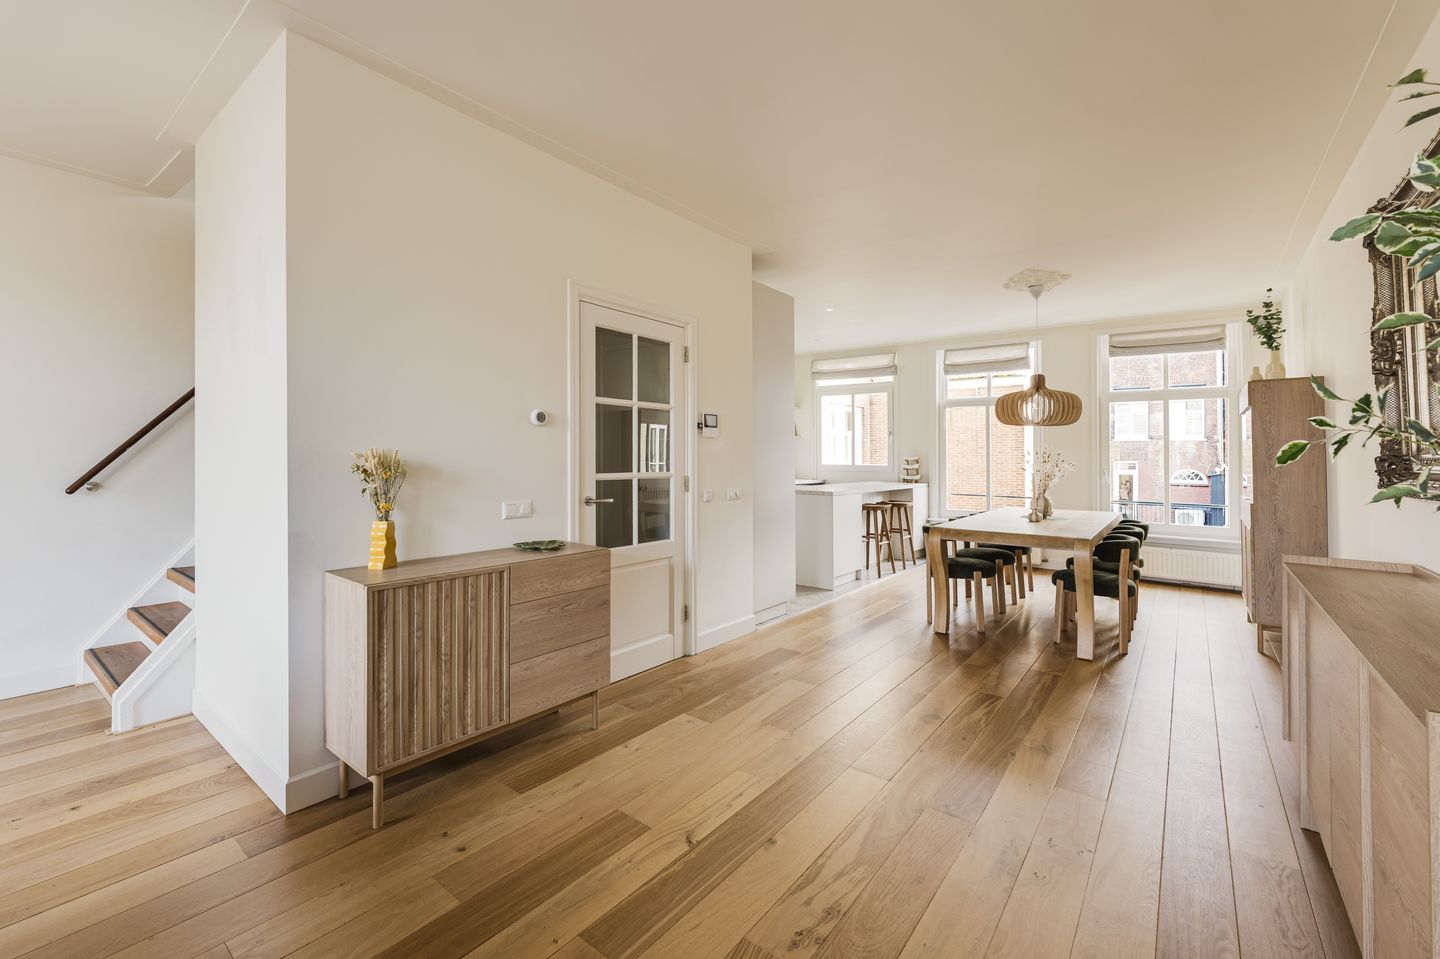
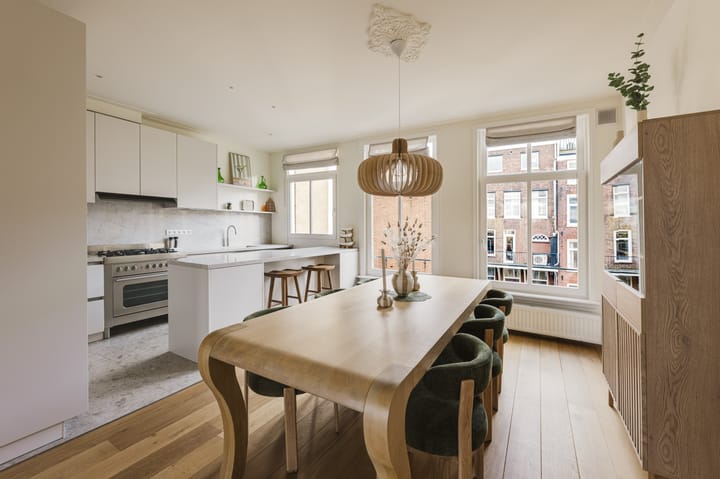
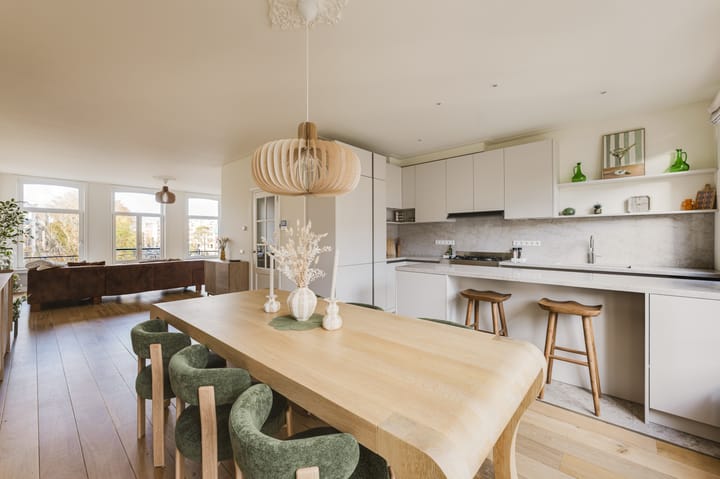
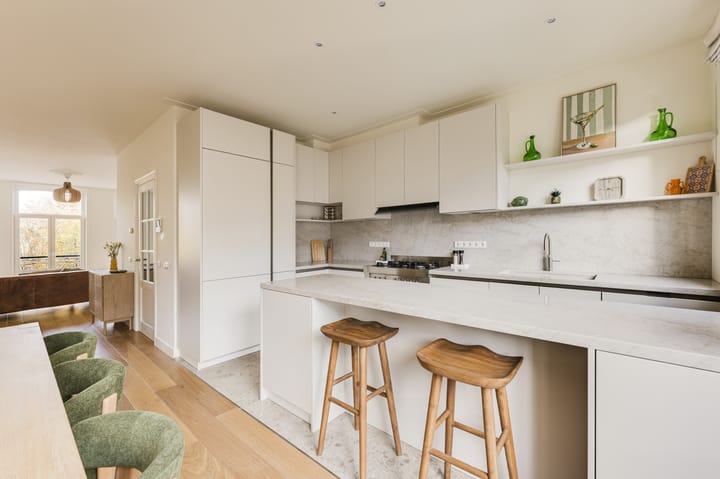
U komt hier binnen in de doorzon woonkamer, het lichte en open karakter van de woning valt direct op. Aan de grachtzijde vindt u de woonkamer met Frans balkon, vanuit waar u een prachtig pittoresk uitzicht heeft over de Jacob van Lennepkade en de Da Costakade. Aan de achterzijde van de van deze woonlaag vindt u de uitgebreide woonkeuken, welke uitermate geschikt is voor de echte kookliefhebber. De keuken is voorzien van alle benodigde inbouwapparatuur zoals o.a. een ijskast, vriezer, wijnklimaatkast, afwasmachine, 6 pits gasfornuis met oven en afzuigkap.
4e etage
Middels de interne trap bereikt u de 4e woonlaag in de hal, vanuit waar u toegang heeft tot de diverse ruimtes van de woning. Aan de voorzijde van deze woonlaag vindt u de hoofdslaapkamer welke voorzien is van een mooie inbouwkasten partij. Aan de achterzijde van deze woonlaag vindt u twee extra slaapkamers, waarvan één grote en één kleine slaapkamer. In het hart van deze etage vindt u de goed ingerichte badkamer, voorzien van zwevend toilet, dubbele wastafel, ligbad en aparte douche.
Dakterras
Middels de inpandige trap betreedt u het riante dakterras van circa 30 m2 met dakhuis! De absolute kers op de taart, welke een prachtig uitzicht biedt over Amsterdam.
Bijzonderheden;
- Prachtige ligging aan de Jacob van Lennepkade!
- Per 01-12-2026 beschikbaar
- Energie label B
- Gemeubileerd
- Woonoppervlakte van 135m2
- 3 slaapkamers
- Riant dakterras van 30 m2!
- Huurprijs € 5250,- per maand
- Huurprijs exclusief nutsvoorzieningen/tv en internet
- Niet geschikt voor studenten of delers! Perfect geschikt voor een koppel of een gezin.
- Huisdieren niet toegestaan!
Huurprijs: € 5250,- exclusief voorzieningen.
SPACIOUS & BRIGHT DUPLEX APARTMENT WITH A LARGE ROOF TERRACE ON THE POPULAR JACOB VAN LENNEPKADE IN OUD-WEST!
Surroundings;
This delightful duplex apartment is located in one of the most beautiful spots in the Helmersbuurt (Oud-West). The property was renovated in 2026, which included the installation of a new kitchen. The neighborhood is ideally situated—on the edge of the city center, yet offering a peaceful atmosphere. The area is brimming with charming pubs and restaurants, such as Dapper, De Jappaner, Toussaint, Brouwerij Troost, and Bosco. You will also find several supermarkets nearby for your daily groceries, including EkoPlaza and Albert Heijn. Furthermore, the neighborhood is home to a variety of specialty shops that round out the local retail offerings. Accessibility is excellent, with a wide range of tram and bus connections to get you where you need to go, and the A10 ring road is easily reached by car.
Layout;
2nd Floor
Through the communal staircase, you reach this stunning duplex apartment, situated on the 3rd and 4th levels of this stately canal-side building. You enter the property on the 2nd floor, from where a staircase leads you up to a hallway on the 3rd floor. Adjacent to this hallway is the first restroom.
3rd Floor
You arrive in the dual-aspect living room, where the bright, open character of the home is immediately apparent. On the canal side, you will find the living area, which features a French balcony offering a beautiful, picturesque view over the Jacob van Lennepkade and the Da Costakade. At the rear of this floor, you will find a spacious open kitchen—perfect for those who love to cook. It comes fully equipped with all necessary built-in appliances, including a refrigerator, freezer, wine cooler, dishwasher, and a 6-burner gas stove with an oven and extractor hood.
4th Floor
An internal staircase leads to the 4th floor, where a hallway provides access to the various rooms. At the front of this level is the master bedroom, featuring a spacious wall of built-in wardrobes. At the rear, there are two additional bedrooms—one large and one smaller. Centrally located on this floor is a well-appointed bathroom, complete with a wall-mounted toilet, double vanity, bathtub, and a separate shower.
Roof Terrace
An internal staircase leads up to a generous roof terrace of approximately 30 m², complete with a rooftop pavilion! This is the absolute highlight, offering a stunning view over Amsterdam.
Details:
- Beautiful location on the Jacob van Lennepkade!
- Available from December 1, 2026
- Energie label B
- Furnished
- Living area of ??135 m²
- 3 bedrooms
- Spacious 30 m² roof terrace!
- Monthly rent: € 5250,-
- Rent excludes utilities, TV, and internet
- Not suitable for students or those looking to share! Ideally suited for a couple or a family.
- Pets are not permitted!
Rental price: € 5250,- excluding utilities.
Highlights
AI-generated from the description
Large roof terrace with views
Approx. 30 m² roof terrace with stunning views over Amsterdam.
Bright living with kitchen
Dual-aspect living room with French balcony and spacious fitted kitchen.
Prime canal-side location
On Jacob van Lennepkade in Oud-West, near dining, shops and public transport.
Advertisement
Features
Transfer of ownership
- Listed since
- Acceptance
- Available on 12/1/2026
- Rental price
- € 5,250 per month (no service charges)
- Deposit
- € 10,500 one-off
- Rental agreement
- Indefinite duration
- Status
- Available
Construction
- Type apartment
- Upstairs apartment (double upstairs apartment)
- Building type
- Resale property
- Year of construction
- 1894
- Specific
- Furnished and with carpets and curtains
- Type of roof
- Flat roof
Surface areas and volume
- Areas
- Living area
- 135 m²
- Exterior space attached to the building
- 30 m²
- Volume in cubic meters
- 405 m³
Layout
- Number of rooms
- 3 rooms (2 bedrooms)
- Number of bath rooms
- 1 bathroom and 2 separate toilets
- Number of stories
- 3 stories
- Facilities
- Mechanical ventilation and TV via cable
- Located at
- 3rd floor
Energy
- Energy label
- B
- Insulation
- Double glazing, energy efficient window and completely insulated
- Heating
- CH boiler
- Hot water
- CH boiler
- CH boiler
- Gas-fired, in ownership
Cadastral data
- AMSTERDAM Q 8316
- Cadastral map
- Ownership situation
- Full ownership
Exterior space
- Location
- Alongside a quiet road, along waterway, alongside waterfront and unobstructed view
- Garden
- Sun terrace
- Balcony/roof terrace
- Roof terrace present and balcony present
Parking
- Type of parking facilities
- Paid parking and resident's parking permits
VVE (Owners Association) checklist
- Registration with KvK
- No
- Annual meeting
- No
- Periodic contribution
- No
- Reserve fund present
- No
- Maintenance plan
- No
- Building insurance
- No
Curious what your home is worth?
See your estimated home value and discover what's happening in your neighborhood.

Popularity
0x
Viewed
0x
Saved
12-11-2026
On Funda
Neighborhood

Helmersbuurt-Oost
Amsterdam- Residents
- 2,600
- Family with children
- 18%
- Avg. asking price / m²
- € 9,608
Discover the neighborhood
Curious about the housing supply, residents and local real estate agents?

Don’t want to forget this home?
Save it as a favorite. You’ll easily find it back and get notified when something changes.
