Jan van Duivenvoordestraat 1511067 MT AmsterdamBakemabuurt
€ 2,395 p/mo.

- 90 m²living area
- 2bedrooms
- Benergy label
Description
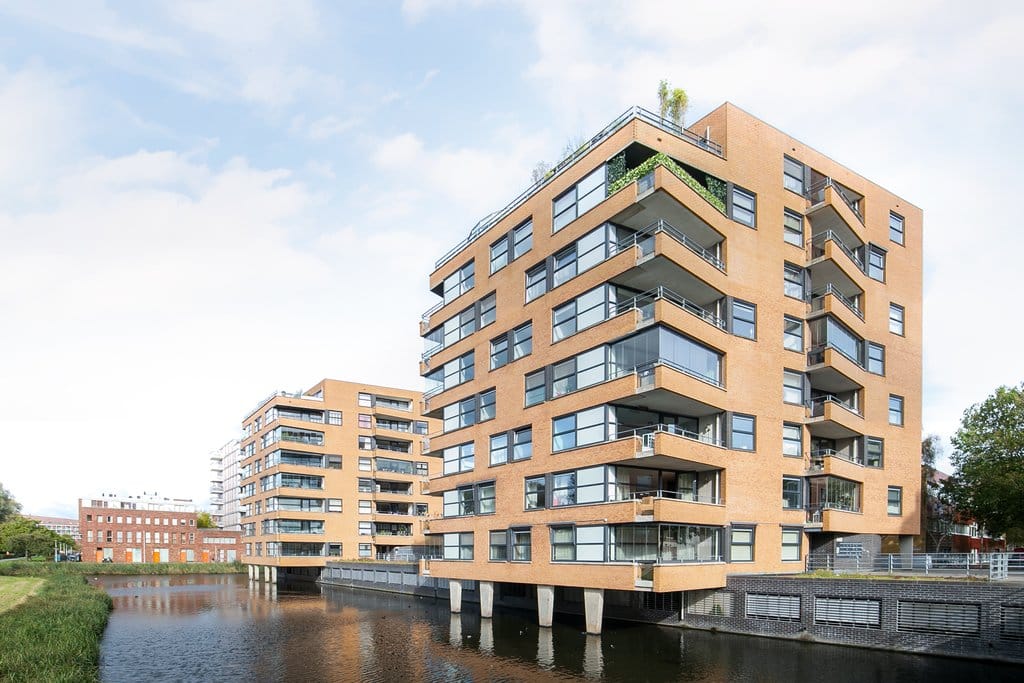
Modern 2-bedroom apartment of approx. 90 m² with spacious balcony, PRIVATE PARKING and views over water pond!
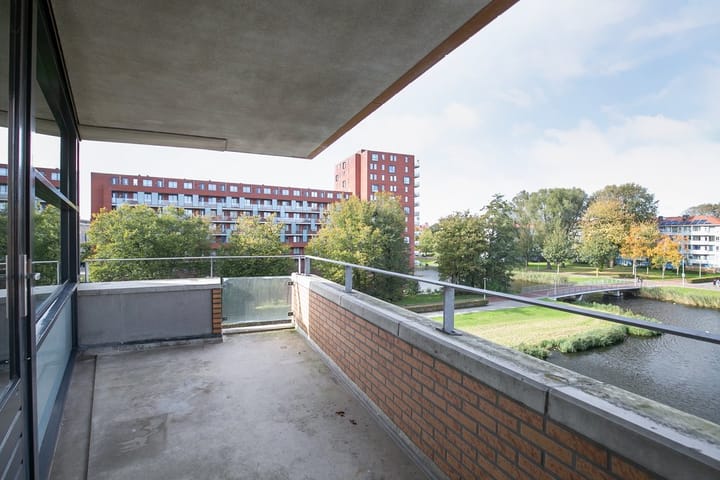
This well-maintained two-bedroom apartment of approximately 90 m² is situated on the third floor of a well-kept, small-scale apartment complex built in 2002. Large windows throughout the living area provide an abundance of natural light and offer beautiful unobstructed views over the water and surrounding greenery. The spacious balcony is the perfect place to relax and enjoy the peaceful setting.
The apartment is located in a quiet, green residential neighbourhood, just around the corner from Lambertus Zijlplein, where you will find a wide range of shops for daily groceries as well as a lively weekly fresh produce market.
LAYOUT
Ground floor:
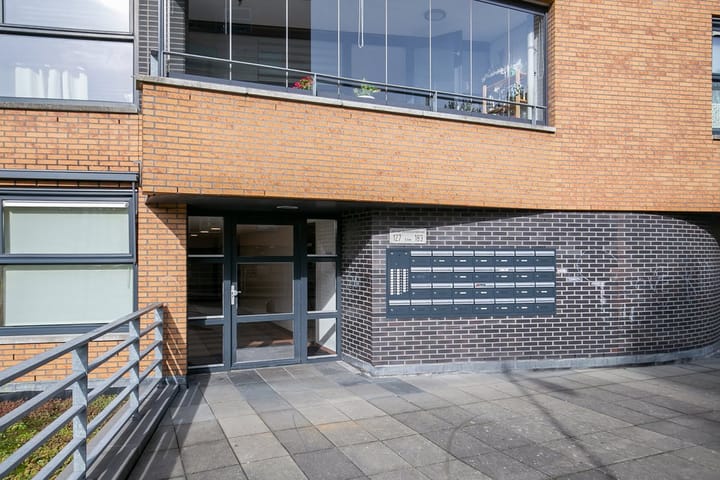
Secure communal entrance with intercom system, mailboxes, lift and staircase. The ground floor also provides access to the private storage unit and the secured underground parking garage.
Third floor:
Entrance hall with meter cupboard, separate utility room housing the central heating system and washing machine connection, and a separate toilet with washbasin. The bathroom is fitted with a bathtub with shower and a washbasin.
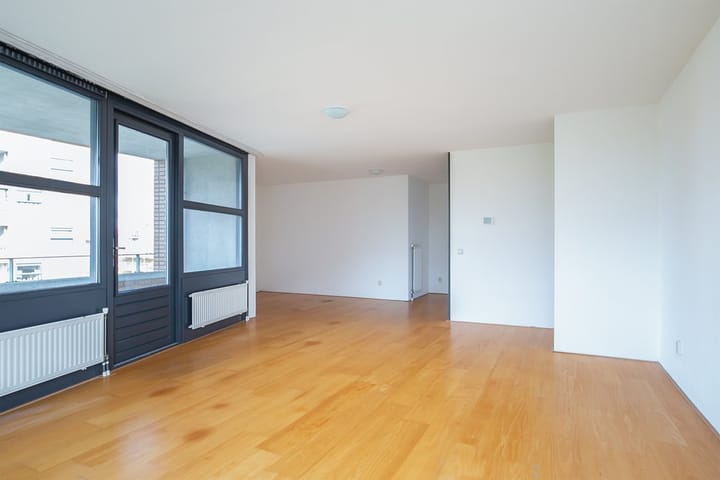
The bright and spacious living area features a comfortable sitting area, dining space and an open-plan kitchen. Thanks to the large windows, the apartment enjoys plenty of natural daylight and attractive views over the water and green surroundings. From the living room, you have direct access to the generous balcony.
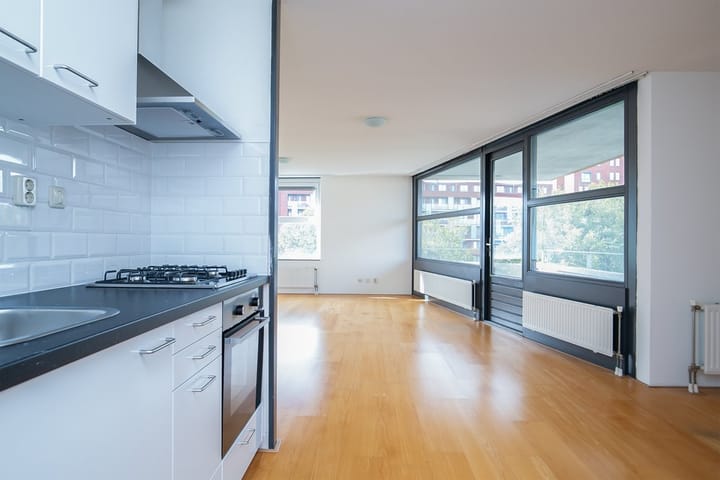
The modern open kitchen is fully equipped with a gas hob, extractor hood, combination microwave oven, fridge-freezer and dishwasher.
The apartment further offers two well-proportioned bedrooms.
LOCATION
The apartment complex is located in the green and peaceful Geuzenveld district, within walking distance of shops, schools, public transport and various recreational areas, including Eendrachtspark, Sloterplas and Sportpark Ookmeer.
The location offers excellent accessibility. Tram line 13 and bus lines 21, 61 and 69 provide convenient connections to Amsterdam city centre and other parts of the city. Major motorways including the A10 ring road, A4 and A9 are easily accessible, providing excellent connections to Schiphol Airport, Haarlem, Utrecht, The Hague and Rotterdam.
FEATURES
- Living area of approximately 90 m²
- Built in 2002
- Two spacious bedrooms
- Bright living room with unobstructed water views
- Spacious balcony overlooking the water
- Private storage unit
- Private parking space in the secured underground garage
- Lift available in the building
- Fully insulated
- Energy label B
- Excellently maintained
RENTAL CONDITIONS
- Monthly rent: €2,390
- Service charges included
- Excluding gas, water, electricity, internet/TV and municipal taxes
- Security deposit: €4,790
- Offered unfurnished
- Available immediately
- Minimum combined gross monthly income of 3.5 times the monthly rent
- Pets are not permitted
- Not suitable for students, house sharers or applicants using a guarantor
- Tenant screening is part of the application process
DISCLAIMER
The information provided regarding this property has been compiled with the utmost care. However, inaccuracies and/or omissions may occur. No rights can be derived from the information provided. All measurements, floor areas and dimensions are approximate and intended for indicative purposes only. These have been determined in accordance with the applicable industry measurement standards.
Advertisement
Features
Transfer of ownership
- Listed since
- Acceptance
- Available in consultation
- Rental price
- € 2,395 per month (no service charges)
- Deposit
- € 4,790 one-off
- Rental agreement
- Indefinite duration
- Status
- Available
Construction
- Type apartment
- Apartment with shared street entrance (apartment)
- Building type
- Resale property
- Year of construction
- 2002
Surface areas and volume
- Areas
- Living area
- 90 m²
- Exterior space attached to the building
- 9 m²
- External storage space
- 4 m²
- Volume in cubic meters
- 270 m³
Layout
- Number of rooms
- 3 rooms (2 bedrooms)
- Number of bath rooms
- 1 bathroom and 1 separate toilet
- Bathroom facilities
- Shower, bath, and sink
- Number of stories
- 1 story
- Facilities
- Elevator and mechanical ventilation
- Located at
- 3rd floor
Energy
- Energy label
- B
- Insulation
- Completely insulated
- Heating
- CH boiler
- Hot water
- CH boiler
- CH boiler
- Intergas HR (gas-fired combination boiler from 2014, in ownership)
Exterior space
- Location
- Alongside a quiet road, alongside waterfront, in residential district and unobstructed view
- Balcony/roof terrace
- Balcony present
Storage space
- Shed / storage
- Storage box
Garage
- Type of garage
- Underground parking and parking place
Parking
- Type of parking facilities
- Parking on gated property and parking garage
Popularity
539x
Viewed
7x
Saved
15-7-2026
On Funda
Neighborhood

Bakemabuurt
Amsterdam- Residents
- 3,115
- Family with children
- 37%
- Avg. asking price / m²
- € 4,849
Discover the neighborhood
Curious about the housing supply, residents and local real estate agents?

Don’t want to forget this home?
Save it as a favorite. You’ll easily find it back and get notified when something changes.
