Johannes Verhulststraat 159-E1075 GW AmsterdamValeriusbuurt-Oost
€ 9,950 p/mo.

- 168 m²living area
- 3bedrooms
- A+++energy label
Description
Stylish living in a high-end renovated duplex apartment on the sought-after Johannes Verhulststraat.
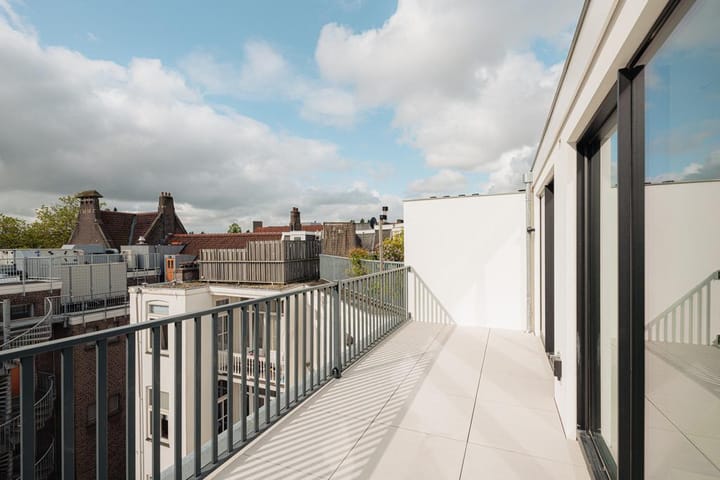
This exceptional apartment has been renovated to remarkably high standards in both design and technical execution and occupies the third and fourth floors of the building, with lift access. Fully renovated and insulated, the apartment has an A+++ energy rating. Three distinct outdoor spaces complement the residence: a balcony, a terrace and a roof terrace. High ceilings, expansive windows and far-reaching views create a wonderful sense of space.
Considerable attention has also been given to energy efficiency and year-round comfort. The roofs, external walls and floors are fully insulated, while triple glazing has been installed throughout, with solar-control glass on the south-facing side. Combined with external sun shading and air conditioning, this ensures a pleasant indoor climate even during warmer spring and summer days. A balanced ventilation system with heat recovery provides continuous fresh air without the need to open the windows.
The apartment is fully insulated and benefits from an EPA A+++ energy label, triple glazing, solar panels and a heat recovery ventilation system, making the property highly energy-efficient and helping to keep energy costs low. The south-facing solar-control glazing, sun shading and air conditioning throughout the apartment ensure a pleasant indoor climate, even during warmer days. Additional concrete floor insulation, a sound-insulating wall on the Duppaystraat side and balanced ventilation further contribute to a quiet and comfortable living environment.
A tour
The third floor
Entrance via the communal staircase or lift. At the rear of the property is the primary bedroom, with French doors opening onto the sunny south-facing balcony. The bedroom features fitted wardrobes and an en suite bathroom with a bathtub, shower and double washbasin.
The second bedroom is also situated at the rear and includes a fitted wardrobe. At the front is a versatile room that could serve as a sitting room, home office or additional bedroom. The charming bay window and corner position create particularly expansive views.
A second bathroom with a walk-in shower and washbasin is located off the hallway, alongside a separate toilet. Elegant bespoke wooden cabinetry provides additional storage. The carefully selected materials and light colour palette create an atmosphere of understated luxury.
The fourth floor
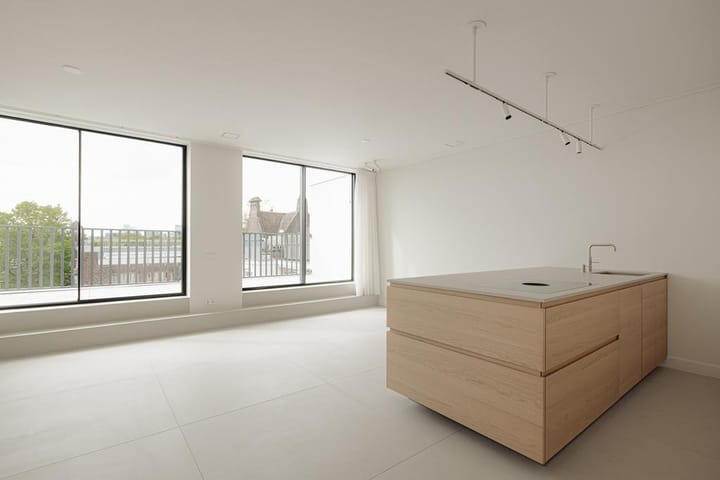
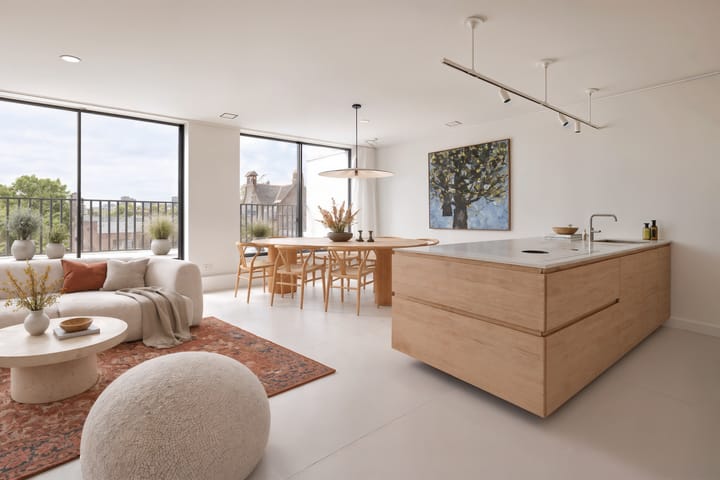
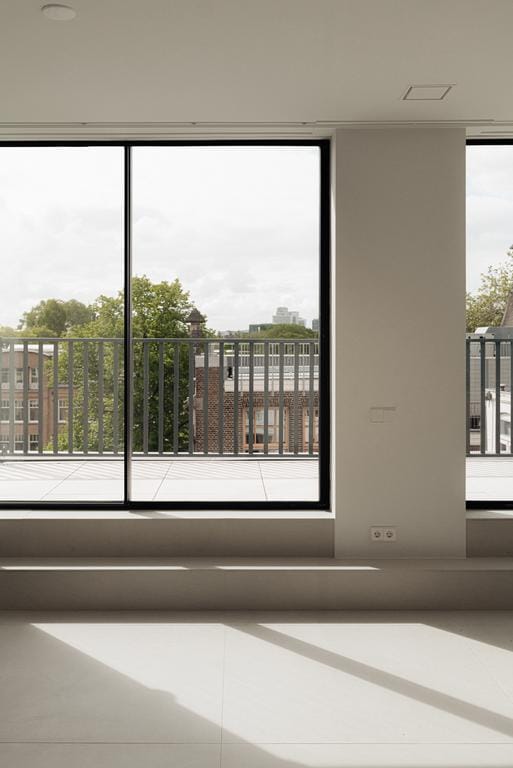
The open-plan kitchen is characterised by an abundance of natural light, generous proportions and a seamless connection with the outdoors. Large sliding glass doors open onto the sunny south-facing terrace, offering unobstructed views across Amsterdam-Zuid. The elevated position creates a wonderful sense of openness above the surrounding rooftops.
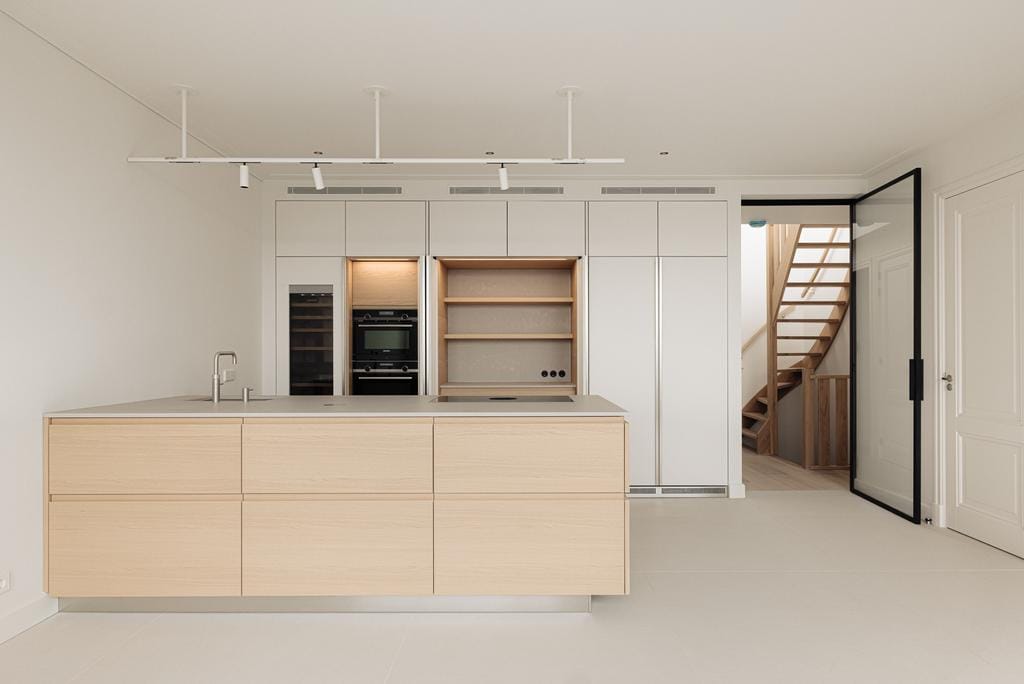
The contemporary Scandinavian-style kitchen features a range of integrated appliances and a generous kitchen island. An inviting setting for long dinners and time spent with friends or family.
This floor also accommodates a third bedroom with a walk-in wardrobe and private bathroom, complete with a bathtub, shower, washbasin and toilet. A spacious storage room and separate toilet are situated off the hallway.
The outdoor space
The apartment has a balcony, spacious terrace and roof terrace. All sunny due to their location and with beautiful views over South and the Vondelpark.
The environment and accessibility
This popular neighborhood is known for its lively mix of traditional local shops, exclusive boutiques, cozy cafes and atmospheric restaurants. The Vondelpark and the Cornelis Schuytstraat are within walking distance and it is one of the most beautiful and most popular locations in Amsterdam. (International) schools are also within easy reach.
Ring road A-10 (S100 and S108) can be reached within a few minutes. Tram lines 2, 16 and bus lines 145, 170, 172, 174 and 272 are within walking distance. Parking is possible through the permit system of the Municipality.
The parking options
Residents can apply for a parking permit for the area.
The specifications
- Available: immediately;
- Rental price: € 9.950,- excl. per month;
- Service costs elevator/stairwell: € 150 per month;
- Rental term; Model A, minimum of 12 months;
- Security deposit: 2 months' rent;
- Upholstered;
- CPI + 1%.
Advertisement
Features
Transfer of ownership
- Listed since
- Acceptance
- Available immediately
- Rental price
- € 9,950 per month (service charges unknown)
- Deposit
- € 22,000 one-off
- Rental agreement
- Indefinite duration
- Status
- Available
Construction
- Type apartment
- Upstairs apartment (double upstairs apartment)
- Building type
- Resale property
- Year of construction
- 1900
- Specific
- With carpets and curtains
Surface areas and volume
- Areas
- Living area
- 168 m²
- Exterior space attached to the building
- 26 m²
- External storage space
- 1 m²
- Volume in cubic meters
- 504 m³
Layout
- Number of rooms
- 5 rooms (3 bedrooms)
- Number of bath rooms
- 3 bathrooms and 2 separate toilets
- Bathroom facilities
- Double sink, 2 walk-in showers, 2 baths, 2 sinks, shower, and toilet
- Number of stories
- 2 stories
- Facilities
- Air conditioning, elevator, and solar panels
Energy
- Energy label
- A+++
- Insulation
- Roof insulation, triple glazed, insulated walls, floor insulation and completely insulated
- Heating
- Complete floor heating, heat recovery unit and heat pump
Exterior space
- Balcony/roof terrace
- Roof terrace present and balcony present
Parking
- Type of parking facilities
- Paid parking, public parking and resident's parking permits
Popularity
0x
Viewed
0x
Saved
23-9-2026
On Funda
Neighborhood

Valeriusbuurt-Oost
Amsterdam- Residents
- 1,420
- Family with children
- 35%
- Avg. asking price / m²
- € 11,014
Discover the neighborhood
Curious about the housing supply, residents and local real estate agents?

Don’t want to forget this home?
Save it as a favorite. You’ll easily find it back and get notified when something changes.
