
New
Karperweg 9-41075 LA AmsterdamSchinkelbuurt-Zuid
€ 3,250 p/mo.

- 67 m²living area
- 1bedroom
- A+energy label
Volledig gerenoveerd appartement met terras, direct te betrekken!
Description
Refined living in a quiet yet central location in Amsterdam-Zuid
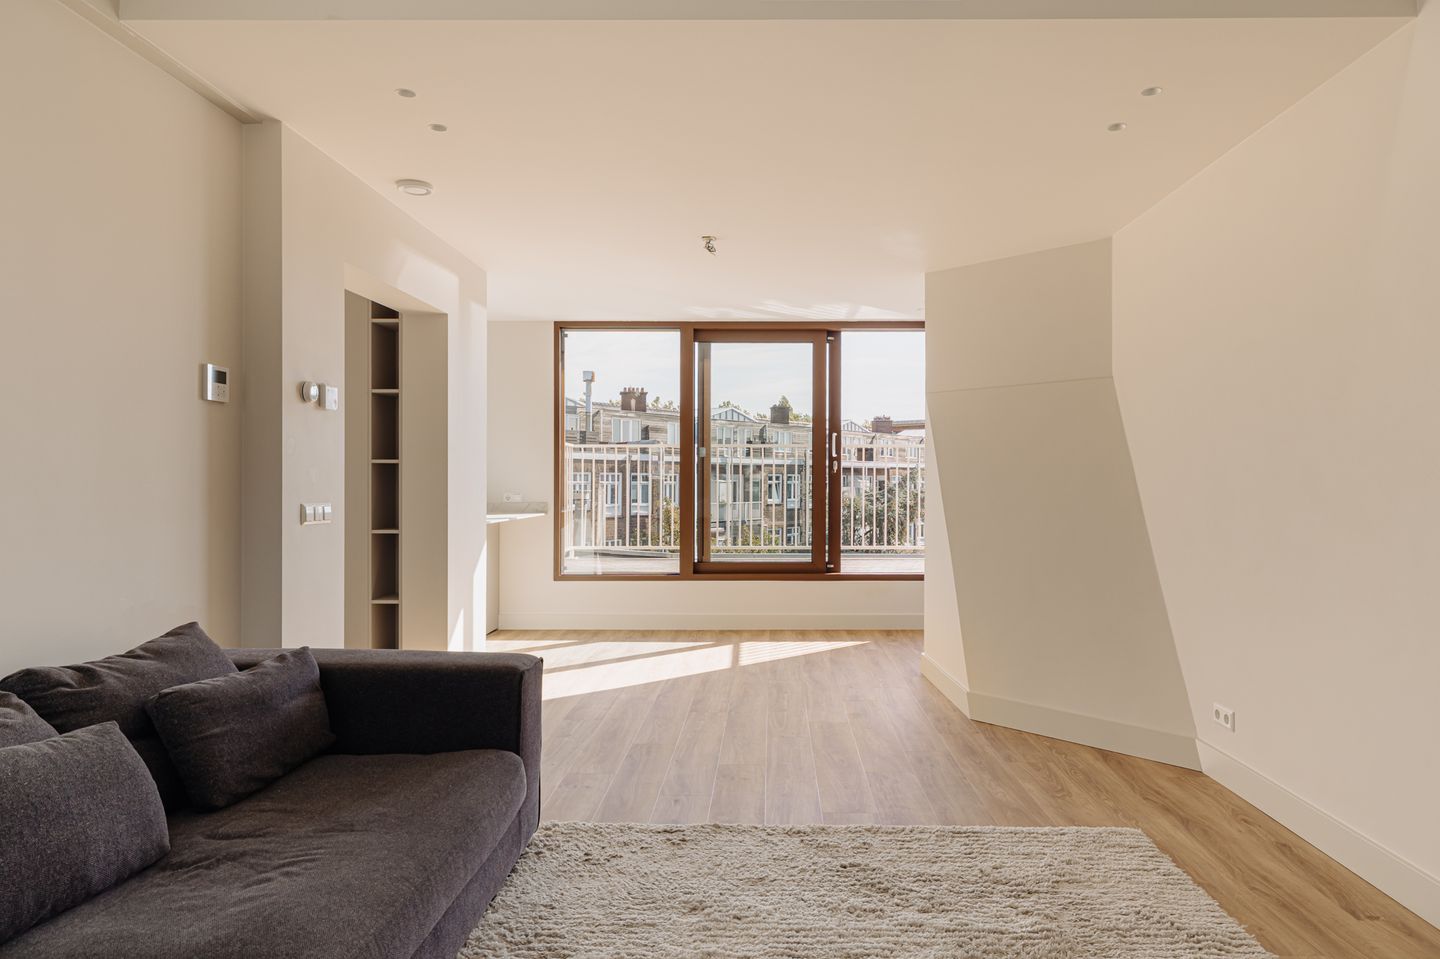
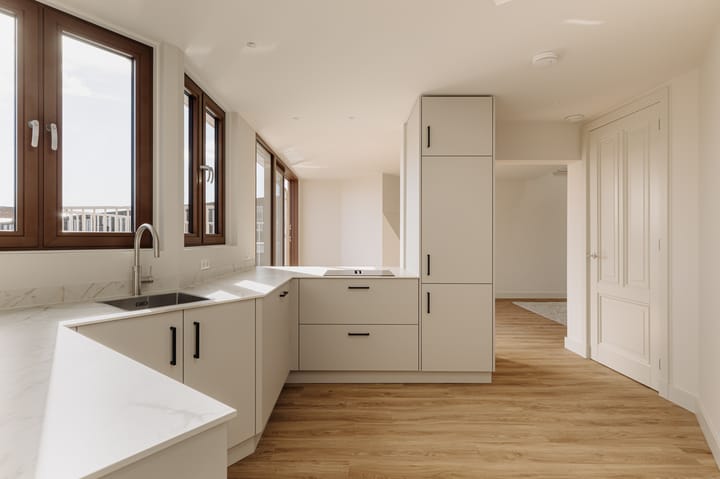
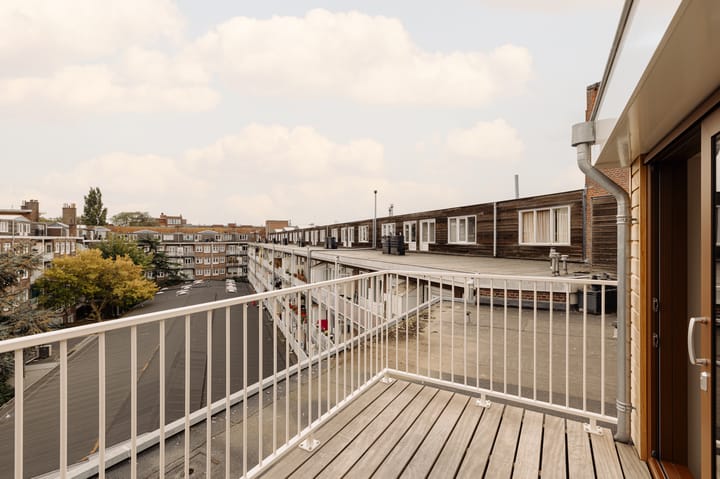
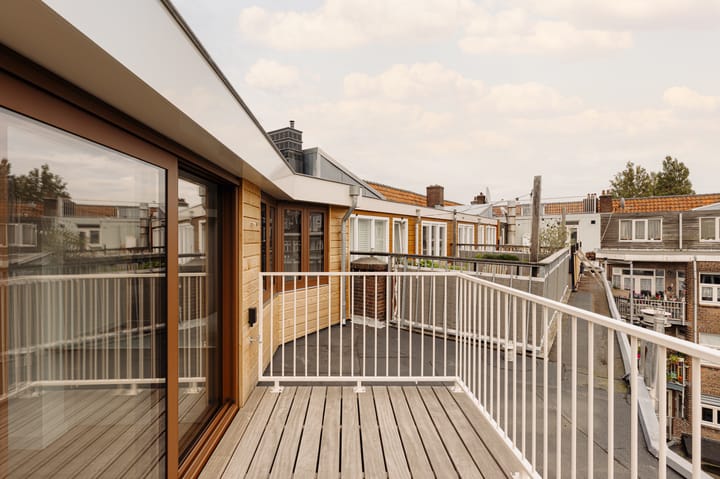
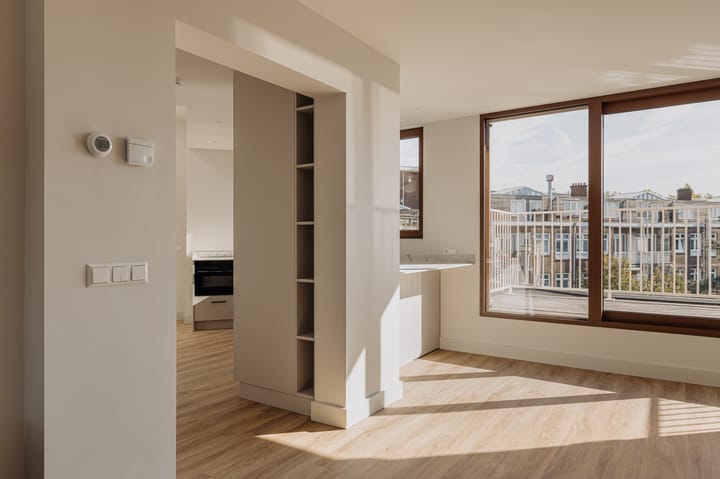
Located at Karperweg 9, this beautifully finished apartment of approximately 67 m² was fully renovated in 2026. Luxurious materials, a thoughtful layout and a peaceful setting make this a wonderful place to call home. The apartment is offered unfurnished. The entrance is on the third floor. The generous living area with an open-plan kitchen extends across the full depth of the apartment, providing ample space for comfortable seating and a spacious dining area. Adjoining the living area is a generous south-facing terrace: a delightful spot to enjoy the sunshine and a natural extension of the interior. The well-proportioned bedroom features built-in wardrobes and an en-suite bathroom. High-quality materials and attention to detail create a refined interior where comfort and functionality come together effortlessly.
The location is equally appealing. Karperweg combines the tranquillity of a pleasant residential street with the vibrancy of Amsterdam-Zuid. Shops, restaurants and café terraces are all within easy reach, allowing you to enjoy the best of city life in a relaxed residential setting.
LAYOUT
Through the private entrance on the third floor, an internal staircase leads to the apartment on the fourth floor. You arrive in the newly fitted open-plan kitchen, where the high-quality finish immediately sets the tone for the rest of the apartment. The kitchen is equipped with an induction hob with integrated extraction and a Quooker boiling-water tap. Its practical layout provides ample worktop and storage space, creating an inviting place to cook while keeping in touch with your guests. The kitchen flows into the generous dining area, with room for a large dining table. Adjoining the living area is the spacious south-facing terrace. This sunny outdoor space offers a wonderful extension of the interior, perfect for leisurely lunches, alfresco dinners or simply relaxing in the sunshine. The dining area opens into the spacious sitting room. The high roof apex and sloping ceilings give this space character and an impressive sense of volume. There is ample room for a generous seating arrangement, allowing the sitting and dining areas to retain their own identity while forming a cohesive whole. Returning to the hall, you reach the generously sized bedroom. Built-in wardrobes provide plenty of storage and contribute to a calm, uncluttered atmosphere. The bedroom offers direct access to the luxurious en-suite bathroom, which features a spacious walk-in shower, a double washbasin and a bathtub: a comfortable setting to start the day or unwind in the evening.
The separate toilet is accessible from the kitchen. The apartment also includes a separate storage cupboard with a washing machine connection.
Underfloor heating throughout and an A+ energy rating combine the high-quality finish with comfortable, energy-efficient living. The apartment is offered unfurnished.
ENERGY RATING
Energy rating A+.
RENTAL AGREEMENT
Lease agreement for an indefinite term, with a minimum duration of 12 months.
DEPOSIT
Twice the monthly rent.
AVAILABILITY
Available immediately.
PARKING
On-street parking is available through the Municipality of Amsterdam’s parking permit system. A waiting list generally applies; the current status can be checked with the municipality.
LOCATION
Karperweg 9 enjoys an attractive location in Amsterdam-Zuid, within easy reach of the elegant streets, leafy avenues and excellent amenities of Oud-Zuid. Just across Amstelveenseweg, you can walk towards Koninginneweg, Valeriusplein and Cornelis Schuytstraat. Here, you will find a refined mix of boutiques, delicatessens and popular restaurants and cafés. Whether you are looking for a good cup of coffee, a leisurely lunch or an atmospheric dinner, the neighbourhood offers plenty of choice.
Stadionweg, Olympiaplein and Beethovenstraat are also close by, offering an appealing selection of specialist shops, restaurants and sports facilities. Distinctive architecture, broad avenues and leafy squares create the elegant atmosphere for which Amsterdam-Zuid is so well known. Nearby Apollolaan, with its green central reservations and impressive buildings, complements this setting beautifully.
Vondelpark is within easy reach for relaxation and recreation: a wonderful place to walk, exercise or enjoy the greenery. The Olympic Stadium and Stadionplein are also nearby. For everyday shopping, Amstelveenseweg and Zeilstraat offer a wide choice of neighbourhood shops, specialist retailers and supermarkets.
Transport connections are excellent. Various tram and bus services operate nearby, while the Zuidas business district and Amsterdam Zuid station are easily accessible. By car, the A10 ring road is within easy reach, providing connections to Schiphol Airport and the wider Randstad area.
A wonderful residential setting where greenery, character and the vibrancy of Amsterdam-Zuid come together.
“This information has been compiled with due care. However, no liability is accepted for any omissions, inaccuracies or their consequences. All stated measurements and floor areas are indicative. The NVM terms and conditions apply.”
Highlights
AI-generated from the description
Spacious living with open kitchen
Living spans full depth with newly fitted kitchen.
Sunny south-facing terrace
Generous terrace extends the living area.
Central Amsterdam-Zuid location
Close to Oud-Zuid, Vondelpark and amenities.
Advertisement
Features
Transfer of ownership
- Listed since
- Acceptance
- Available in consultation
- Rental price
- € 3,250 per month (no service charges)
- Deposit
- € 6,500 one-off
- Rental agreement
- Indefinite duration
- Status
- Available
Construction
- Type apartment
- Upstairs apartment (apartment)
- Building type
- Resale property
- Construction period
- 1906-1930
- Specific
- Partly furnished with carpets and curtains
- Type of roof
- Flat roof covered with asphalt roofing
Surface areas and volume
- Areas
- Living area
- 67 m²
- Other space inside the building
- 1 m²
- Exterior space attached to the building
- 8 m²
- Volume in cubic meters
- 377 m³
Layout
- Number of rooms
- 3 rooms (1 bedroom)
- Number of bath rooms
- 1 bathroom and 1 separate toilet
- Bathroom facilities
- Double sink, walk-in shower, bath, underfloor heating, sink, and washstand
- Number of stories
- 1 story
- Facilities
- Balanced ventilation system, mechanical ventilation, and passive ventilation system
- Located at
- 4th floor
Energy
- Energy label
- A+
- Insulation
- Roof insulation, partly double glazed, insulated walls and floor insulation
- Heating
- CH boiler
- Hot water
- CH boiler
- CH boiler
- Gas-fired, in ownership
Exterior space
- Location
- Alongside a quiet road and in residential district
- Balcony/roof terrace
- Balcony present
Parking
- Type of parking facilities
- Paid parking, public parking and resident's parking permits
Popularity
0x
Viewed
0x
Saved
24-10-2026
On Funda
Neighborhood
Schinkelbuurt-Zuid
Amsterdam- Residents
- 1,340
- Family with children
- 12%
- Avg. asking price / m²
- € 9,286
Discover the neighborhood
Curious about the housing supply, residents and local real estate agents?

Don’t want to forget this home?
Save it as a favorite. You’ll easily find it back and get notified when something changes.
