New
Lauriergracht 121-11016 RK AmsterdamElandsgrachtbuurt
€ 3,950 p/mo.

- 80 m²living area
- 2bedrooms
- Benergy label
Description
Situated on the picturesque Lauriergracht in Amsterdam’s sought-after Jordaan neighbourhood, this beautifully presented apartment combines contemporary luxury with classic Amsterdam charm. Offering 80 m² of living space, two bedrooms, two bathrooms and energy label B, this is a stylish home in a wonderful canal-side setting.
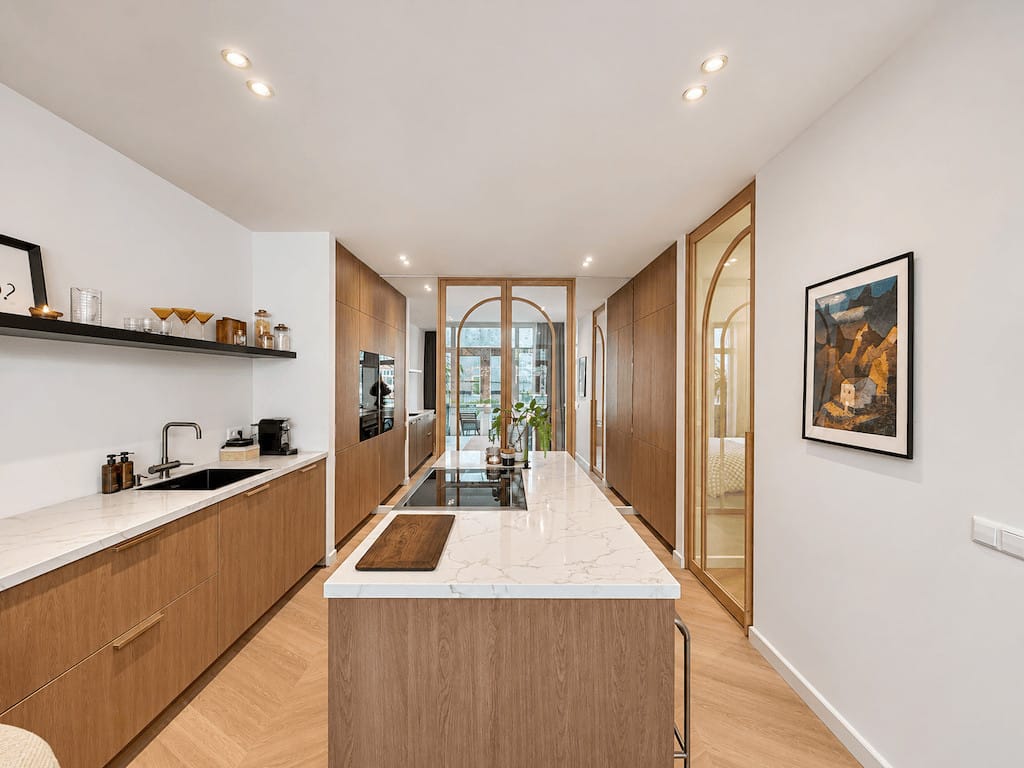
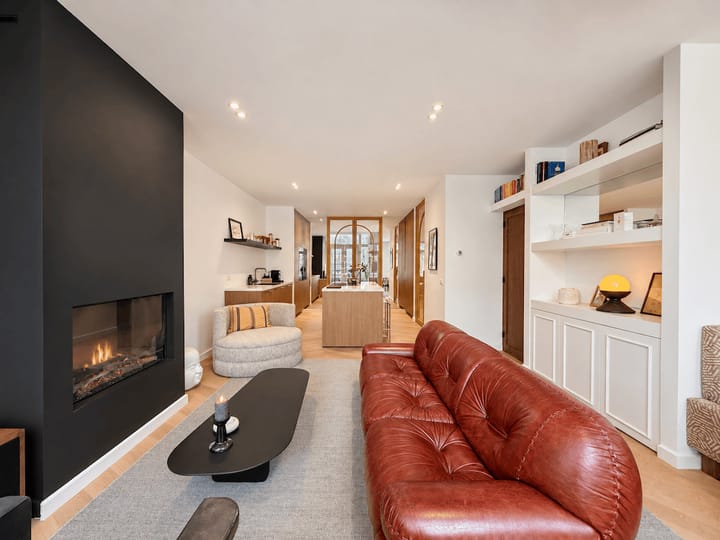
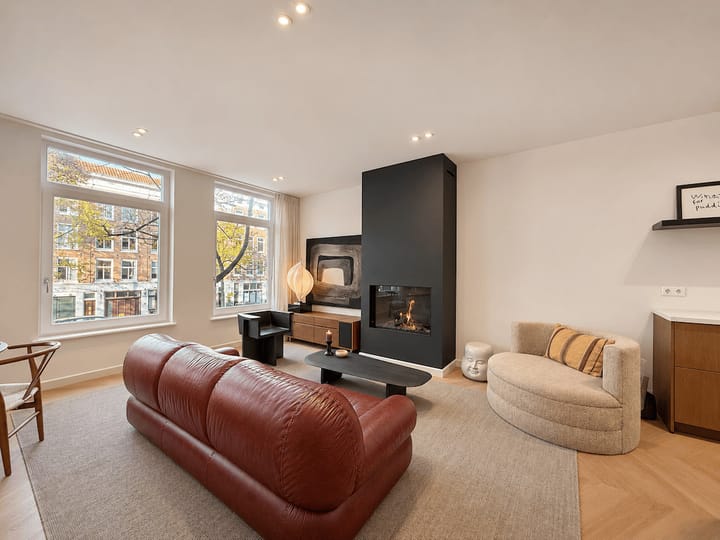
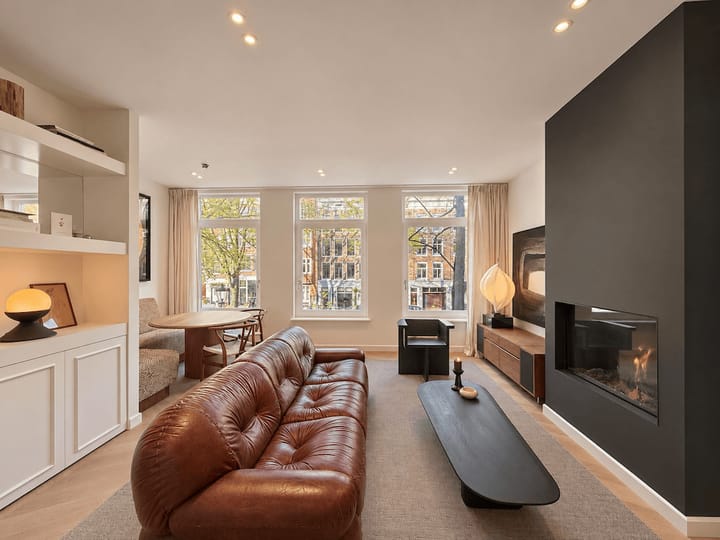
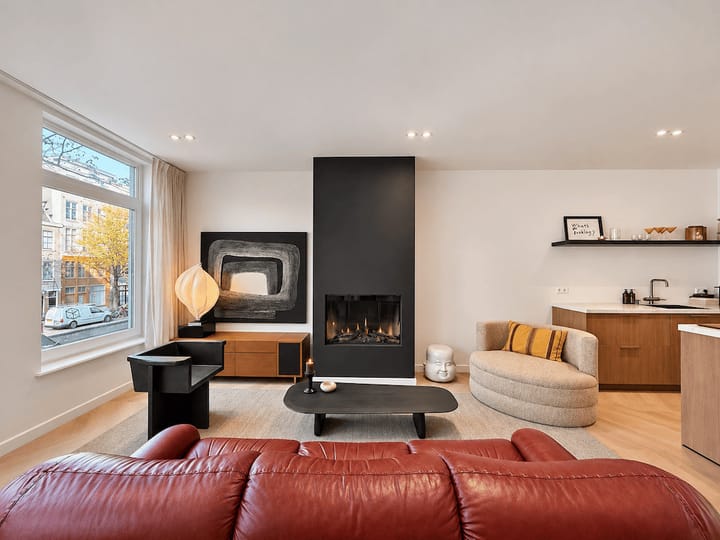
The bright living room features large windows overlooking the canal, a striking fireplace and an inviting dining corner with built-in seating. Herringbone wooden flooring, warm natural tones and carefully considered lighting create a welcoming atmosphere throughout. At the heart of the apartment is an elegant open-plan kitchen with wooden cabinetry, marble-look worktops and a generous island with seating. Integrated appliances, an induction hob and a Miele wine fridge make this an excellent space for both everyday cooking and entertaining.
The main bedroom offers fitted wardrobes, air conditioning and French doors opening onto a charming rear balcony, an inviting spot for a morning coffee. The second bedroom provides flexibility for guests, a nursery or a home office. Two contemporary bathrooms feature walk-in rain showers, complemented by warm-toned finishes and sleek fittings. A separate toilet adds further convenience.
Adding to the comfort of this home is the presence of a lift, making everyday life that little bit easier. On the ground floor, a private storage room offers convenient space for bicycles, a stroller or a Bugaboo, a particularly welcome feature for a young family with a little one. These practical touches make the apartment as functional as it is beautiful.
The Lauriergracht offers a quintessential Amsterdam setting, with tree-lined canal views, attractive façades and the characterful streets of the Jordaan on your doorstep. Explore local cafés, restaurants and independent shops, or stroll towards the nearby Nine Streets, known for their boutiques, galleries and speciality stores.
The apartment is available from 1 December 2026. The initial rental period is one year, with the possibility of extending for a second year. Home-sharing and pets are not permitted.
Please note that the landlords will remove some personal belongings, artwork and decorative items from the property prior to the start of the tenancy.
LIVING AREA AND KITCHEN
- Wooden floor (herringbone)
- Ceiling lights
- Floor heating
- Fireplace
- Rug
- Coffee table
- Armchair
- Leather sofa
- TV table
- Dinner table with stairs and bench
- Kitchen island (two barstools)
- Kitchen equipped with drawers and cabinets
- Integrated 4 ring induction stove
- Integrated extractor fan
- Integrated oven- microwave
- Integrated dishwasher
- Integrated large fridge and freezer
- Integrated wine-cooler (Miele)
?
BEDROOM ONE
- Wooden floor (herringbone)
- Ceiling lights
- Air-conditioning
- Blackout curtains
- Double bed
- Bedside tables
- Bedside lamps
- Access to en-suite bathroom
- Access to walk-in closet
- Access to balcony
?
BEDROOM TWO
- Wooden floor (herringbone)
- Ceiling lights
- Air-conditioning
- Blinds
- Double wardrobe
- Walk-in shower
- Sink
?
BATHROOM (EN-SUITE)
- Walk-in shower
- Fixed showerhead and a hand shower
- Thermostatic wall mounted chrome shower control
- Tiled floors and walls
- Sink basin
- Bathroom mirror
- Socket point next to the sink
?
TOILET
- Sink basin
- Dual flush toilet
??
RENTAL CONDITIONS ??
Deposit: 2 months rent
Utilities: excluded
Contract: 1 year (type C)
Available: 01/12/2026
Registration: max. 2 persons
Students: not allowed
Pets: not allowed
Liability Disclaimer
By using our platform, users acknowledge and accept that Hausing is not liable for any direct, indirect, incidental, or consequential damages resulting from reliance on the information provided in property listings. While we strive to ensure that all property details are up-to-date and accurate, we do not guarantee the validity of any descriptions, or other related information. All property listings are supplied by property owners, property managers, and other external sources, and Hausing does not independently verify all of their claims. Therefore, Hausing disclaims any and all legal liability arising from errors, omissions, or misrepresentations in the advertised information..
Advertisement
Features
Transfer of ownership
- Listed since
- Acceptance
- Available on 12/1/2026
- Rental price
- € 3,950 per month (no service charges)
- Deposit
- € 7,900 one-off
- Rental agreement
- Temporary rent
- Status
- Available
Construction
- Type apartment
- Upstairs apartment (apartment)
- Building type
- Resale property
- Year of construction
- 1915
Surface areas and volume
- Areas
- Living area
- 80 m²
- Exterior space attached to the building
- 8 m²
- Volume in cubic meters
- 290 m³
Layout
- Number of rooms
- 3 rooms (2 bedrooms)
- Number of bath rooms
- 2 bathrooms and 1 separate toilet
- Number of stories
- 2 stories
- Located at
- 2nd floor
Energy
- Energy label
- B
Exterior space
- Balcony/roof terrace
- Balcony present
Parking
- Type of parking facilities
- Paid parking
Curious what your home is worth?
See your estimated home value and discover what's happening in your neighborhood.

Popularity
0x
Viewed
0x
Saved
13-11-2026
On Funda
Neighborhood
Elandsgrachtbuurt
Amsterdam- Residents
- 4,295
- Family with children
- 11%
- Avg. asking price / m²
- € 9,471
Discover the neighborhood
Curious about the housing supply, residents and local real estate agents?

Don’t want to forget this home?
Save it as a favorite. You’ll easily find it back and get notified when something changes.
