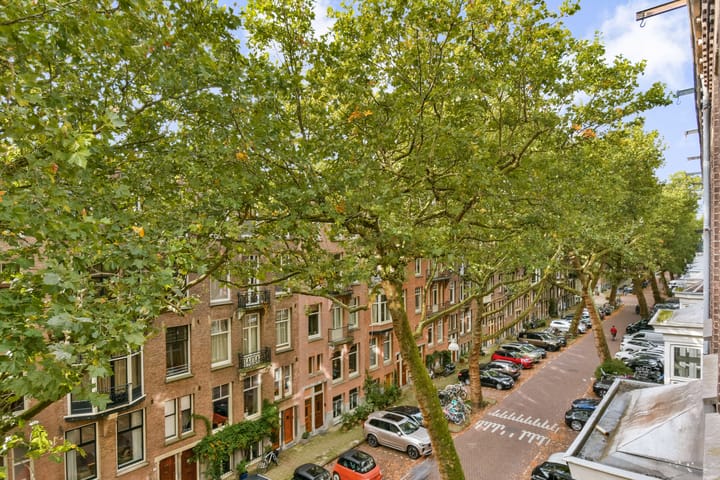
Lomanstraat 14-31075 RA AmsterdamValeriusbuurt-West
€ 4,500 p/mo.

- 130 m²living area
- 4bedrooms
- Aenergy label
Description
Bright and spacious duplex apartment with four bedrooms, balcony and generous roof terrace
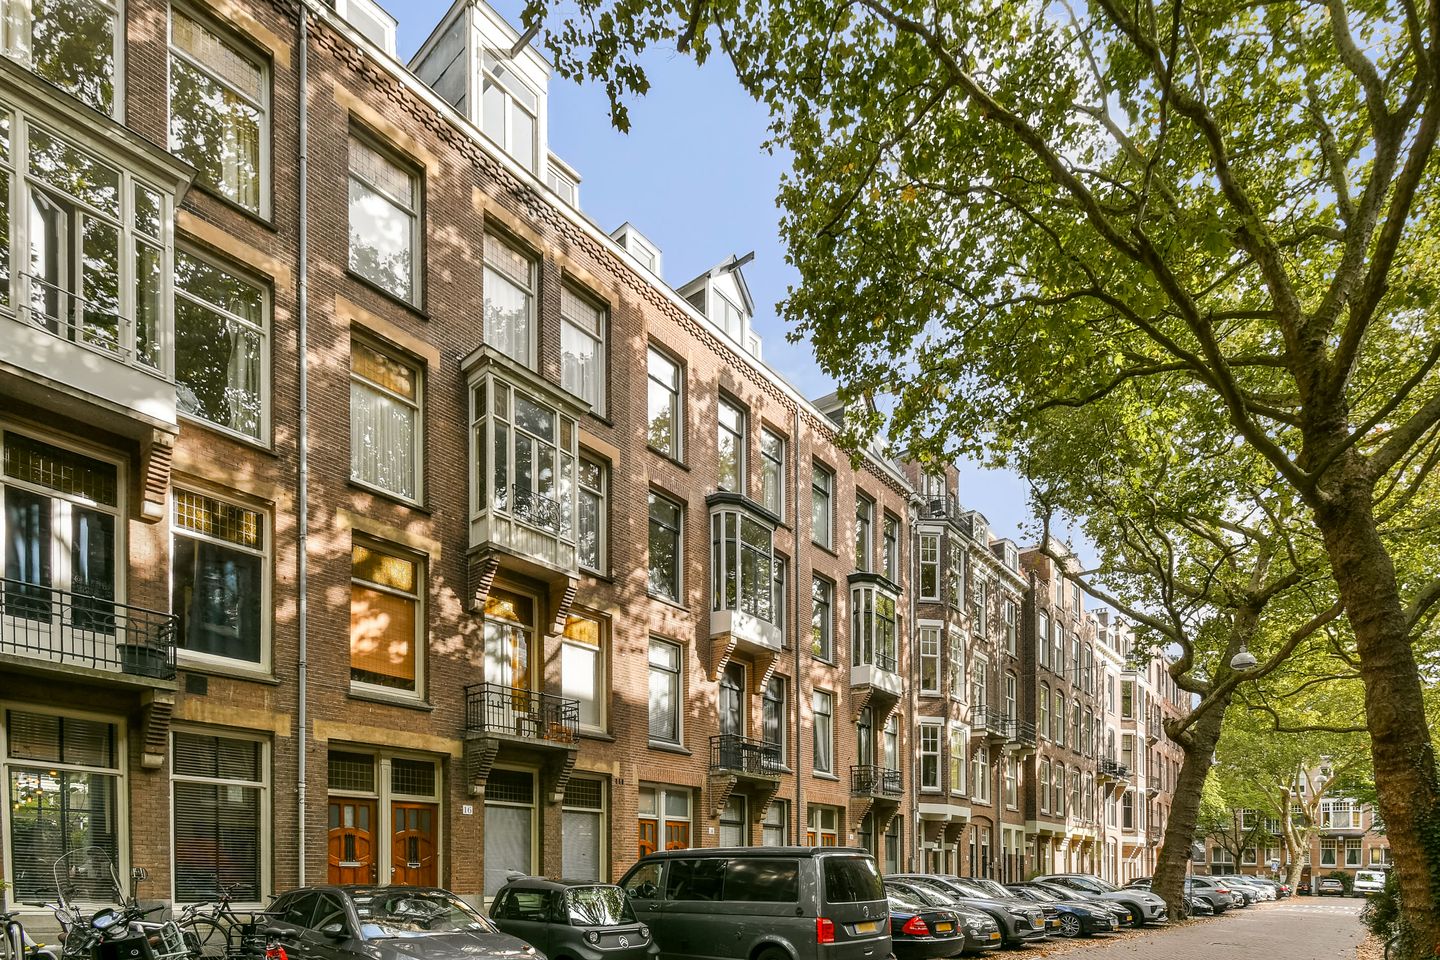
Located on the leafy Lomanstraat, this bright duplex apartment is arranged over several floors and offers outdoor space on two levels. The property features a generous open-plan living floor, four bedrooms – two large and two smaller rooms – a balcony and a spacious roof terrace. Wooden floors, tall windows and a calm, light interior finish create a cohesive feel throughout the property.
Tour
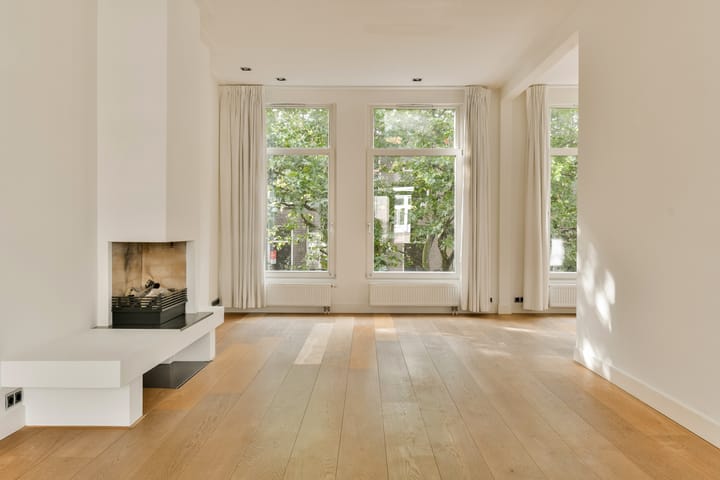
The communal staircase leads to the second floor, from where an internal staircase takes you to the third floor. Here, the apartment opens up across almost the entire length of the building. At the front is the spacious living room, where several tall windows provide an abundance of natural light and views of the greenery lining the street. The wide wooden flooring continues throughout the floor, emphasising the length and openness of the space. A fireplace is centrally positioned in the living room, creating a natural focal point for the seating area.
Towards the rear, the living room flows into the dining area and open-plan kitchen. This creates a long sightline through the property and allows the living, dining and cooking areas to each have their own distinct place while remaining connected. At the rear, large windows and French doors once again provide plenty of natural light and a more open outlook over the surrounding buildings and greenery.
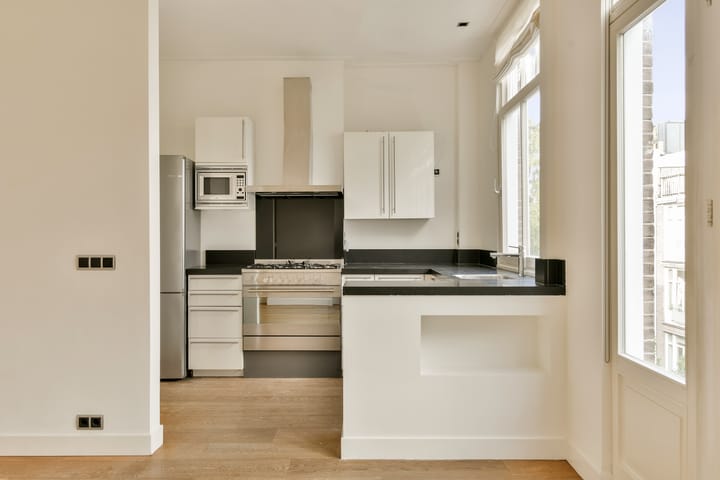
The kitchen is slightly set back at the rear and arranged in a U-shaped layout. White cabinetry is combined with a dark worktop and various built-in appliances. A wide opening connects the kitchen directly to the dining area, allowing it to remain part of the living space without being fully exposed. This floor also features a separate WC with washbasin.
The sleeping quarters are located one floor above. This level comprises four bedrooms, two of which are generously sized and two smaller. Each room is independently accessible from the central landing, creating a practical layout for a family or for combining bedrooms with home office space.
At the rear is one of the larger bedrooms, featuring a wide glazed façade and double doors opening onto the balcony. The extensive glazing gives the room an open feel and creates a direct connection with the outdoors. The other bedrooms vary in size and layout; the two smaller rooms are well suited for use as children's bedrooms or home offices.
Centrally located on the sleeping floor is the bathroom, fitted with a bathtub, shower, double washbasin and toilet. This floor also includes a separate storage room and additional built-in storage.
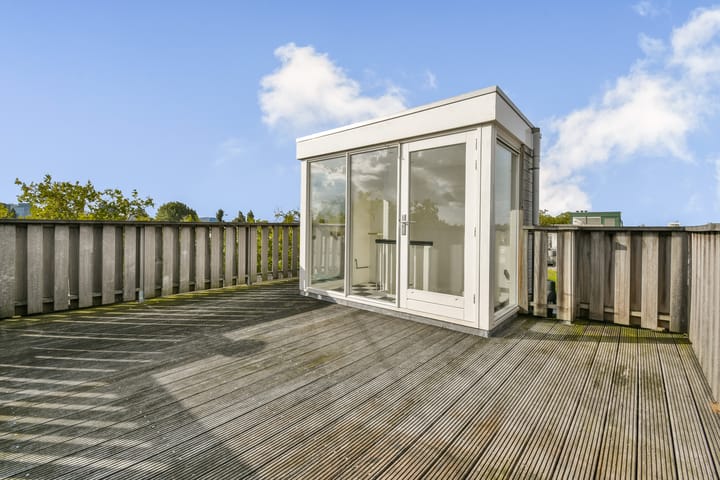
From the landing, the staircase continues up to the roof. Here, a generous roof terrace extends around much of the glazed stairwell. Its size allows for several separate seating and dining areas. The elevated position offers open views across the surrounding rooftops and treetops, making the terrace a substantial additional outdoor living space.
Neighbourhood Guide
Lomanstraat is situated in Amsterdam Oud-Zuid's Vondelpark neighbourhood and is characterised by its broad streetscape, distinctive architecture and mature plane trees. It is a particularly green residential street, while shops, restaurants, cafés and everyday amenities are all within easy reach.
For daily groceries, several supermarkets are located nearby, including Jumbo on Hendrik Jacobszstraat and Albert Heijn on Amstelveenseweg. Amstelveenseweg itself offers a varied selection of cafés and restaurants. Cornelis Schuytstraat is also close by, with speciality shops, delicatessens, fashion boutiques and a wide range of places to eat and drink.
Vondelpark is also nearby, adding another green dimension to the neighbourhood. For a broader selection of city amenities, Museumplein, P.C. Hooftstraat and Beethovenstraat are all easily accessible from the area. Schools, sports facilities and public transport connections can also be found nearby.
Lomanstraat therefore combines a peaceful residential setting with all the amenities of Oud-Zuid close at hand, from everyday shopping and dining to boutiques, schools and green spaces.
Key Details
- Rent: €4,500 per month, excluding utilities and other tenant charges
- Available: immediately
- Security deposit: two months' base rent
- Rental period: indefinite-term tenancy agreement with a minimum rental period of one year
- Unfurnished.
This information has been compiled by us with due care. However, we accept no liability whatsoever for any incompleteness, inaccuracies or other errors in the information provided, nor for any consequences arising therefrom.
Advertisement
Features
Transfer of ownership
- Listed since
- Acceptance
- Available immediately
- Rental price
- € 4,500 per month (no service charges)
- Deposit
- € 8,960 one-off
- Rental agreement
- Indefinite duration
- Status
- Available
Construction
- Type apartment
- Upstairs apartment (apartment)
- Building type
- Resale property
- Year of construction
- 1913
- Specific
- Protected townscape or village view (permit needed for alterations) and with carpets and curtains
Surface areas and volume
- Areas
- Living area
- 130 m²
- Exterior space attached to the building
- 36 m²
- Volume in cubic meters
- 459 m³
Layout
- Number of rooms
- 5 rooms (4 bedrooms)
- Number of bath rooms
- 1 bathroom and 1 separate toilet
- Bathroom facilities
- Shower, double sink, bath, and toilet
- Number of stories
- 2 stories
- Facilities
- Mechanical ventilation
- Located at
- 4th floor
Energy
- Energy label
- A
- Insulation
- Double glazing
- Heating
- CH boiler
- Hot water
- CH boiler
- CH boiler
- Gas-fired combination boiler
Exterior space
- Location
- Alongside a quiet road and in residential district
- Balcony/roof terrace
- Balcony present
Parking
- Type of parking facilities
- Paid parking, public parking and resident's parking permits
Popularity
1,224x
Viewed
39x
Saved
18-9-2026
On Funda
Neighborhood

Valeriusbuurt-West
Amsterdam- Residents
- 2,620
- Family with children
- 31%
- Avg. asking price / m²
- € 10,222
Discover the neighborhood
Curious about the housing supply, residents and local real estate agents?

Don’t want to forget this home?
Save it as a favorite. You’ll easily find it back and get notified when something changes.
