New
Marnixkade 103-H1015 ZK AmsterdamZaagpoortbuurt
€ 4,150 p/mo.

- 115 m²living area
- 3bedrooms
- Benergy label
Description
JORDAAN | HIGH END RENOVATED 3/4 BEDROOM APARTMENT WITH GARDEN HOUSE
GET READY TO FALL IN LOVE!!
** NOT SUITABLE FOR SHARING/GUARANTORS **
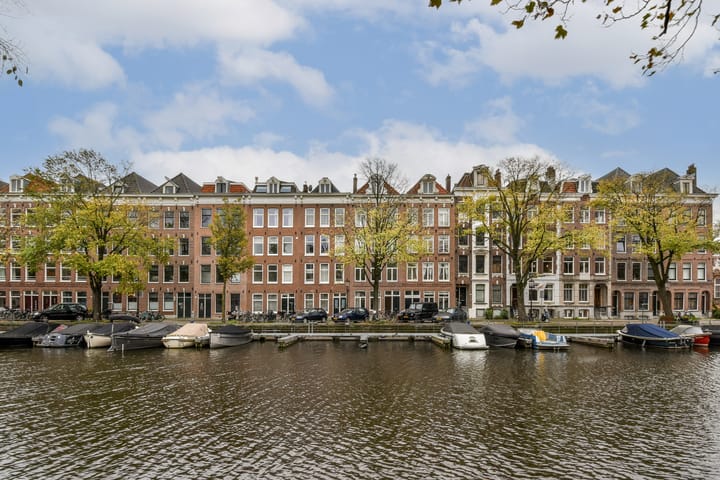
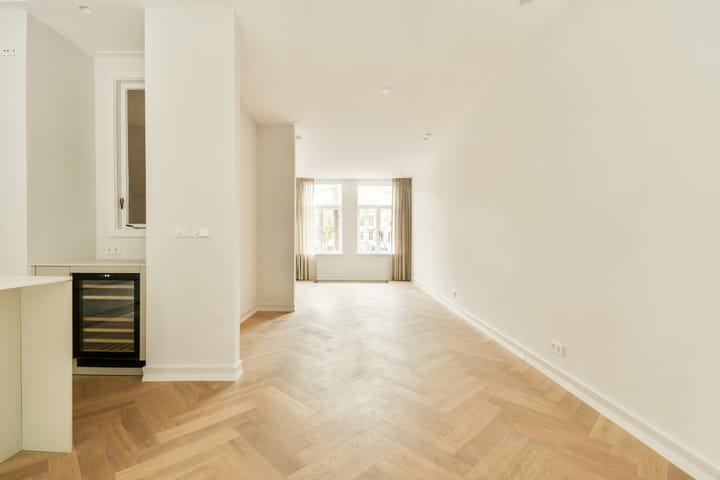
New apartment (2026) divided over two floors with a stunning view over the Singelgracht.
LAY OUT
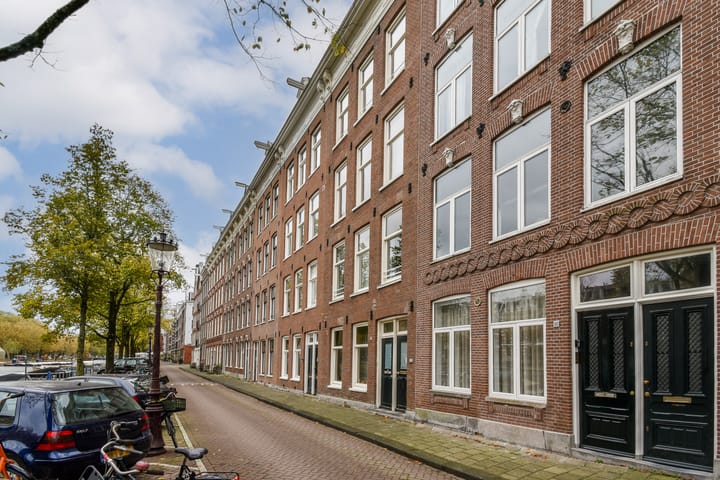
Via the private entrance you reach the hallway. The hallway is impressive due to the height and the light that pours in from the living room and kitchen window.
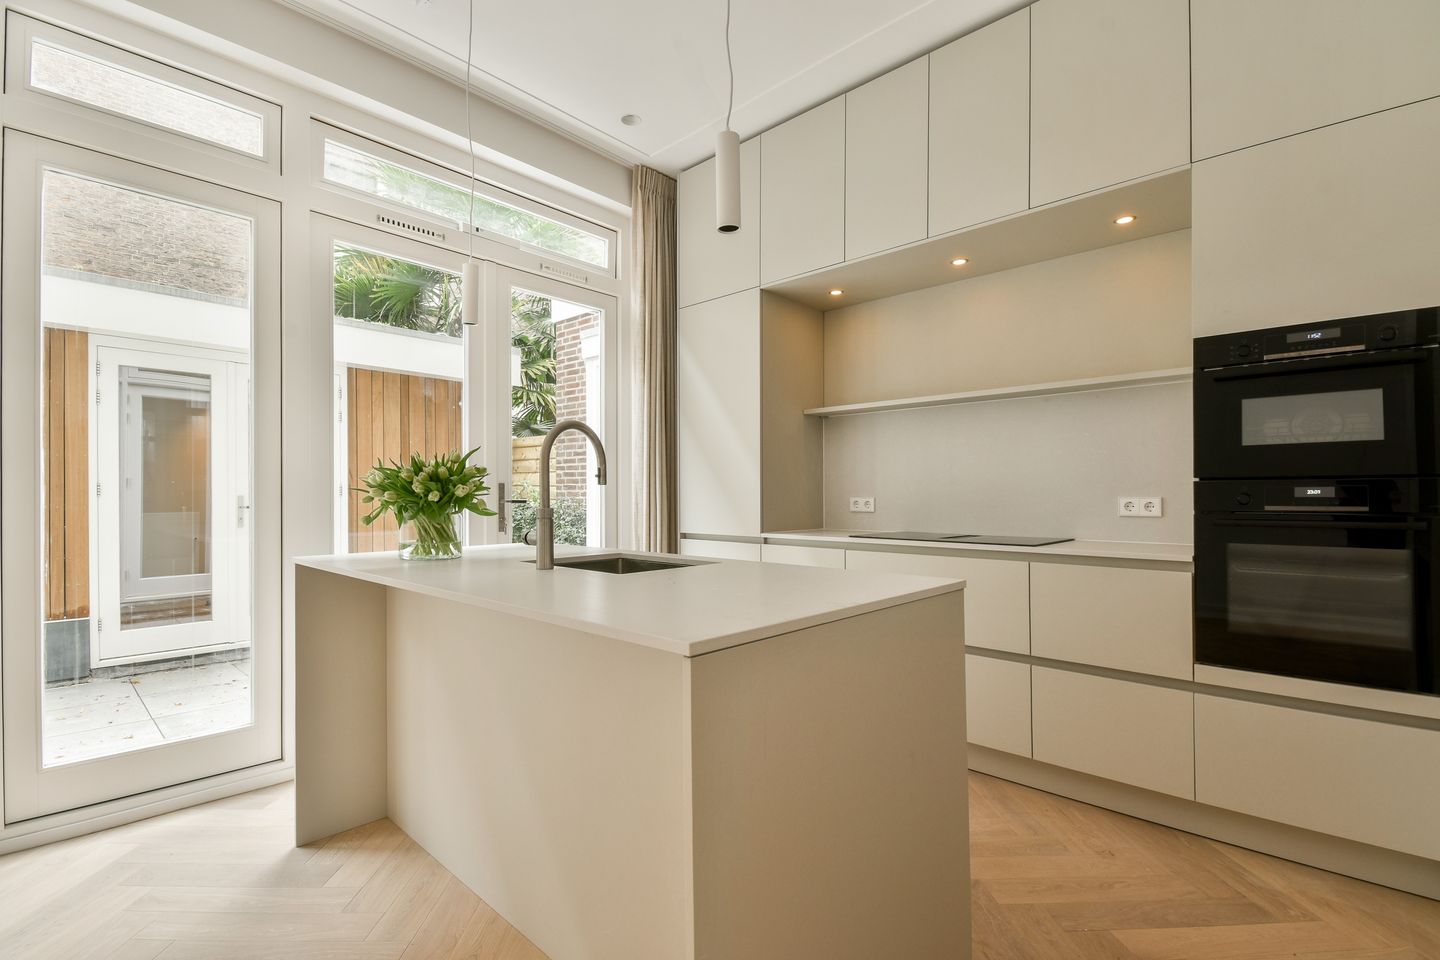
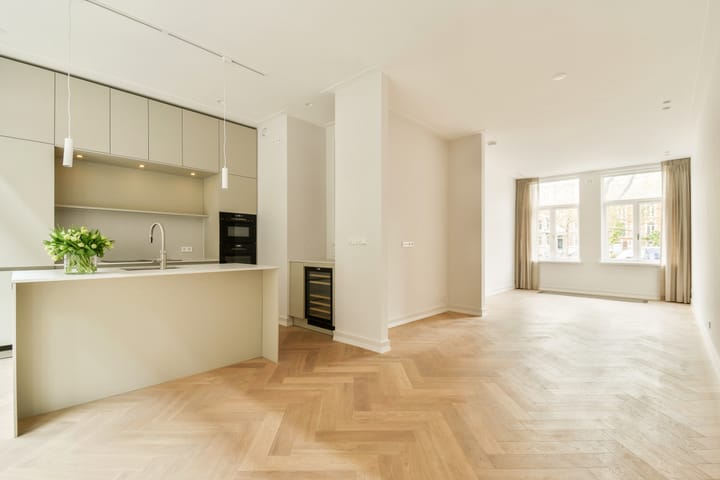
The living room has a ceiling height of 3,05 meters and a direct view on the Singelgracht where a harbor is located. At the backside you find the open plan kitchen with two double doors opening to the terrace which is sunny in the afternoon. Throughout the entire apartment and garden house lies an amazing herringbone wooden floor with floor heating.
Are you a foodie or a culinary talent then this is the ideal kitchen for you to cook in or entertain your guests! It is equipped with BOSCH built-in appliances including a dishwasher, 6-burner induction hob with integrated extraction, combination oven / microwave, separate second oven, refrigerator, separate freezer, separate wine refrigerator and a Quooker. It also has a lot of storage space, a coffee corner and a kitchen island.
In the garden of 20 M² lies the garden house of 16M² . This unit is self-sufficient and has a toilet and a separate shower. Perfect to be used as a guest house or home office! This unit can be opened completely with two double doors opening to the terrace.
The hallway has a playful layout, a small storage (cloak) room and the guest toilet. The beautiful open staircase leads you to the basement. Please note that this basement has an amazing height of 2.60 meter!
Two bedrooms are located at the back of the house, 12,5M² and 7,5M² both bedrooms have built in wardrobes. In the front the third bedroom is located of 10,5M² it has daylight coming in from the glass strip in the ceiling and also has customized wardrobes.
The bathroom has a toilet, walk-in shower, separate bath, double washbasin with design mirror and a design radiator.
In the hallway you will find the storage room with the connection for the washing machine and the dryer.
SURROUNDINGS
Located on the edge of the Jordaan, a historic district with canals, bridges, courtyards, and green streets. It offers a quiet residential area on one side and a bustling city life on the other, with many boutiques, restaurants, and cafes. The Marnixkade offers a beautiful view over the Singelgracht and is close to many amenities. Within walking distance are the Jordaan and the Negen Straatjes with a diverse range of shops, markets, restaurants, and daily groceries. On Saturdays, the Lindenmarkt is a great start to the weekend! The nearby Westerpark is ideal for jogging, walking, and relaxing, with the Westergasfabriek cultural center, restaurants, a cinema, and more. Enjoy dining spots in the Jordaan such as Parlotte, Bar Pif, Toscanini, and café de Parel, or visit the traditional Dutch cafes. For groceries, Albert Heijn and Jumbo on the Westerstraat are easily accessible. Sports and swimming enthusiasts can visit Het Marnix. In the summer, Westerpark offers many terraces. Discover the city center through walks along the Westertoren, the Negen Straatjes, and the canals, all within walking distance.
ACCESSIBILITY AND PARKING
The accessibility is excellent. The city center and Central Station are just a few minutes by bike and public transportation is nearby. By car, the A10 ring road is quickly accessible, and the underground Marnix Parking Garage (underneath the Singelgracht) offers plenty of parking spaces. The entrance to the parking garage is just a few steps away!
SPECIFICATIONS
- NEW 2026
- 3 bedrooms (basement)
- Garden house of 16 M²
- Wooden herringbone floors
- Design kitchen and bathrooms
- Height 3,05 meters ground floor
- Height 2,60 meters basement
- Dimmable light plan
- Floor heating
- Curtains and blinds present
- Indefinite contract
- 2 months deposit
- Sharing and/or guarantors are not allowed
To avoid housing discrimination:
- we have a clear and transparent selection procedure;
- we use non-discriminatory selection criteria;
- we will explain to the rejected prospective tenants why another tenant has been chosen.
Our protocol for allocation of rental properties to prospective tenants is placed on our website in the footer.
DISCLAIMER This information has been compiled by us with the necessary care. However, no liability is accepted on our part for any incompleteness, inaccuracy or otherwise, or the consequences thereof. All specified sizes and surfaces are indicative.
Advertisement
Features
Transfer of ownership
- Listed since
- Acceptance
- Available on 11/16/2026
- Rental price
- € 4,150 per month (no service charges)
- Deposit
- € 8,200 one-off
- Rental agreement
- Indefinite duration
- Status
- Available
Construction
- Type apartment
- Double ground-floor apartment (apartment)
- Building type
- Resale property
- Year of construction
- 1886
- Specific
- With carpets and curtains
Surface areas and volume
- Areas
- Living area
- 115 m²
- Exterior space attached to the building
- 21 m²
- External storage space
- 16 m²
- Volume in cubic meters
- 449 m³
Layout
- Number of rooms
- 4 rooms (3 bedrooms)
- Number of bath rooms
- 1 bathroom and 1 separate toilet
- Bathroom facilities
- Double sink, walk-in shower, bath, toilet, and washstand
- Number of stories
- 1 story and a basement
- Facilities
- Mechanical ventilation and passive ventilation system
- Located at
- 1st floor
Energy
- Energy label
- B
- Insulation
- Double glazing, insulated walls and completely insulated
- Heating
- CH boiler and complete floor heating
- Hot water
- CH boiler
- CH boiler
- 2024
Exterior space
- Location
- Alongside a quiet road and along waterway
- Garden
- Back garden
- Back garden
- 21 m² (3.46 metre deep and 5.93 metre wide)
Parking
- Type of parking facilities
- Paid parking, public parking and resident's parking permits
Curious what your home is worth?
See your estimated home value and discover what's happening in your neighborhood.

Popularity
0x
Viewed
0x
Saved
1-11-2026
On Funda
Neighborhood
Zaagpoortbuurt
Amsterdam- Residents
- 935
- Family with children
- 7%
- Avg. asking price / m²
- € 10,597
Discover the neighborhood
Curious about the housing supply, residents and local real estate agents?

Don’t want to forget this home?
Save it as a favorite. You’ll easily find it back and get notified when something changes.
