New
Nassaukade 308-51053 LP AmsterdamDa Costabuurt-Noord
€ 3,149 p/mo.

- 80 m²living area
- 2bedrooms
- Cenergy label
Description
LIGHT AND BRIGHT APARTMENT IN OUD-WEST FOR RENT.
This fully renovated and stylishly furnished apartment is a true oasis of light and features two bedrooms.
SPECIAL FEATURES:
• Living area approx. 80 m²
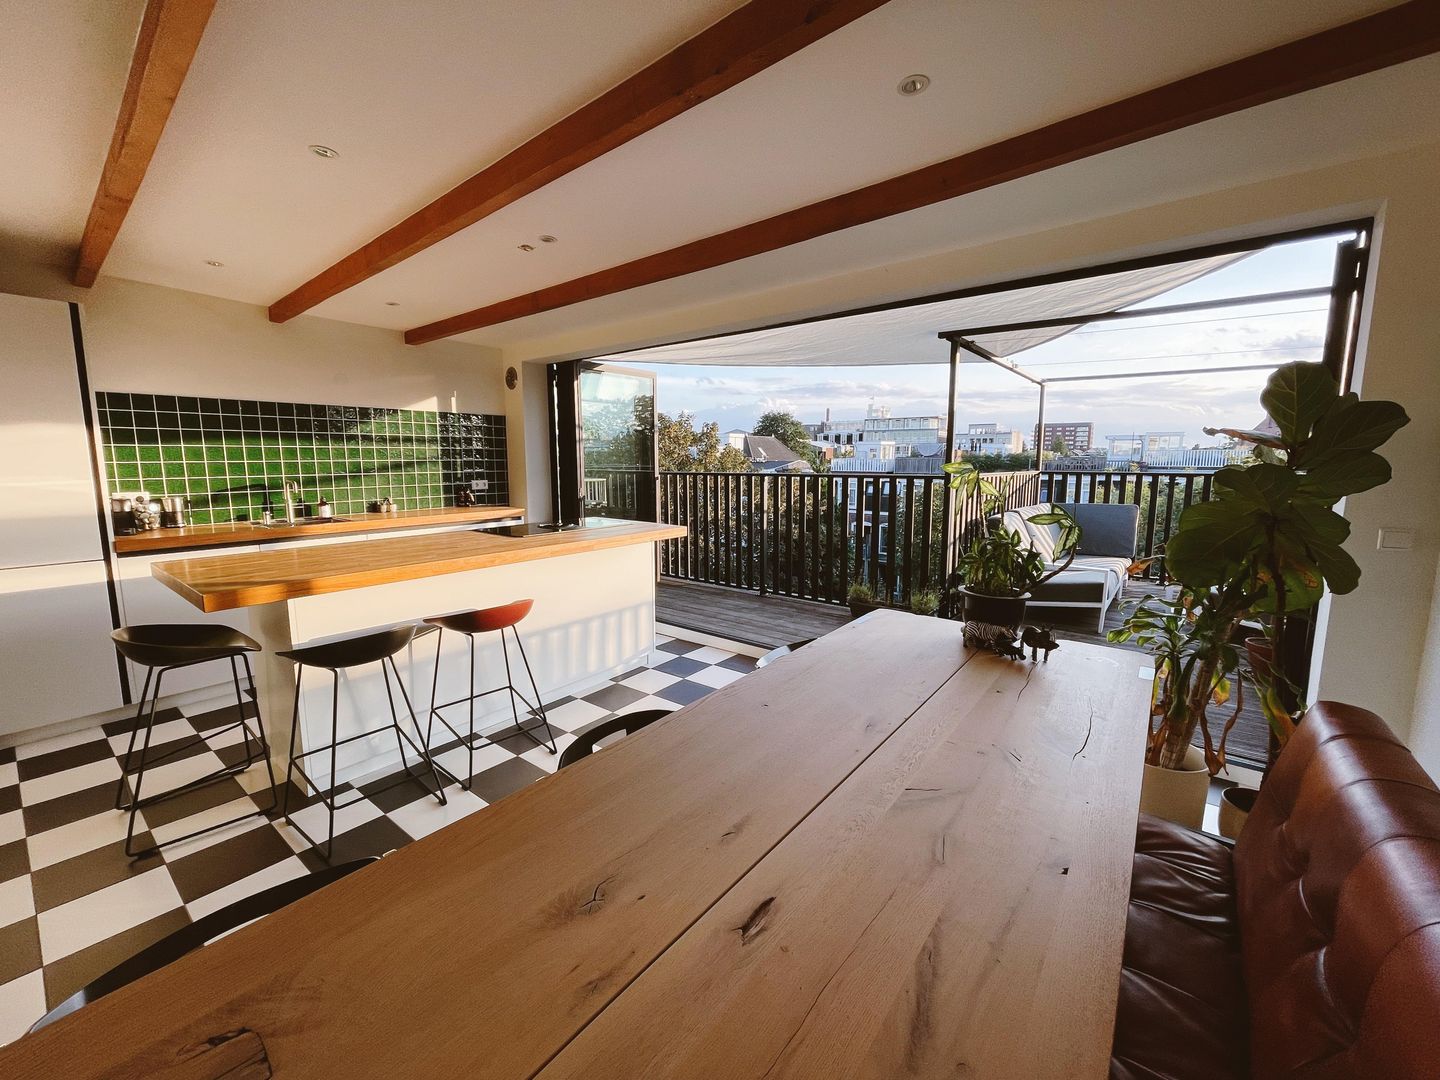
• Spacious living room and open kitchen
• Fully openable glass sliding doors
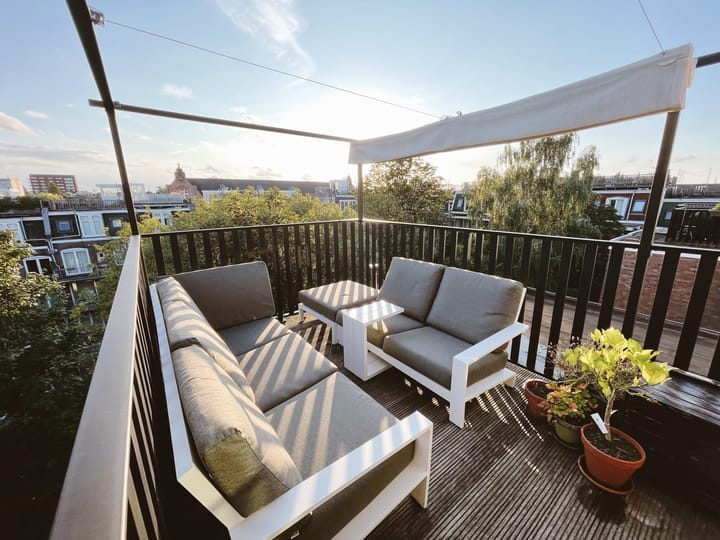
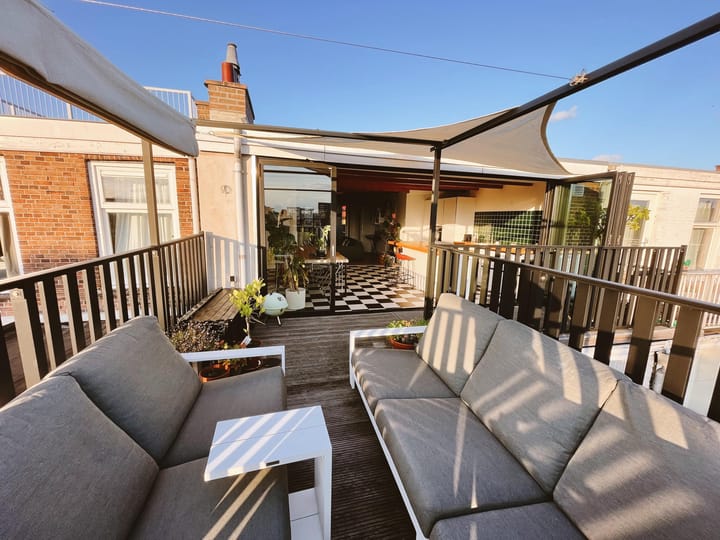
• Sunny west southwest-facing roof terrace
• Modern kitchen with kitchen island
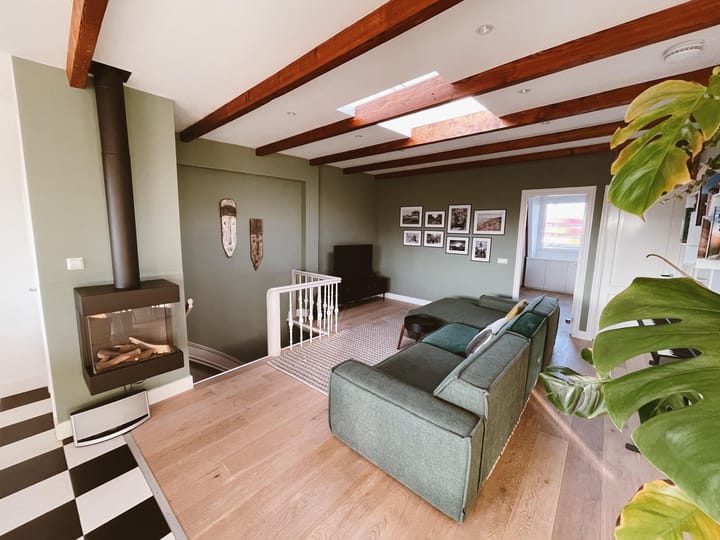
• Cozy fireplace
• Furnished
• Fully renovated, December 2019
• Stylish and bright apartment
• Rent: €3.149 excluding utilities, including furniture and internet
• Rental agreement for a minimum of 12 months
• Ideal for couples, not suitable for sharing
• Option to apply for a parking permit
• Available from 1 November 2026
DESCRIPTION:
Located in a central and beloved area of Amsterdam, on the characteristic Nassaukade, you will find this charming apartment of 80 m². Situated on the top floor of a classic canal house, this residence offers light, space, and modern living comfort. The apartment is rented fully furnished and is ready to move into.
LOCATION:
The apartment is located in the trendy Oud-West, just a stone's throw from the city center. The area boasts a rich assortment of restaurants, sports facilities, and shops. For daily groceries, you have a variety of options, including local stores, delicatessens, multiple supermarkets, and the Ten Katemarkt open from Monday to Saturday. It is a lively neighborhood with plenty of facilities, easily accessible by public transport and car.
LAYOUT:
FOURTH FLOOR
Through the communal staircase, you reach the front door, where you enter a hall with a coat rack, from which you take your private stairs to the fifth floor.
FIFTH FLOOR
At the top of the stairs, your eye is immediately drawn towards the best feature of the apartment: a glass sliding door spanning the width of the house. It gives light to the entire house and the best thing: it opens fully and provides access to the roof terrace. The roof terrace features a generous sofa and sun shahdes. Its west-southwest orientation ensures sun pretty much all day.
Next to the roof terrace, you’ll find the open kitchen with a generous cooking island fully equipped, including an induction hob with extraction, Quooker (boiling water tap), large fridge and freezer, combi oven, dishwasher, washing machine, and many spacious kitchen drawers. Here you will also find the dining table with 6 chairs.
From the kitchen / dining area, you’ll walk into the living room with a wonderfully comfortable sofa, TV, and absolute highlight: a cozy gas fireplace with remote control and thermostat function. The electrically operated skylight also provides a lot of light here.
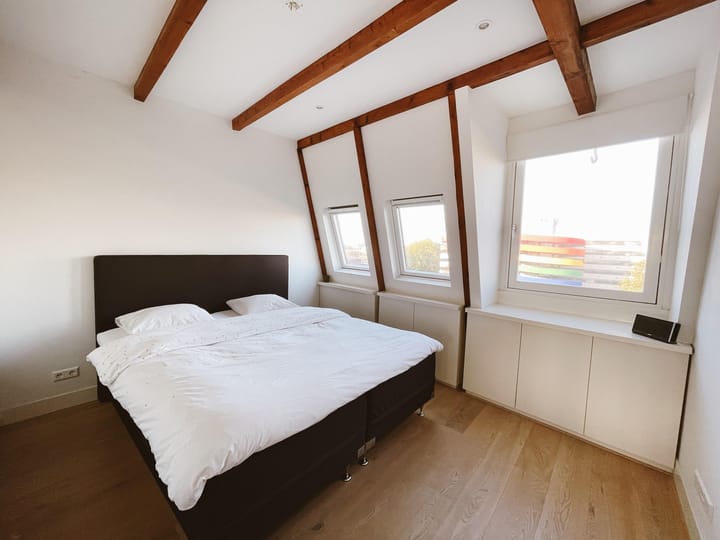
From the living room, you have access to both bedrooms, the bathroom, and an internal storage room. The master bedroom is bright and practically laid out, with a king-size bed, a characteristic beamed ceiling, and ample storage options.
PLEASE NOTE THE FOLLOWING REQUIREMENTS:
• Candidate must have steady employment
• Income requirement is 3x the gross rent
• No pets allowed
ATTENTION:
Some furniture items differ from the photos. The furniture shown during viewing is the actual furniture.
DISCLAIMER:
This information has been compiled by us with the utmost care. However, no liability is accepted for any incompleteness, inaccuracies, or otherwise, or their consequences. All specified sizes and surfaces are indicative.
Advertisement
Features
Transfer of ownership
- Listed since
- Acceptance
- Available on 11/1/2026
- Rental price
- € 3,149 per month (including service charges à 59 per month)
- Deposit
- € 4,500 one-off
- Rental agreement
- Indefinite duration
- Status
- Available
Construction
- Type apartment
- Penthouse (apartment with open entrance to street)
- Building type
- Resale property
- Year of construction
- 1897
- Specific
- Furnished
Surface areas and volume
- Areas
- Living area
- 80 m²
- Exterior space attached to the building
- 15 m²
- Volume in cubic meters
- 200 m³
Layout
- Number of rooms
- 3 rooms (2 bedrooms)
- Number of bath rooms
- 1 bathroom
- Bathroom facilities
- Walk-in shower, toilet, underfloor heating, sink, and washstand
- Number of stories
- 1 story
- Located at
- 6th floor
Energy
- Energy label
- C
- Insulation
- Double glazing and completely insulated
- Heating
- CH boiler
- Hot water
- CH boiler
- CH boiler
- Gas-fired combination boiler
Exterior space
- Location
- Alongside waterfront
- Balcony/roof terrace
- Roof terrace present
Storage space
- Shed / storage
- Built-in
Parking
- Type of parking facilities
- Resident's parking permits
Popularity
0x
Viewed
0x
Saved
18-10-2026
On Funda
Neighborhood

Da Costabuurt-Noord
Amsterdam- Residents
- 4,705
- Family with children
- 15%
- Avg. asking price / m²
- € 9,181
Discover the neighborhood
Curious about the housing supply, residents and local real estate agents?

Don’t want to forget this home?
Save it as a favorite. You’ll easily find it back and get notified when something changes.
