New
Nassaukade 70-31052 CS AmsterdamFrederik Hendrikbuurt-Noord
€ 3,850 p/mo.

- 136 m²living area
- 3bedrooms
- Benergy label
Description
Period 6 - 12 month diplomatic contract with option to extend.
EXCL. G/W/E/TV/Wifi. Deposit 2 month rent. Pets under consultation.
On the charming and tree-lined Nassaukade, this corner upper-house offers 136 m2 of living space, superb light and a coveted canal-and-park view. Set across the top two floors on freehold land, the home features three well-sized bedrooms, a modern bathroom, a bright living area with windows on three sides, and a high-quality open-plan kitchen opening up to a southwest-facing balcony, all beautifully designed for a comfortable family life and entertaining.
Location is exceptional - tucked between the vibrant Jordaan and the relaxed Westerpark districts, you’ll enjoy both boutique cafés and green spaces within easy reach. With an energy label B and double-glazing throughout, the apartment is comfortable, efficient and ready to enjoy from day one.
Layout
Spread over two levels, this home offers peace, privacy, and an abundance of natural light - with no upstairs neighbours. The entrance is on the second floor, opening into a welcoming hallway with space for coats and shoes.
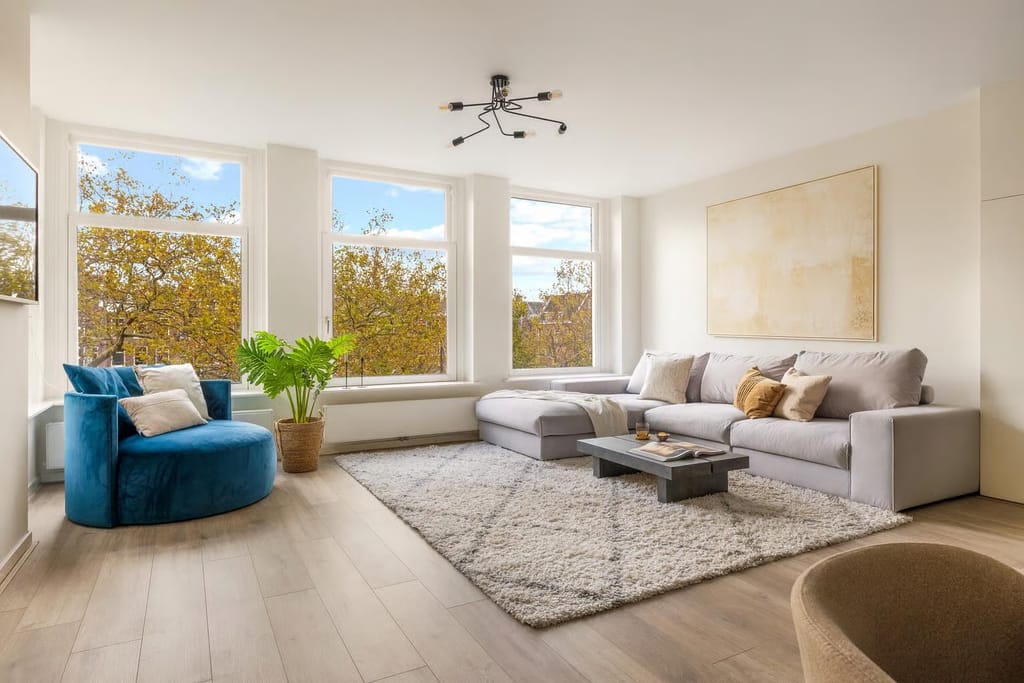
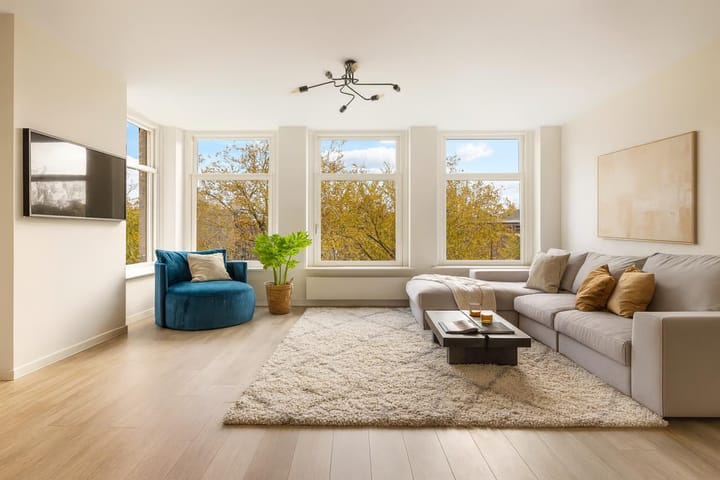
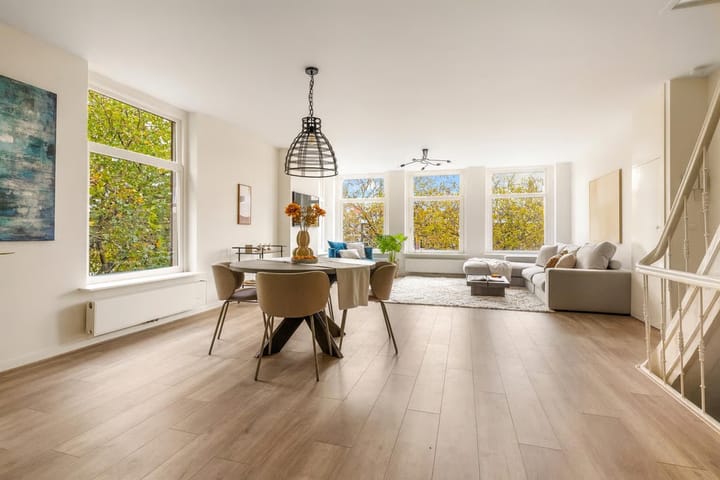
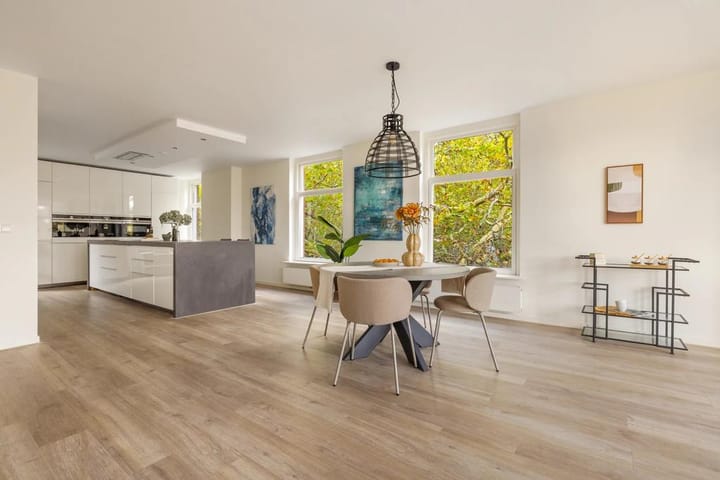
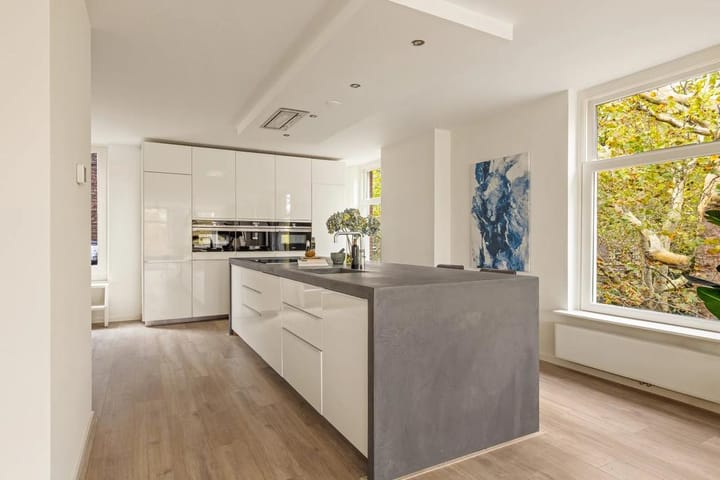
The third floor is the social heart of the home: a bright, open living area with large windows on three sides. From the front, you enjoy views of the canal; from the side, a view of a park; at the rear, the southwest-facing balcony catches the afternoon sun. The sleek white kitchen is both elegant and practical, centred around a large island with bar seating for six. It’s fully fitted with Siemens appliances, including two ovens, a built-in coffee machine, induction hob, Quooker tap, dishwasher, and fridge-freezer. A MOA wine cabinet and generous storage make the space feel polished yet welcoming. A guest WC with a small sink completes this floor.
A staircase with classic spindles leads to the top floor, where natural light pours in through two large windows and a skylight. Here you’ll find three comfortable bedrooms, a laundry closet with washer and dryer connections, and the central heating system. The master bedroom has beautiful exposed beams and windows on three sides, creating a bright, serene atmosphere. The two rear bedrooms are quiet and cosy with one currently used as a walk-in wardrobe.
The bathroom is spacious and tastefully designed, finished with large anthracite tiles. It features a walk-in rain shower, double vanity, toilet, and a standalone bathtub. A window provides natural ventilation and light.
Location
Nassaukade 70-3 sits perfectly between the Jordaan and Frederik Hendrikbuurt - two of Amsterdam’s most sought-after neighbourhoods. Here, everything you need is within walking or cycling distance: canal-side green space just outside your door, and the lively streets of the Jordaan moments away.
The building’s classic Amsterdam architecture adds charm and character, while its position along Van Oldenbarneveltplein provides relatively easy parking nearby, including options for electric vehicles.
Cafés and restaurants such as Morgan & Mees, Roux Amsterdam, De Blaffende Vis, and La Perla bring a true local feel, while Westerpark and its cultural venues, from Het Ketelhuis cinema to the Westergas complex, are just around the corner. For a change of scenery, Erasmuspark and Vondelpark are also within easy reach, offering even more green escapes in the city.
Key Features
- Approx. 136 m2 of living space
- Corner position with views of greenery and the canal
- Completely move-in ready; recently repainted apartment and renovated stairwell
- With 3 spacious bedrooms
- Easy parking near the adjacent park
- Southwest-facing balcony
- Double upper house (no upstairs neighbours)
- Excellent privacy
- Energy label B, double glazing throughout
- Furniture available for takeover
- Available immediately
Advertisement
Features
Transfer of ownership
- Listed since
- Acceptance
- Available on 11/12/2026
- Rental price
- € 3,850 per month (no service charges)
- Deposit
- € 7,700 one-off
- Rental agreement
- Temporary rent
- Status
- Available
Construction
- Type apartment
- Upstairs apartment
- Building type
- Resale property
- Year of construction
- 1906
- Specific
- Furnished
Surface areas and volume
- Areas
- Living area
- 136 m²
- Exterior space attached to the building
- 4 m²
- Volume in cubic meters
- 449 m³
Layout
- Number of rooms
- 4 rooms (3 bedrooms)
- Number of bath rooms
- 1 bathroom and 1 separate toilet
- Bathroom facilities
- Walk-in shower, bath, and toilet
- Number of stories
- 2 stories
Energy
- Energy label
- B
- Heating
- CH boiler
- CH boiler
- Combination boiler
Exterior space
- Balcony/roof terrace
- Balcony present
Popularity
0x
Viewed
0x
Saved
12-10-2026
On Funda
Neighborhood

Frederik Hendrikbuurt-Noord
Amsterdam- Residents
- 3,865
- Family with children
- 16%
- Avg. asking price / m²
- € 8,624
Discover the neighborhood
Curious about the housing supply, residents and local real estate agents?

Don’t want to forget this home?
Save it as a favorite. You’ll easily find it back and get notified when something changes.
