New

- 76 m²living area
- 2bedrooms
- Aenergy label
Description
For rent in Amsterdam City Centre (Nieuwmarkt/Lastage):
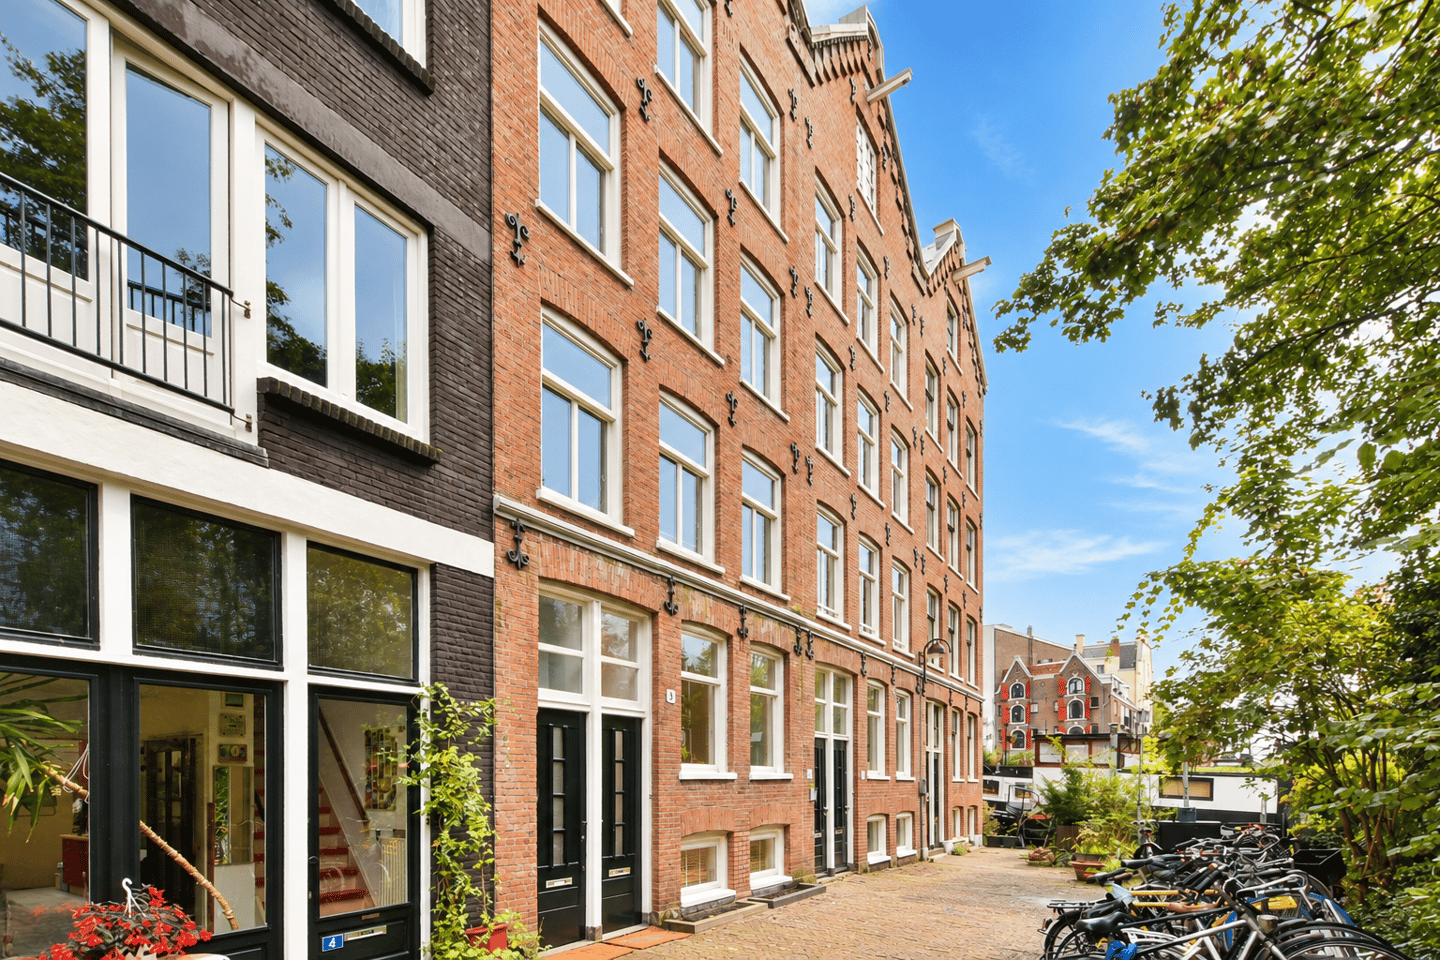
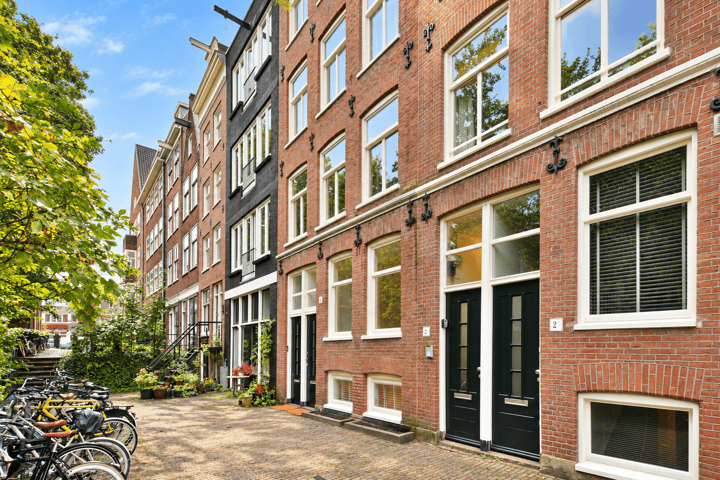
Completely and recently renovated to a high standard, this two-level ground-floor apartment has a private entrance and a southwest-facing garden. The apartment is arranged over the raised ground floor and lower ground floor and is situated on the peaceful Nieuwegrachtje, alongside the Uilenburgergracht, in the heart of Amsterdam’s city centre.
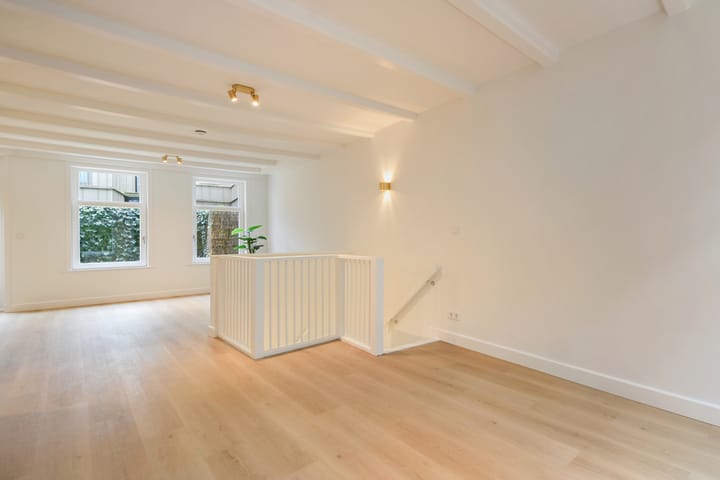
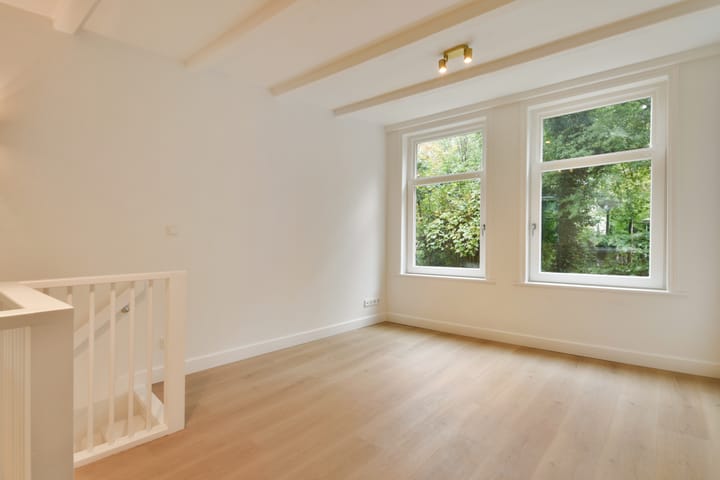
Overlooking a quiet square by the canal, this charming apartment forms part of a characteristic building dating from 1912. The property was completely renovated in 2026 with great attention to detail and is being presented in newly renovated condition. The building’s classic character has nevertheless been preserved, as reflected in the white-painted beamed ceilings and atmospheric brass-coloured spotlights and wall lights. A light-coloured floor runs throughout both levels, and the entire property benefits from underfloor heating. There is also a modern new kitchen with Siemens built-in appliances and a luxurious bathroom with marble-effect wall and floor tiles.
The private street entrance and southwest-facing garden give the apartment the feel of a house. The clear division between the living area on the raised ground floor and the bedrooms on the lower ground floor adds to this sense of space. With an energy label A, the property is also highly energy-efficient. The apartment is offered unfurnished, with floor coverings and window treatments, and is available immediately.
LOCATION
Nieuwegrachtje is a small street alongside the Uilenburgergracht, with a beautiful green square right outside the door. Despite its central location, it is remarkably peaceful, with no through traffic.
The Nieuwmarkt, Waterlooplein with its famous market, the Rembrandt House Museum, ARTIS Zoo and the Hortus Botanicus are all within walking distance. The Oosterdok, home to NEMO Science Museum and the Amsterdam Public Library, and the leafy Plantage neighbourhood are also close by.
For daily shopping, a SPAR and an Albert Heijn supermarket are just around the corner. The areas around Nieuwmarkt and Waterlooplein offer a variety of other supermarkets, specialist shops, restaurants and cafés.
Transport connections are excellent. Nieuwmarkt and Waterlooplein metro stations are a short walk away, while Amsterdam Central Station is approximately 1.3 kilometres from the property. By car, the nearby IJ Tunnel provides quick access to Amsterdam-Noord and the A10 ring road.
LAYOUT
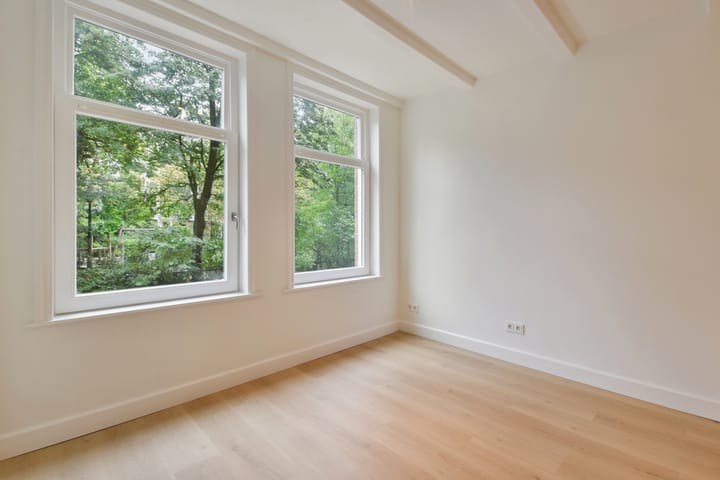
Raised ground floor: The raised ground floor is reached via a private street entrance and a short flight of stairs. This level features a spacious and bright living room extending from the front to the rear of the building. Large windows at the front overlook the greenery in the street. White-painted beamed ceilings and atmospheric lighting lend the room a warm, classic feel.
The modern open-plan kitchen is located at the rear. It is fully equipped and features high-gloss cabinetry and a sleek worktop. The Siemens built-in appliances include a combination oven, hob, extractor hood, dishwasher and integrated fridge-freezer. A garden door provides direct access to the garden. This floor also features a separate toilet with a washbasin and the utility meter cupboard.
Garden: The approximately 25 m² garden faces southwest and enjoys the sun in the afternoon and evening. Designed for easy maintenance, it is paved, features a planter with ivy and is enclosed by a wooden fence. A lovely place to dine outdoors or relax after a day in the city.
Lower ground floor: An open staircase with an attractive wooden balustrade leads to the lower ground floor. The central hallway provides a washing machine connection and a storage cupboard. At the rear is the principal bedroom, featuring a high-quality, custom-made wardrobe, exactly as shown in the photographs. The second bedroom at the front is well suited for use as a bedroom, home office or guest room.
The luxurious bathroom is fully equipped with a shower, double washbasin with vanity unit, mirrored cabinet, toilet and designer radiator. The walls and floor are finished with marble-effect tiles. The entire property benefits from underfloor heating and has been meticulously finished with an eye for detail.
FEATURES
- Completely renovated to a high standard in 2026; two-level ground-floor apartment with two bedrooms;
- Arranged over the raised ground floor and lower ground floor;
- Private entrance from the street;
- Living area of approximately 76 m² and volume of approximately 291 m³;
- Two bedrooms and a luxurious bathroom;
- Principal bedroom at the rear with a custom-made wardrobe;
- Separate toilet on the raised ground floor;
- Modern open-plan kitchen with Siemens built-in appliances;
- Southwest-facing garden of approximately 25 m², directly accessible from the kitchen;
- Underfloor heating throughout;
- Characteristic white-painted beamed ceilings;
- Highly energy-efficient: energy label A;
- Building dating from 1912;
- Located on a very quiet, dead-end street alongside the Uilenburgergracht, with a small playground;
- Nieuwmarkt, Waterlooplein and their metro stations within walking distance;
- Offered exclusively unfurnished, with floor coverings and window treatments;
- Not suitable for students and/or home sharers;
- Available immediately;
- Indefinite-term tenancy agreement;
- Security deposit equivalent to two months’ rent.
RENTAL CONDITIONS
The rent is €3,450 per month, excluding utilities and other occupancy-related costs, plus €50 per month for floor coverings, window treatments and service charges. The property is offered exclusively unfurnished, with floor coverings and window treatments, under an indefinite-term tenancy agreement. It is not suitable for students and/or home sharers. The security deposit is equivalent to two months’ rent. The property is available immediately.
For further information or to arrange a viewing, please contact our office. Our team will be happy to assist you.
This property is offered in accordance with Article 7:17(6) of the Dutch Civil Code. The stated features and information have been compiled with due care. However, we accept no liability for any omissions, inaccuracies or otherwise, or for their consequences. All stated dimensions and surface areas are indicative. The stated features are intended as a guide only.
Highlights
AI-generated from the description
Bright living with open kitchen
Spacious living room with modern open kitchen and garden view.
Sunny southwest-facing garden
Low-maintenance 25 m² garden with afternoon and evening sun.
Energy-efficient label A home
Fully renovated, underfloor heating and energy label A.
Advertisement
Features
Transfer of ownership
- Listed since
- Acceptance
- Available in consultation
- Rental price
- € 3,350 per month (excluding service charges à 10 per month)
- Deposit
- € 6,700 one-off
- Rental agreement
- Indefinite duration
- Status
- Available
Construction
- Type apartment
- Double ground-floor apartment (apartment)
- Building type
- Resale property
- Year of construction
- 1912
- Specific
- Protected townscape or village view (permit needed for alterations) and with carpets and curtains
- Type of roof
- Combination roof covered with asphalt roofing and roof tiles
Surface areas and volume
- Areas
- Living area
- 76 m²
- Volume in cubic meters
- 291 m³
Layout
- Number of rooms
- 3 rooms (2 bedrooms)
- Number of bath rooms
- 1 bathroom and 1 separate toilet
- Bathroom facilities
- Shower, double sink, toilet, underfloor heating, and washstand
- Number of stories
- 2 stories
- Facilities
- Optical fibre and mechanical ventilation
- Located at
- 1st floor
Energy
- Energy label
- A
- Insulation
- Roof insulation, double glazing, energy efficient window, insulated walls, floor insulation and completely insulated
- Heating
- CH boiler and complete floor heating
- Hot water
- CH boiler
- CH boiler
- Remeha (gas-fired combination boiler from 2026, in ownership)
Exterior space
- Location
- Alongside a quiet road, along waterway, alongside waterfront, sheltered location and in centre
- Garden
- Back garden
- Back garden
- 25 m² (4.17 metre deep and 6.00 metre wide)
- Garden location
- Located at the southwest
Parking
- Type of parking facilities
- Paid parking and resident's parking permits
Popularity
0x
Viewed
0x
Saved
28-10-2026
On Funda
Neighborhood

Uilenburg
Amsterdam- Residents
- 1,250
- Family with children
- 11%
- Avg. asking price / m²
- € 8,534
Discover the neighborhood
Curious about the housing supply, residents and local real estate agents?

Don’t want to forget this home?
Save it as a favorite. You’ll easily find it back and get notified when something changes.
