Ground Floor Duplex with 3 Bedrooms and a Spacious West-Facing Garden in Amsterdam-Zuid
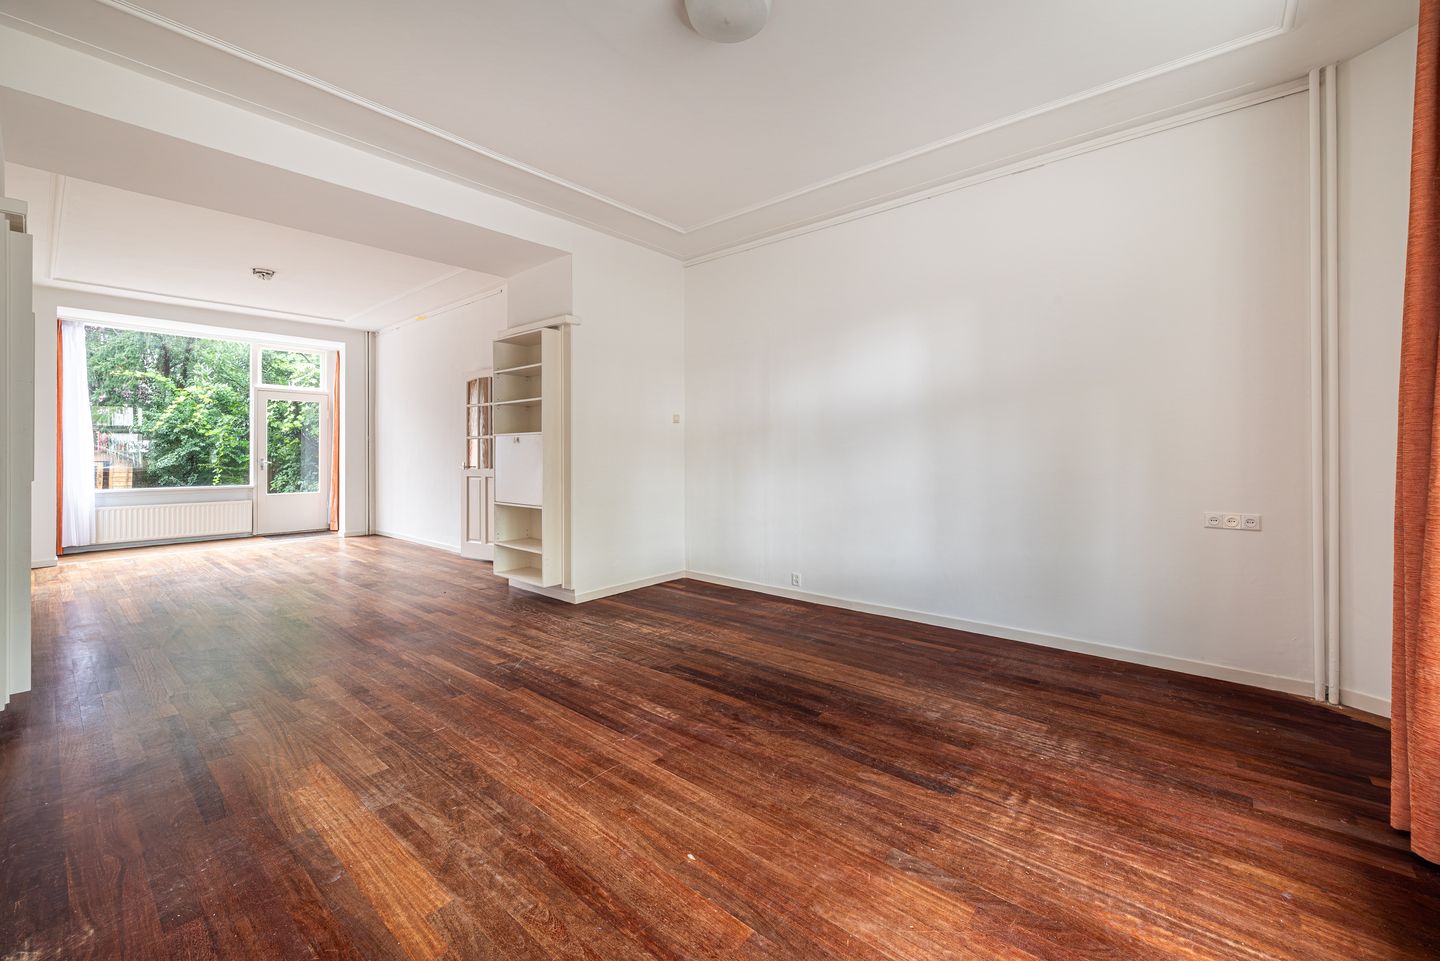

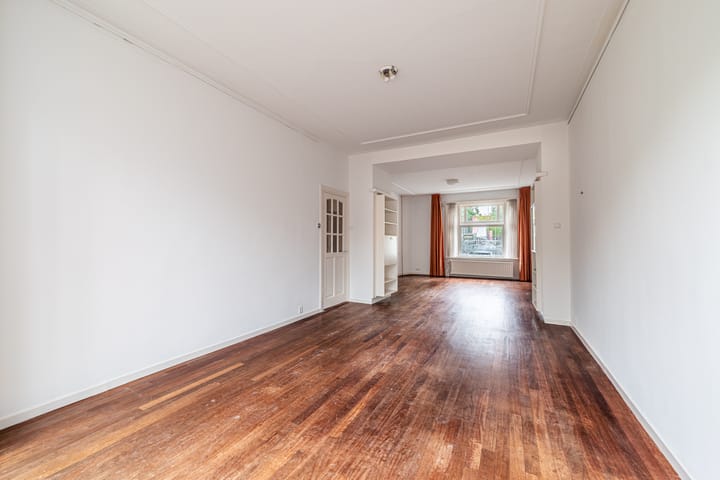
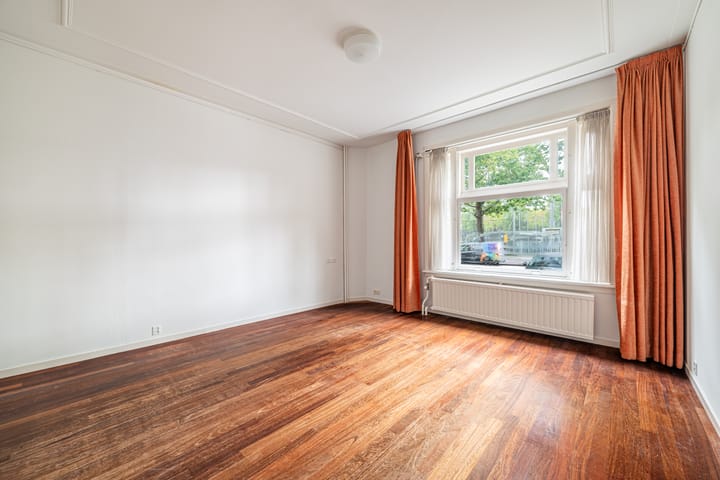
The Brokers Club offers this ground-floor apartment at Olympiaplein 55-hs, located in the sought-after Amsterdam-Zuid. The property features three bedrooms, a very spacious living room and a generous west-facing garden.
LAYOUT:
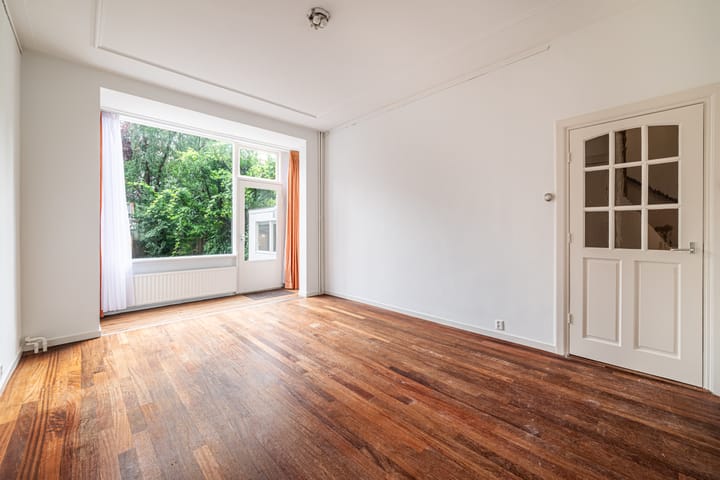
The entrance to the property is located on the ground floor. Upon entering, you arrive in the hallway, which provides access to the various rooms. The very spacious living room features a door leading to the generous rear garden, which is west-facing.
Next to the living room is the kitchen, equipped with built-in appliances. Adjacent to the kitchen is a practical utility room with connections for a washing machine and dryer. The ground floor also features a separate toilet and a staircase leading to the basement, which is ideal for use as additional storage space.
The staircase leads to the first floor. At the front are a spacious bedroom with built-in wardrobes and a second, slightly more compact bedroom. At the rear is the very spacious master bedroom, also equipped with built-in wardrobes.
Adjacent to the master bedroom is the bathroom, equipped with a toilet, bathtub, washbasin and shower.
KEY FEATURES:
- Rental price: €4,250 per month, excluding gas, water and electricity;
- Security deposit: €8,500;
- Available immediately;
- Upholstered;
- Not suitable for sharers/students;
Can you see yourself living here?
Contact us today to schedule a viewing, this could be your new home.
LOCATION & SURROUNDINGS:
Olympiaplein 55 is located in the sought-after Amsterdam-Zuid, in the stylish Oud-Zuid neighbourhood. The area is characterised by elegant architecture, green avenues and a pleasant residential atmosphere. Various shops, restaurants and Olympiaplein are located nearby, while Vondelpark and Beethovenstraat are also easily accessible.
ACCESSIBILITY:
The property is easily accessible by both public transport and car. Various tram and bus connections are within walking distance, and Amsterdam Zuid station can easily be reached by bicycle. The A10 motorway and other major roads are easily accessible via the nearby arterial roads.
DISCLAIMER:
This information has been compiled by us with due care. However, no liability is accepted for any incompleteness, inaccuracies or otherwise, or for the consequences thereof. All stated measurements and surface areas are indicative.
The buyer has a duty to conduct their own investigations into all matters that are relevant to them. In relation to this property, the estate agent acts as the seller's advisor. We recommend that you engage a qualified estate agent to assist you throughout the purchasing process. If you have specific requirements or preferences regarding the property, we recommend that you communicate these to your purchasing agent in good time and conduct, or commission, independent investigations into these matters. If you choose not to appoint a qualified representative, you acknowledge that you are sufficiently knowledgeable under the law to assess all relevant matters.
The measurement instruction is based on NEN 2580. The property has been measured by a professional organisation, and The Brokers Club cannot be held responsible for any discrepancies in the stated measurements. The buyer declares that they have been given the opportunity to commission their own NEN 2580 measurement.
Highlights
AI-generated from the description
Spacious ground floor duplex
Ground floor duplex with 3 bedrooms and large living room.
Generous west-facing garden
Large west-facing rear garden, accessible from living room.
Well connected by transport
Tram, bus and Amsterdam Zuid station easily reached.
Advertisement
Features
Transfer of ownership
Listed since
Acceptance
Available immediately
Rental price
€ 4,250 per month (no service charges)
Deposit
€ 8,500 one-off
Rental agreement
Indefinite duration
Status
Available
Construction
Type apartment
Double ground-floor apartment (apartment)
Building type
Resale property
Year of construction
1928
Surface areas and volume
Areas
Living area
157 m²
Other space inside the building
35 m²
Exterior space attached to the building
4 m²
External storage space
4 m²
Volume in cubic meters
652 m³
Layout
Number of rooms
4 rooms (3 bedrooms)
Number of bath rooms
1 bathroom and 1 separate toilet
Bathroom facilities
Shower, bath, toilet, and sink
Number of stories
2 stories and a basement
Facilities
Mechanical ventilation
Energy
Energy label
C
Insulation
Double glazing and insulated walls
Heating
CH boiler
Hot water
CH boiler
CH boiler
Gas-fired, in ownership
Exterior space
Location
In residential district
Garden
Back garden
Balcony/roof terrace
Balcony present
Parking
Type of parking facilities
Paid parking, public parking and resident's parking permits