
- 77 m²living area
- 2bedrooms
- Aenergy label
Description
BRIGHT APARTMENT WITH TWO BEDROOMS, ELEVATOR AND PRIVATE STORAGE IN A PRIME LOCATION IN AMSTERDAM-OOST
Located on Oranje-Vrijstaatkade in Amsterdam-Oost, this bright apartment is situated on the third floor. The property is accessible by both staircase and elevator and features two bedrooms, a practical layout, and a private storage unit in the basement.
DEscriptION / LAYOUT
The apartment is accessed through the communal entrance, from which both the staircase and elevator provide access to the third floor.
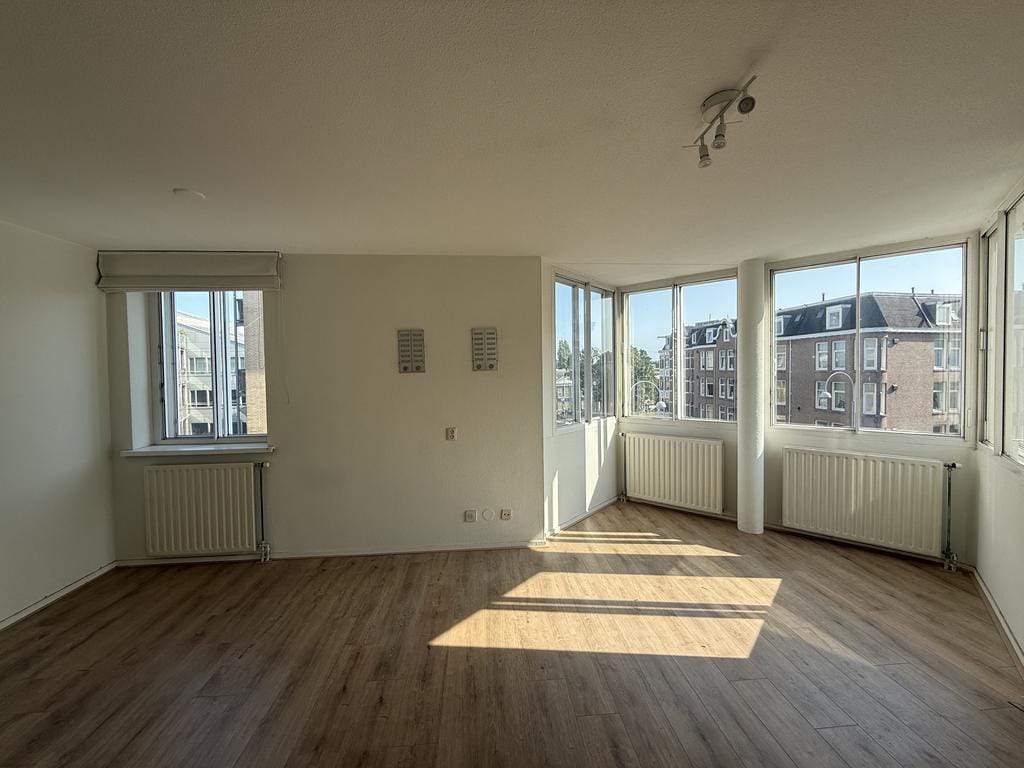
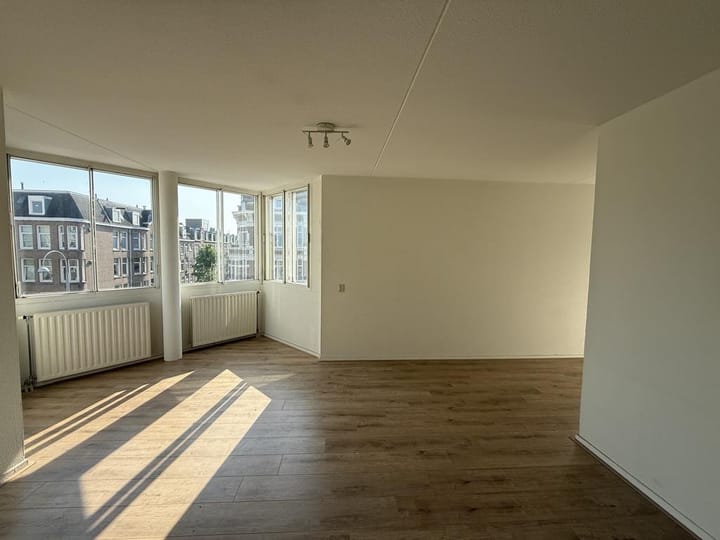
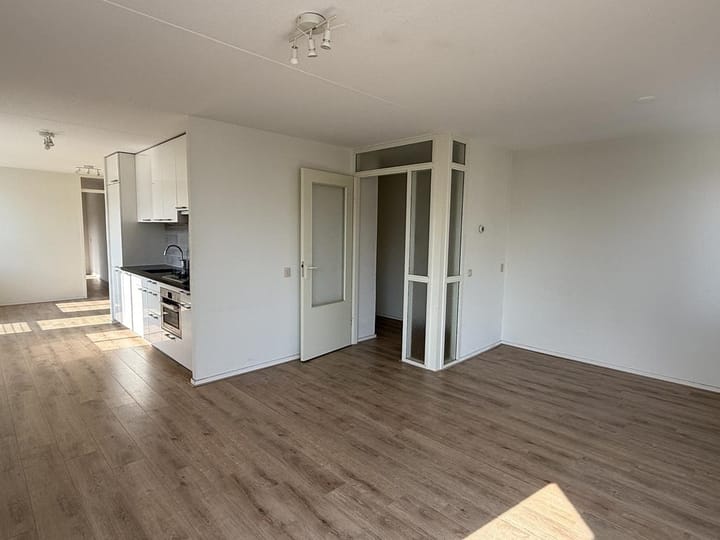
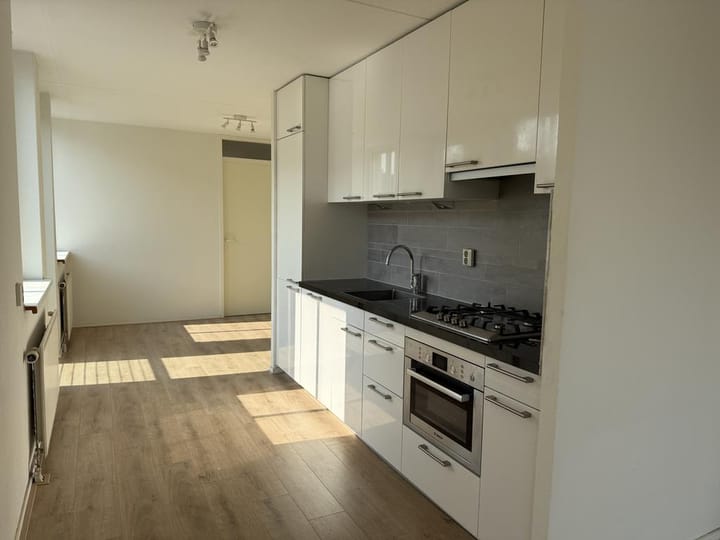
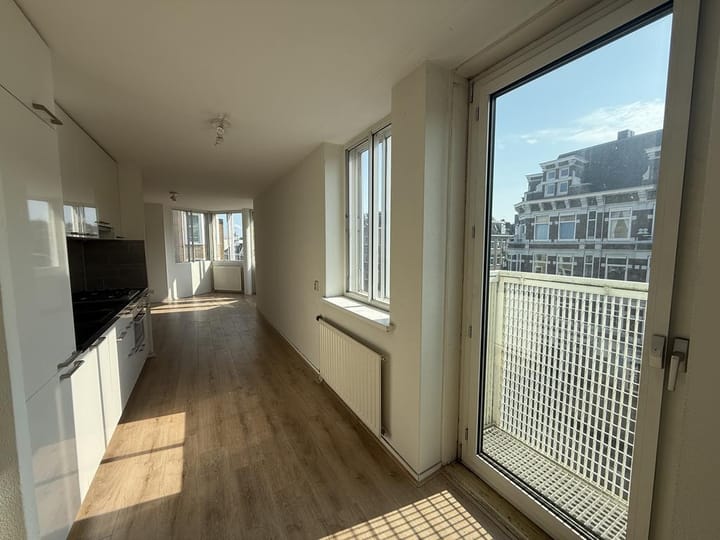
Upon entering, the hallway provides access to all rooms. The bright living room benefits from large windows, allowing for plenty of natural daylight. The semi-open kitchen is connected to the living area and is equipped with an extractor hood, refrigerator, freezer, gas hob, combination oven/microwave, and dishwasher.
The apartment offers two well-proportioned bedrooms.
A separate toilet is located next to the bathroom. The bathroom is fitted with a bathtub, separate shower, washbasin, and mirror.
A private storage room is located in the basement, providing ample space for bicycles and additional storage.
LOCATION / ACCESSIBILITY
The apartment is situated on Oranje-Vrijstaatkade in the popular Amsterdam-Oost district. The immediate area offers a wide range of supermarkets, shops, cafés, restaurants, and other daily amenities. Oosterpark, Park Frankendael, and the lively Javastraat are all within easy reach.
Accessibility is excellent. Several tram and bus stops are within walking distance, while Amsterdam Muiderpoort Station is just a short bike ride away. By car, both the A10 Ring Road and the A1 motorway can be reached within minutes, providing excellent connections to the city centre and surrounding areas.
SURFACE AREA
Living area: approximately 77 m²
RENTAL CONDITIONS
- Rent: €2,500.00 per month
- Service charges: €107.00 per month
- Security deposit: equivalent to two months' rent
- Rental period: maximum of 2 years / indefinite period
- Available from: 1 August
- Rent excludes service charges, gas, water and electricity.
- Income requirement: minimum net monthly income of 2.5 times the monthly rent
PARTICULARS
- Energy label: A
- Year of construction: 1992
TENANCY AGREEMENT AND OTHER CONDITIONS
The tenancy agreement will be based on the standard ROZ Model Tenancy Agreement, supplemented with additional provisions.
Reservation:
This information is provided without obligation and solely constitutes an invitation to submit an offer. A rental agreement will only be concluded after the landlord has provided explicit written approval.
DISCLAIMER
This information has been compiled by Keij & Stefels B.V. with the utmost care. However, no liability is accepted for any inaccuracies, omissions or the consequences thereof.
All dimensions and surface areas are approximate. The usable floor area has been calculated in accordance with the industry-standard NEN 2580 measurement guidelines. As a result, the stated floor area may differ from comparable properties and/or previous measurements due to the application of this standardized method. Although every effort has been made to determine the correct surface area, no rights may be derived from any differences between the stated and actual measurements.
Prospective tenants are responsible for conducting their own investigation into all matters that may be of importance to them. With regard to this property, the real estate agent acts on behalf of the landlord. Prospective tenants are advised to engage a qualified (NVM) real estate agent to assist them throughout the rental process. Any specific requirements concerning the property should be communicated in a timely manner and independently verified. If no professional representative is engaged, the prospective tenant is deemed by law to possess sufficient expertise to assess all relevant aspects of the property independently.
The NVM Terms and Conditions apply.
Advertisement
Features
Transfer of ownership
- Listed since
- Acceptance
- Available on 8/1/2026
- Rental price
- € 2,500 per month (service charges unknown)
- Deposit
- € 5,000 one-off
- Rental agreement
- Indefinite duration
- Status
- Available
Construction
- Type apartment
- Upstairs apartment (apartment)
- Building type
- Resale property
- Year of construction
- 1992
Surface areas and volume
- Areas
- Living area
- 77 m²
- Exterior space attached to the building
- 2 m²
- External storage space
- 5 m²
- Volume in cubic meters
- 215 m³
Layout
- Number of rooms
- 3 rooms (2 bedrooms)
- Number of bath rooms
- 1 bathroom and 1 separate toilet
- Bathroom facilities
- Shower, bath, and sink
- Number of stories
- 1 story
- Located at
- 3rd floor
Energy
- Energy label
- A
- Insulation
- Double glazing
- Heating
- CH boiler
- Hot water
- CH boiler
- CH boiler
- Gas-fired combination boiler, in ownership
Exterior space
- Location
- Alongside busy road and in centre
Storage space
- Shed / storage
- Built-in
Popularity
0x
Viewed
0x
Saved
17-7-2026
On Funda
Neighborhood

Oostpoort
Amsterdam- Residents
- 2,115
- Family with children
- 28%
- Avg. asking price / m²
- € 8,233
Discover the neighborhood
Curious about the housing supply, residents and local real estate agents?

Don’t want to forget this home?
Save it as a favorite. You’ll easily find it back and get notified when something changes.
