New
Radarweg 3721043 NV AmsterdamSloterdijk Stationskwartier
€ 2,400 p/mo.

- 71 m²living area
- 1bedroom
- A++energy label
Description
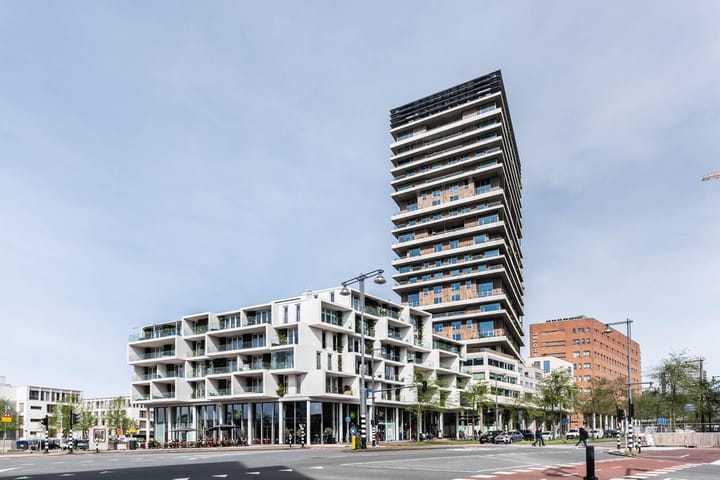
BRIGHT 1-BEDROOM APARTMENT (FURNISHED) LOCATED ON THE 11TH FLOOR | 1 BEDROOM | PART OF THE SUSTAINABLE ‘VERTICAL’ APARTMENT COMPLEX | APPROX. 71 SQ M | ELEVATOR | BALCONY | MANY EXTRAS INCLUDING ACCESS TO A GYM AND 2 GUEST ROOMS
This apartment is located within walking distance of Sloterdijk Station in Amsterdam West. Westerpark is just a few minutes away by bicycle.
LAYOUT
Via the communal entrance, with two elevators, you reach the 11th floor. The apartment is situated on a corner of the building.
LIVING ROOM | KITCHEN
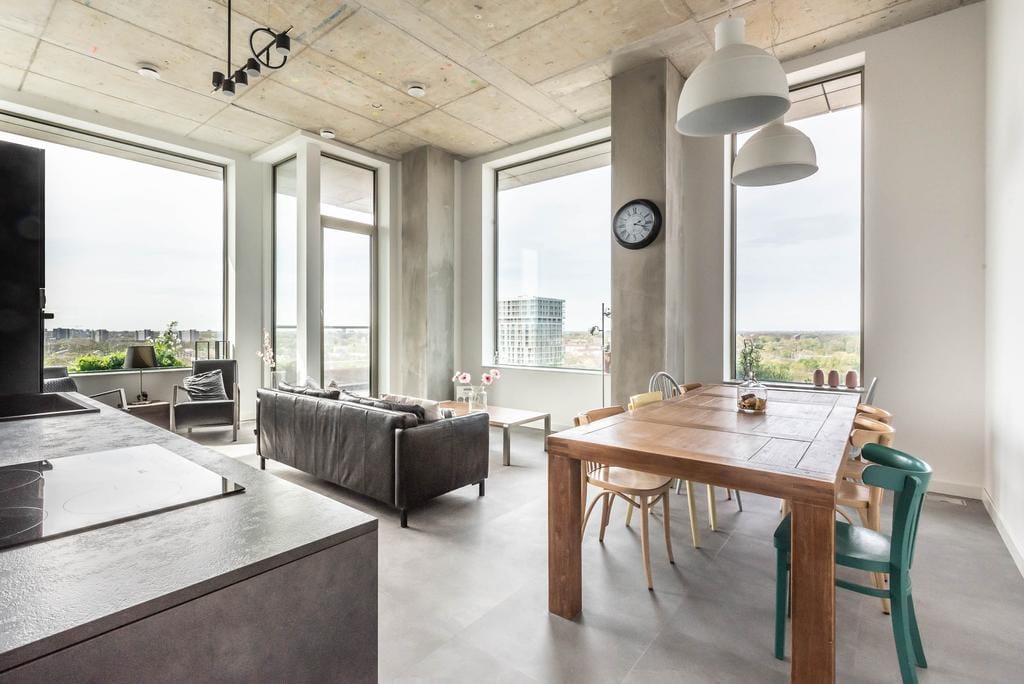
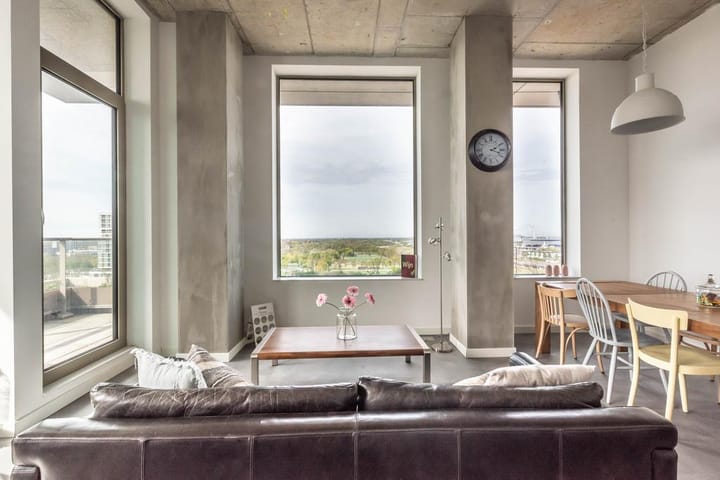
The living room is located on the west side of the complex and, thanks to its corner position, high ceilings and numerous windows, offers a beautiful panoramic view over Amsterdam West and Haarlem.
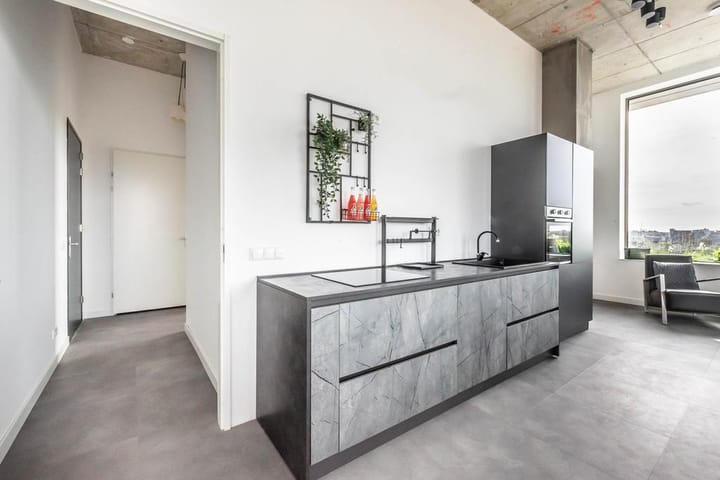
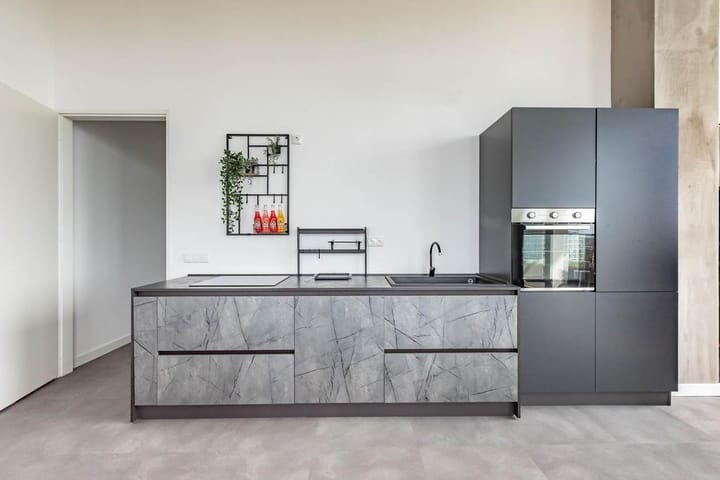
The kitchen is equipped with a dishwasher, fridge-freezer combination, oven and ample cupboard space.
BALCONY
The living room provides access to a balcony of approximately 6 sq m.
BEDROOM | EN-SUITE BATHROOM
The bedroom can be accessed from both the hallway and the living room. The bedroom can be separated from the living room by means of a sliding wall.
The bathroom is equipped with a vanity unit and a spacious walk-in shower.
STORAGE | INSTALLATIONS
The apartment is connected to a communal heating and energy system (thermal energy storage system – WKO) and a mechanical ventilation system with heat recovery (WTW). This ensures that the apartment is heated in winter and cooled in summer.
EXTRAS
On the 5th floor, there is a rooftop garden with a terrace and several “Shared Living” spaces, including:
- Two guest rooms (for visitors staying overnight), each with a private bathroom (available to book for an additional fee)
- Fitness room equipped with, among others, Technogym and RowErg fitness equipment
- Spacious dining/living room with an open-plan kitchen and separate toilet
DETAILS
- Rent excludes electricity, water, internet and heating
- The apartment is furnished
- Security deposit: 2 months’ rent
- Pets: not allowed
- Not suitable for home sharing
- Energy label: A++
Living area: approx. 71sqm (measurement report available)
Available from:1 December 2026
---
### RENTAL PROPERTY ALLOCATION PROTOCOL
Since 1 January 2024, we are legally required under the Good Landlordship Act to set out our procedures for preventing housing discrimination in writing. The protocol is available upon request from our office.
DISCLAIMER
This information has been compiled by us with due care. However, we accept no liability for any incompleteness, inaccuracies or other errors, or for any consequences thereof.
**NEN 2580/NVM Measurement Instructions:** The measurement instructions used are based on NEN 2580. The Measurement Instructions are intended to provide a more uniform method of measuring and to provide an indication of the usable floor area. The Measurement Instructions cannot completely exclude differences in measurement results, for example due to differences in interpretation, rounding or limitations when carrying out the measurement. All dimensions and areas stated are indicative.
The prospective tenant has a duty to conduct their own investigation into all matters that may be relevant to them. We recommend engaging an expert (NVM) estate agent to assist you throughout the process. If you choose not to be represented by an estate agent or qualified advisor, you acknowledge under Dutch law that you are sufficiently knowledgeable to assess all relevant matters yourself.
The NVM terms and conditions apply.
Advertisement
Features
Transfer of ownership
- Listed since
- Acceptance
- Available in consultation
- Rental price
- € 2,400 per month (no service charges)
- Deposit
- € 4,800 one-off
- Rental agreement
- Indefinite duration
- Status
- Available
Construction
- Type apartment
- Upstairs apartment (apartment)
- Building type
- Resale property
- Year of construction
- 2023
- Specific
- Furnished
- Type of roof
- Flat roof
Surface areas and volume
- Areas
- Living area
- 71 m²
- Exterior space attached to the building
- 6 m²
- Volume in cubic meters
- 310 m³
Layout
- Number of rooms
- 2 rooms (1 bedroom)
- Number of bath rooms
- 1 bathroom and 1 separate toilet
- Bathroom facilities
- Shower and sink
- Number of stories
- 1 story
- Facilities
- Elevator and mechanical ventilation
- Located at
- 11th floor
Energy
- Energy label
- A++
- Insulation
- Completely insulated
- Heating
- District heating and complete floor heating
- Hot water
- Central facility
Exterior space
- Location
- In residential district and unobstructed view
- Balcony/roof terrace
- Balcony present
Storage space
- Shed / storage
- Built-in
Parking
- Type of parking facilities
- Paid parking and public parking
Popularity
0x
Viewed
0x
Saved
22-10-2026
On Funda
Neighborhood
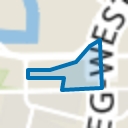
Sloterdijk Stationskwartier
Amsterdam- Residents
- 1,680
- Family with children
- 7%
- Avg. asking price / m²
- € 7,302
Discover the neighborhood
Curious about the housing supply, residents and local real estate agents?

Don’t want to forget this home?
Save it as a favorite. You’ll easily find it back and get notified when something changes.
