Rozengracht 221-A1016 NA AmsterdamElandsgrachtbuurt
€ 3,500 p/mo.

- 121 m²living area
- 2bedrooms
- A+energy label
Description
Bright and spacious duplex apartment of approximately 121 m², featuring two generously sized bedrooms and a sunny south-facing roof terrace, situated on the edge of the Jordaan.
The apartment is arranged over two floors and offers an excellent combination of space, natural light and outdoor living in the heart of the city. The living room at the front overlooks Rozengracht, while the kitchen at the rear provides direct access to the generous roof terrace of approximately 26 m². The upper floor comprises two full-sized bedrooms and a spacious bathroom with both a bathtub and walk-in shower. The property also benefits from a private storage room in the basement.
Tour
First floor
The apartment is accessed through a spacious and bright communal entrance, with the private entrance located on the first floor. The hallway is centrally positioned within the apartment and connects the living and dining areas.
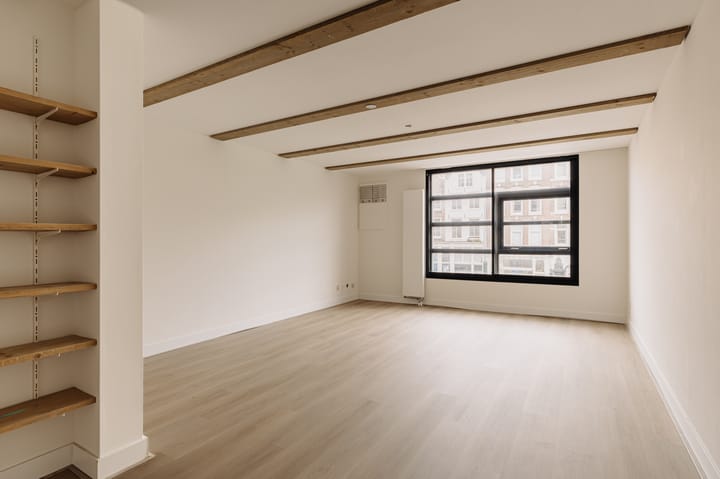
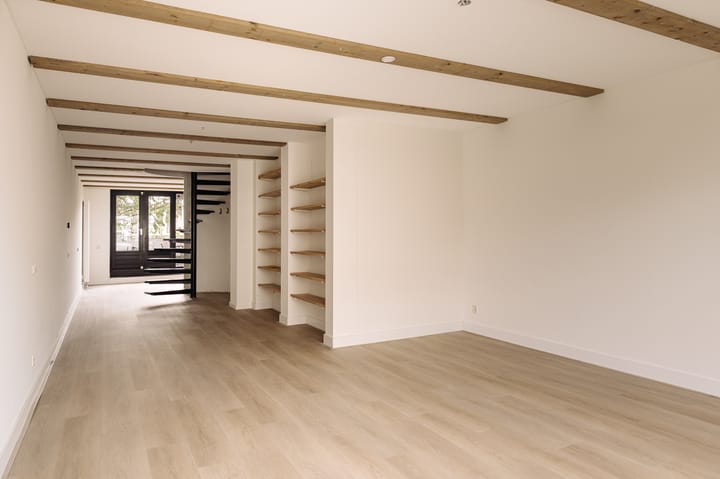
At the front is the bright living room with views over Rozengracht. The concrete floor gives the space a contemporary, slightly industrial character. Its generous proportions provide ample room for a comfortable seating area and a large dining table.
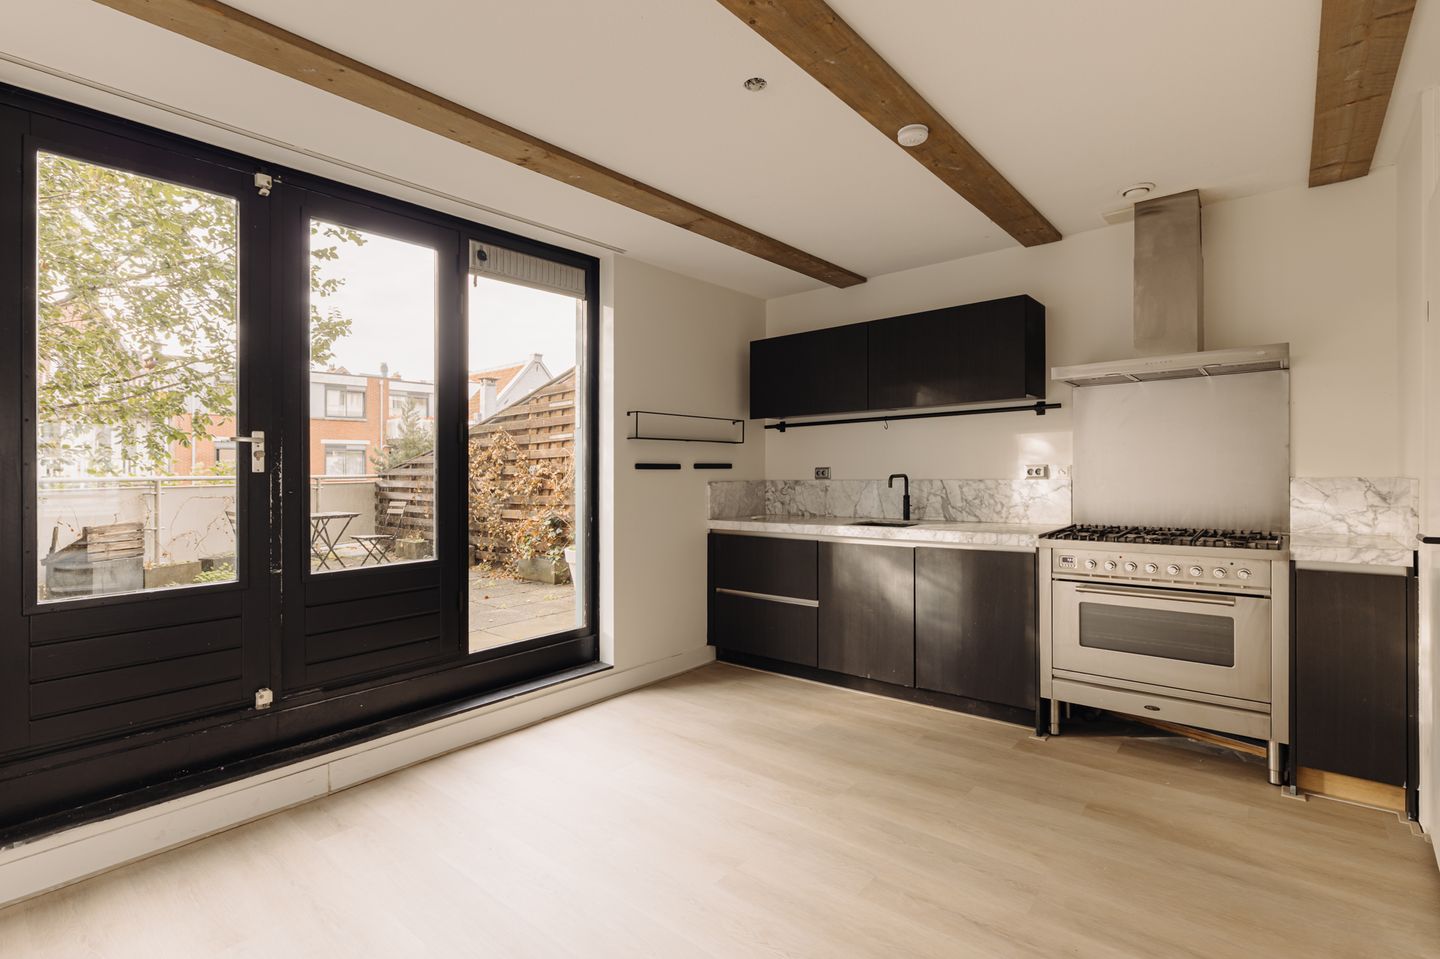
At the rear is the modern kitchen, installed in 2018 and fitted with various built-in appliances, including an oven, six-burner gas hob, dishwasher and Quooker. Doors from the kitchen open directly onto the approximately 26 m² roof terrace. Facing south, the terrace provides a wonderful outdoor space in the middle of the city. A wide electric awning provides shade on sunny days.
Second floor
A broad spiral staircase leads to the second floor. Centrally positioned on this level is the bathroom, renovated in 2019 and fitted with a spacious walk-in shower and bathtub. There is also a separate toilet and a dedicated laundry area for the washing machine and dryer.
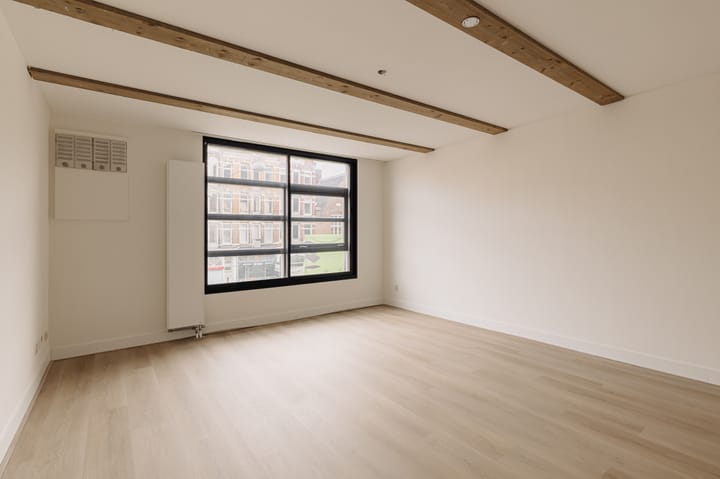
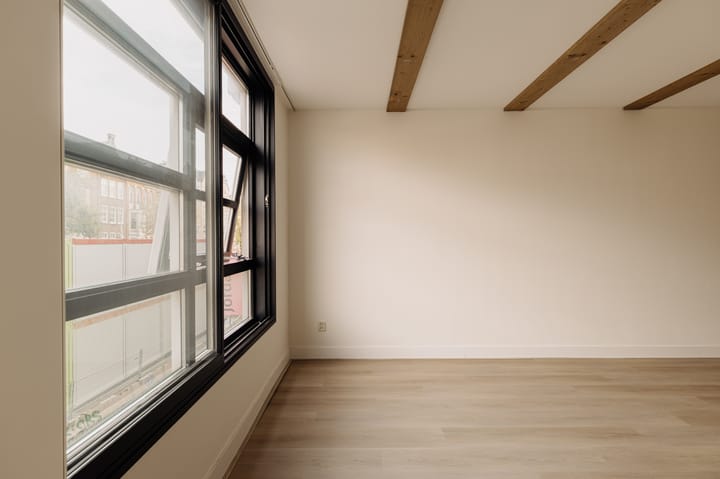
At the rear is a spacious bedroom with French doors and a French balcony. The second bedroom is situated at the front, overlooking Rozengracht, and features a freestanding wardrobe wall. Both bedrooms are generously proportioned and offer various possibilities for furnishing.
The apartment also has its own private storage room in the basement of the building.
Neighbourhood guide
Rozengracht enjoys a central location on the edge of the Jordaan. From the apartment, the characteristic streets of the Jordaan are just a few minutes’ walk away, while the Nine Streets and Amsterdam city centre are also within easy reach.
The immediate area offers a wide variety of cafés, restaurants, shops and speciality stores. Rozengracht itself is a lively connection through the city, and thanks to the central location, most everyday amenities can easily be reached on foot or by bicycle.
The property is also very well connected by public transport, with several tram and bus services virtually on the doorstep. By car, there is convenient access to the A10 ring road.
Parking
It is possible to apply for a parking permit.
Details
- Rental price: € 3.500,- per month, excluding utilities, internet/TV and local taxes;
- Start date: immediately;
- Security deposit: two month’s rent;
- Lease term: Model A lease agreement for an indefinite period, with a minimum term of twelve months;
- Furnishing: upholstered;
- Pets: not permitted;
- Guarantee: landlord does not accept third-party guarantees.
Advertisement
Features
Transfer of ownership
- Listed since
- Acceptance
- Available immediately
- Rental price
- € 3,500 per month (no service charges)
- Deposit
- € 7,000 one-off
- Rental agreement
- Indefinite duration
- Status
- Available
Construction
- Type apartment
- Upstairs apartment (apartment)
- Building type
- Resale property
- Year of construction
- 1996
- Specific
- Double occupancy present and with carpets and curtains
Surface areas and volume
- Areas
- Living area
- 121 m²
- Exterior space attached to the building
- 26 m²
- External storage space
- 4 m²
- Volume in cubic meters
- 387 m³
Layout
- Number of rooms
- 3 rooms (2 bedrooms)
- Number of bath rooms
- 1 bathroom
- Bathroom facilities
- Walk-in shower, bath, and washstand
- Number of stories
- 2 stories
- Facilities
- Outdoor awning, french balcony, mechanical ventilation, TV via cable, and solar panels
- Located at
- 1st floor
Energy
- Energy label
- A+
- Insulation
- Double glazing
- Heating
- CH boiler
- Hot water
- CH boiler
Exterior space
- Balcony/roof garden
- French balcony present
- Location
- Alongside busy road and in centre
Curious what your home is worth?
See your estimated home value and discover what's happening in your neighborhood.

Popularity
0x
Viewed
0x
Saved
23-10-2026
On Funda
Neighborhood
Elandsgrachtbuurt
Amsterdam- Residents
- 4,295
- Family with children
- 11%
- Avg. asking price / m²
- € 9,479
Discover the neighborhood
Curious about the housing supply, residents and local real estate agents?

Don’t want to forget this home?
Save it as a favorite. You’ll easily find it back and get notified when something changes.
