Are you looking for a stylish, fully furnished and sustainable apartment?
Then Petit Amstel is the perfect place for you.
THE APARTMENT
Through the communal entrance on the raised ground floor, you enter the impressive hallway of the building. Apartment 24A is conveniently located directly on this level.
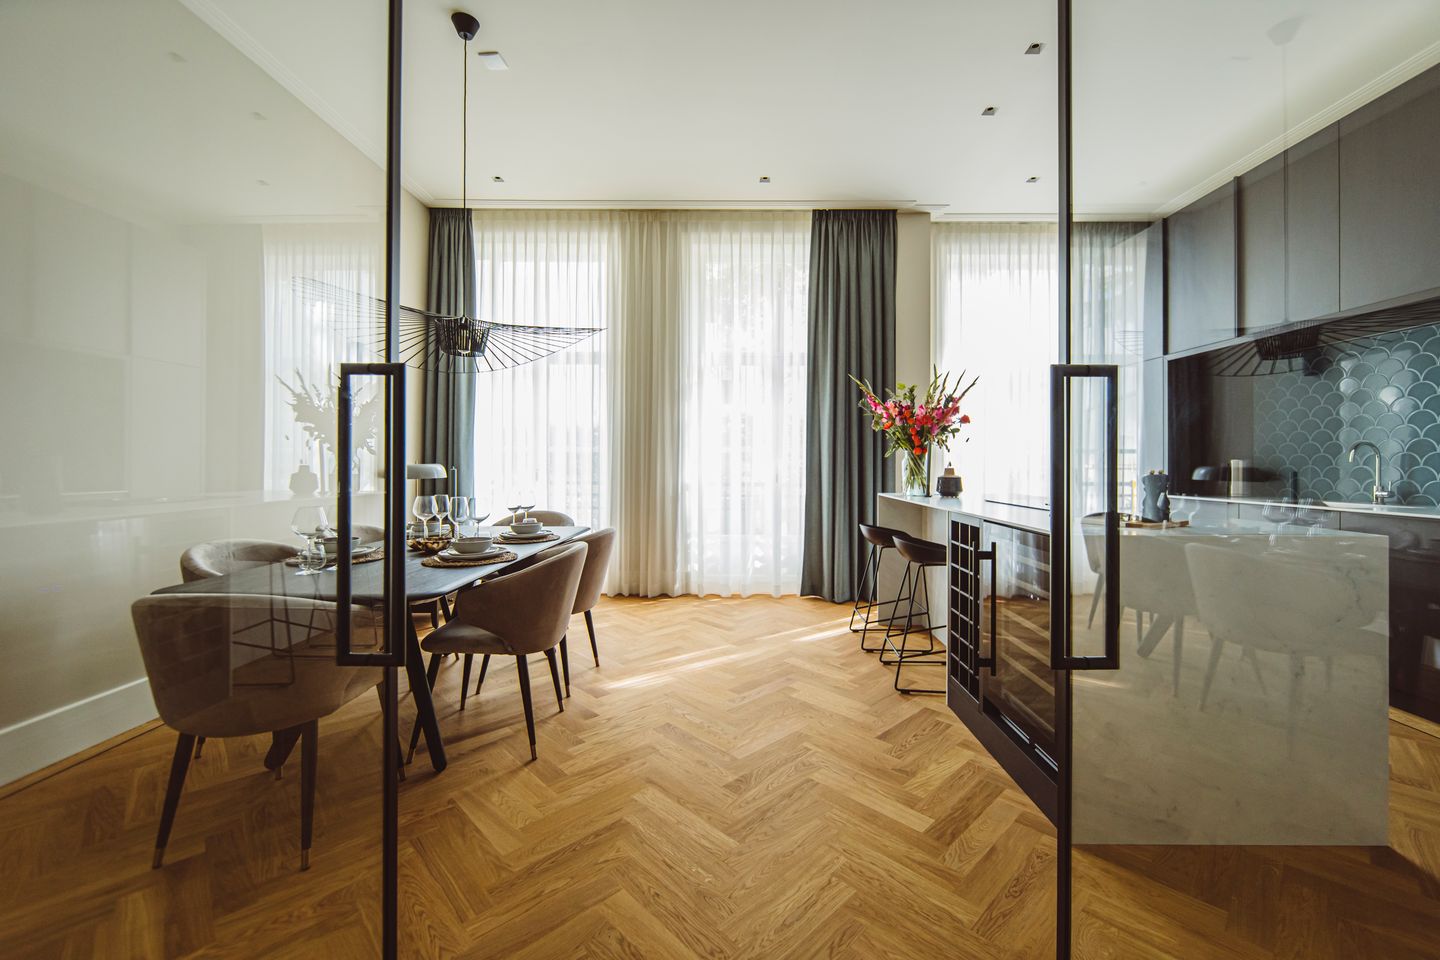
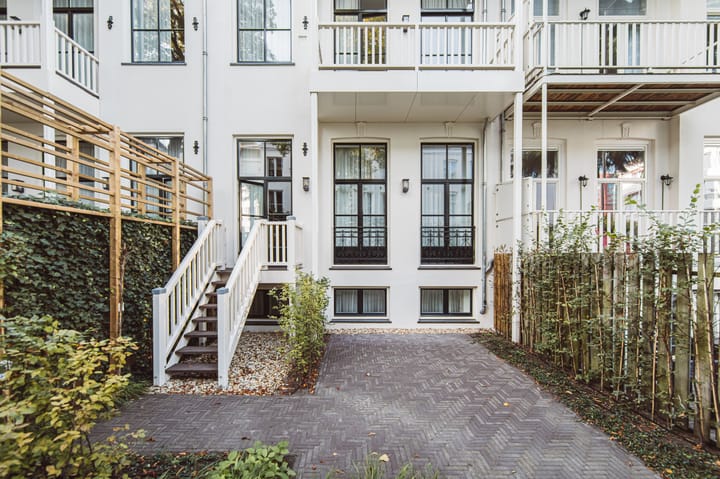
The spacious entrance hall provides access to the modern kitchen, fitted with high-quality integrated appliances and an induction hob. From the kitchen, doors open onto the beautifully landscaped south-facing garden.
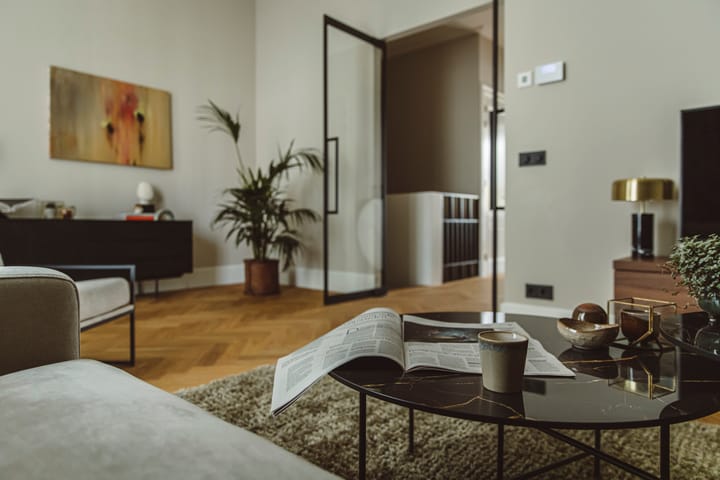
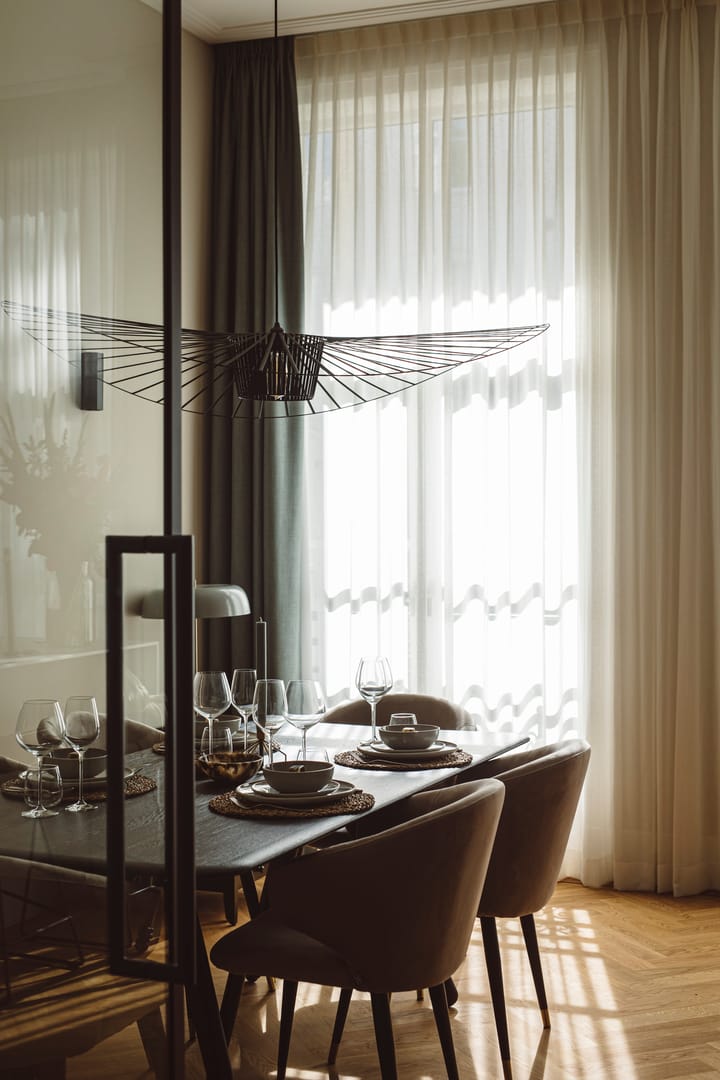
At the front of the apartment is the separate living room, an inviting and peaceful space with a warm and elegant atmosphere. The hallway also features a guest toilet, a utility/technical room with additional storage space, and the staircase leading down to the lower ground floor.
The lower ground floor comprises three bedrooms. The principal bedroom benefits from its own en-suite bathroom with a bathtub, walk-in shower and toilet. The other bedrooms are served by a second bathroom with a walk-in shower and double washbasin, as well as a separate toilet.
This floor also features a walk-in wardrobe and a practical storage/laundry room with connections for a washing machine and dryer.
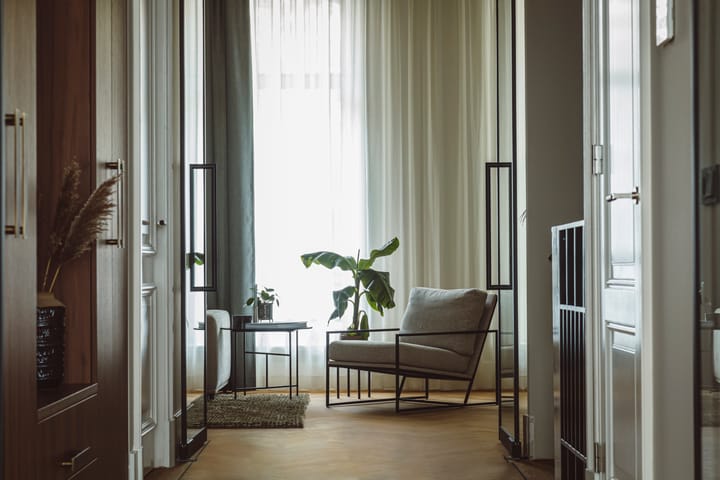
The apartment has been finished to a luxury standard, with a strong focus on sustainability, comfort and style. Features include an oak herringbone floor, distinctive wall finishes and bespoke built-in wardrobes and cabinetry.
The apartment is fully insulated and entirely gas-free, and is equipped with underfloor heating, double glazing, high-speed internet and a heat recovery ventilation system (WTW). The kitchen and bathrooms have also been finished with great attention to comfort, quality and luxurious detailing.
The apartment is offered fully furnished.
THE BUILDING
Petit Amstel is the ideal choice for those who appreciate luxury and comfort. The entire building has been comprehensively renovated using sustainable, high-quality materials.
Interior architect Roelfien Vos drew inspiration from the building’s neoclassical architecture, restoring its original grandeur while introducing a contemporary twist.
LOCATION
This part of Amsterdam’s city centre is full of life. Located near the monumental Hogesluis bridge and the Amstel Hotel, the apartment is just a short walk from Utrechtsestraat, renowned for its fashion, interior design and lifestyle boutiques.
Enjoy a drink along the Amstel or discover the many restaurants, bars and cafés around Oosterpark, Linnaeusstraat and Beukenplein.
Cultural highlights such as Carré, the Hermitage and Artis are within walking distance, while De Pijp and Amsterdam-Zuid can easily be reached by bicycle.
Here, you live in the heart of vibrant Amsterdam, surrounded by everything the city has to offer.
ACCESSIBILITY
Weesperplein metro station is located directly next to Petit Amstel. From here, Amsterdam Central Station, Station Zuid and Amstel Station can all be reached within minutes.
By car, the property is easily accessible via the A10 ring road, taking exit S112 towards Sarphatistraat.
Parking spaces are also available for rent in the nearby parking garage at Huddekade for €250 per month.
HIGHLIGHTS
• Located on the raised ground floor
• 3 bedrooms
• Fully furnished, with furniture included in the rental price
• 2 luxurious bathrooms
• Arranged over 2 floors
• South-facing garden
• Service charges: €150 per month
• Advance payment for electricity and water: €150 per month
• Internet and TV: €80 per month
Highlights
AI-generated from the description
Modern kitchen and garden
Modern kitchen with appliances and south-facing garden.
Sustainable gas-free living
Fully insulated, gas-free, with underfloor heating and HRV.
Vibrant city centre location
Close to Amstel, Utrechtsestraat and cultural venues.