**ENGLISH**
Spectacular two-bedroom apartment of approximately 79 m² featuring a wonderful south-facing terrace and stunning views over the waters of the Westlandgracht. This luxurious property benefits from elevator access, offers two well-proportioned bedrooms, a fantastic living room with an open-plan kitchen, and a spacious bathroom equipped with a bathtub and rain shower.
LAYOUT
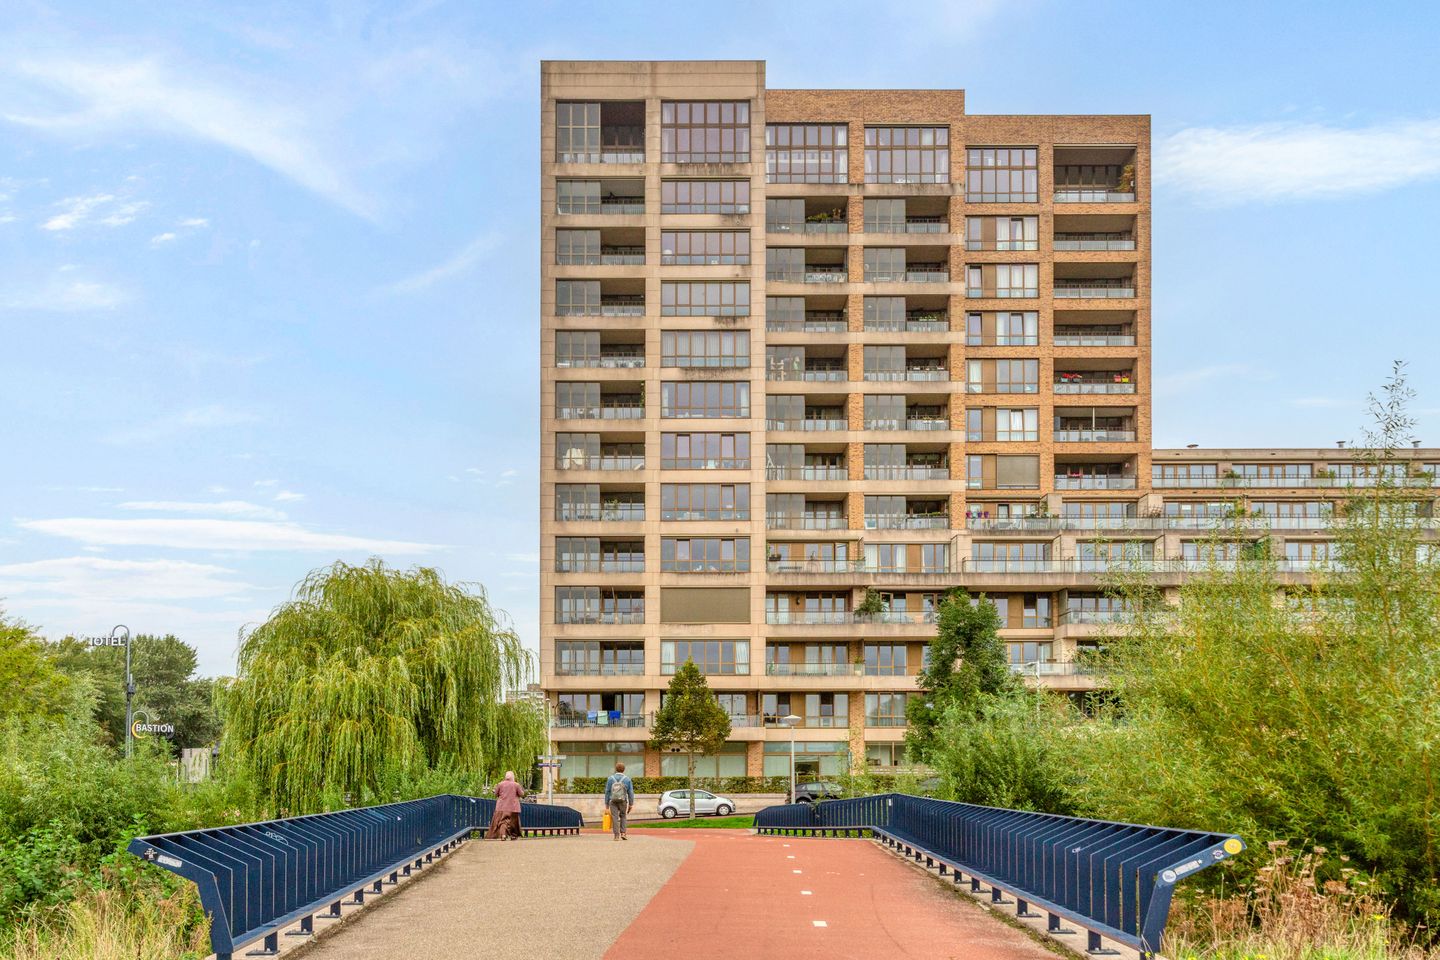
Main entrance of the building. The apartment on the eighth floor can be reached by elevator or via the staircase.
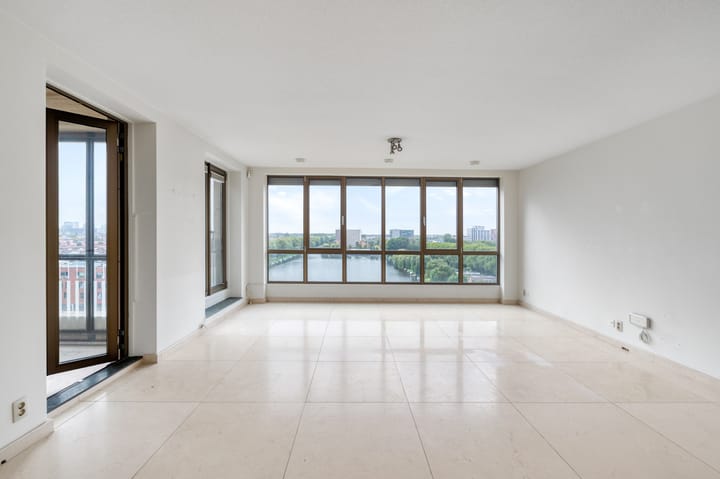
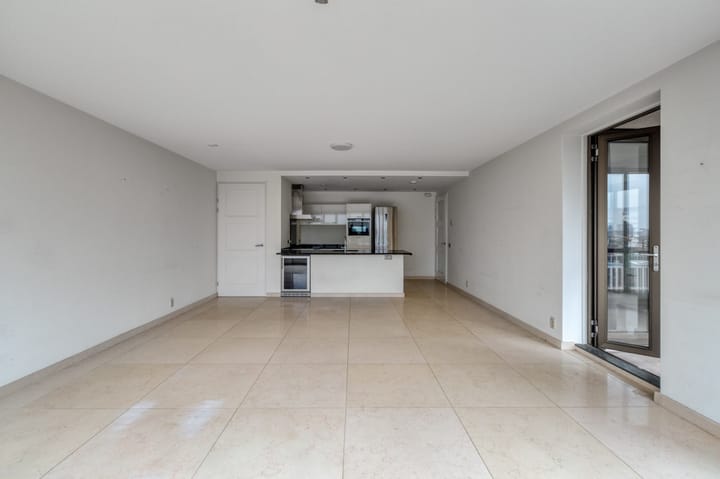
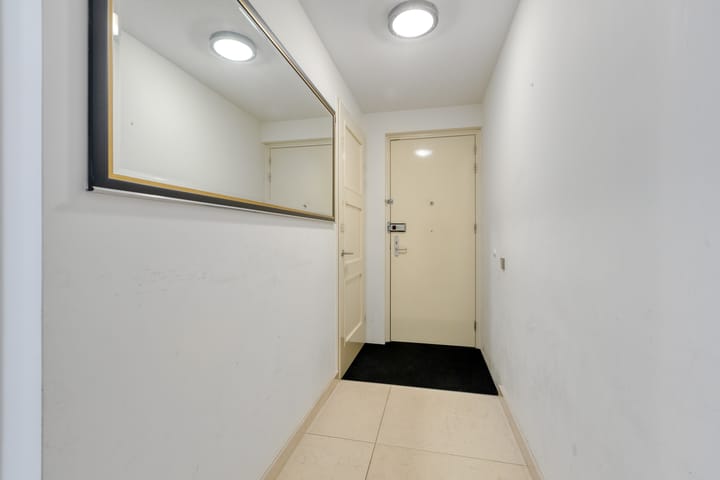
Apartment entrance, spacious L-shaped hallway providing access to all rooms. Generous and bright living room thanks to the large floor-to-ceiling windows. From the living room, you can enjoy breathtaking views over the Westlandgracht. French doors provide access to the delightful south-facing balcony. At the rear of the apartment is the open-plan kitchen with a spacious cooking island, fully equipped with all desired built-in appliances. Adjacent to the kitchen is the internal storage room, where the washing machine is located.
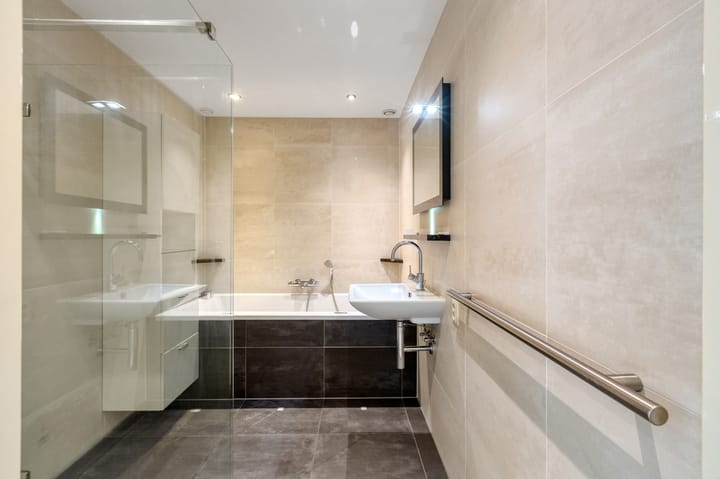
There are two well-sized bedrooms, both with access to the balcony. The beautifully finished bathroom features a large bathtub, walk-in shower, and washbasin. Separate toilet located in the hallway.
For a clear overview of the layout and dimensions, please refer to the attached floor plans.
AREA
The property forms part of the Andreas Ensemble (located on the grounds of the former Andreas Hospital), one of the most popular residential developments of recent years, which has evolved into a prime location on the edge of Amsterdam South. Its elegant and sophisticated appearance is enhanced by distinctive architecture and beautifully maintained landscaped inner gardens.
The apartment is just a five-minute bike ride from the Vondelpark, Amstelveenseweg, and Overtoom, offering a wide variety of shops, supermarkets, bars, and restaurants. Numerous amenities are within easy reach, including grocery shopping at Jumbo or Lidl, exercising at the David Lloyd fitness centre, or jogging in either the Rembrandtpark or Vondelpark.
The area also offers several excellent schools and childcare facilities. For car owners, the location is ideal, with direct access to the A10 Ring Road and the A4 motorway within a two-minute drive, as well as a private parking space beneath the building.
DETAILS
- Utilities not included
- Security deposit equal to two months' rent
- Type A lease agreement, minimum term of 12 months
- Optional parking space €100,00 per month
Advertisement
Features
Transfer of ownership
Listed since
Acceptance
Available in consultation
Rental price
€ 2,800 per month (including service charges à 25 per month)
Deposit
€ 5,550 one-off
Rental agreement
Indefinite duration
Status
Available
Construction
Type apartment
Mezzanine (apartment)
Building type
Resale property
Year of construction
2010
Specific
With carpets and curtains
Surface areas and volume
Areas
Living area
89 m²
Volume in cubic meters
225 m³
Layout
Number of rooms
3 rooms (2 bedrooms)
Number of bath rooms
1 bathroom
Bathroom facilities
Walk-in shower, bath, and sink
Number of stories
1 story
Located at
6th floor
Energy
Energy label
A+
Insulation
Double glazing
Heating
District heating
Hot water
District heating
Exterior space
Location
Alongside a quiet road, alongside waterfront and unobstructed view
Balcony/roof terrace
Balcony present
Parking
Type of parking facilities
Paid parking, public parking and resident's parking permits