

Luxury canal-side living in the heart of Amsterdam — fully renovated
Description
LUXURY CANAL-SIDE LIVING IN THE HEART OF AMSTERDAM
We are proud to offer this exceptional and beautifully renovated high-end apartment of approximately 104 m², occupying a prime position on the Singel in Amsterdam's historic Canal District.
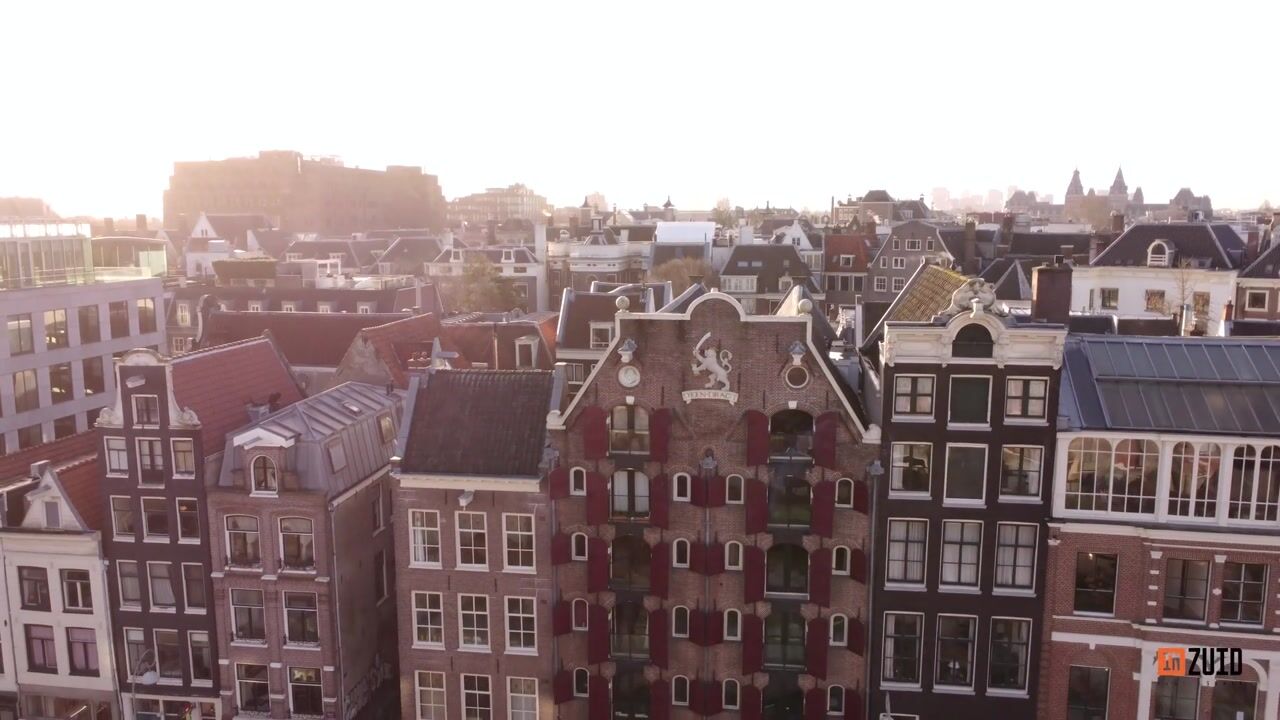
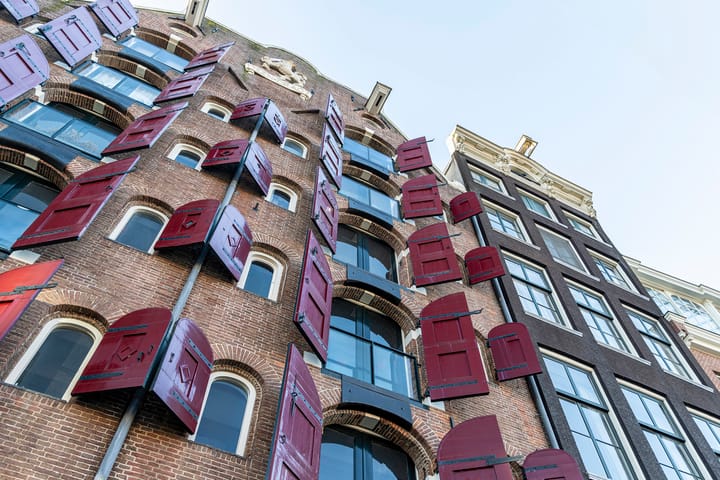
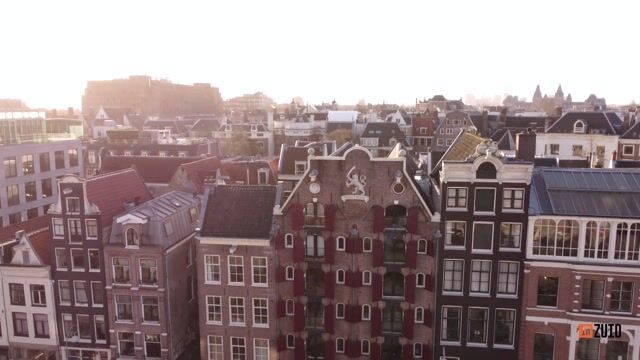
Located on the third floor of 'D'Eendragt', a magnificent listed former warehouse, the apartment is accessible by elevator and combines the character of Amsterdam's architectural heritage with contemporary luxury and comfort.
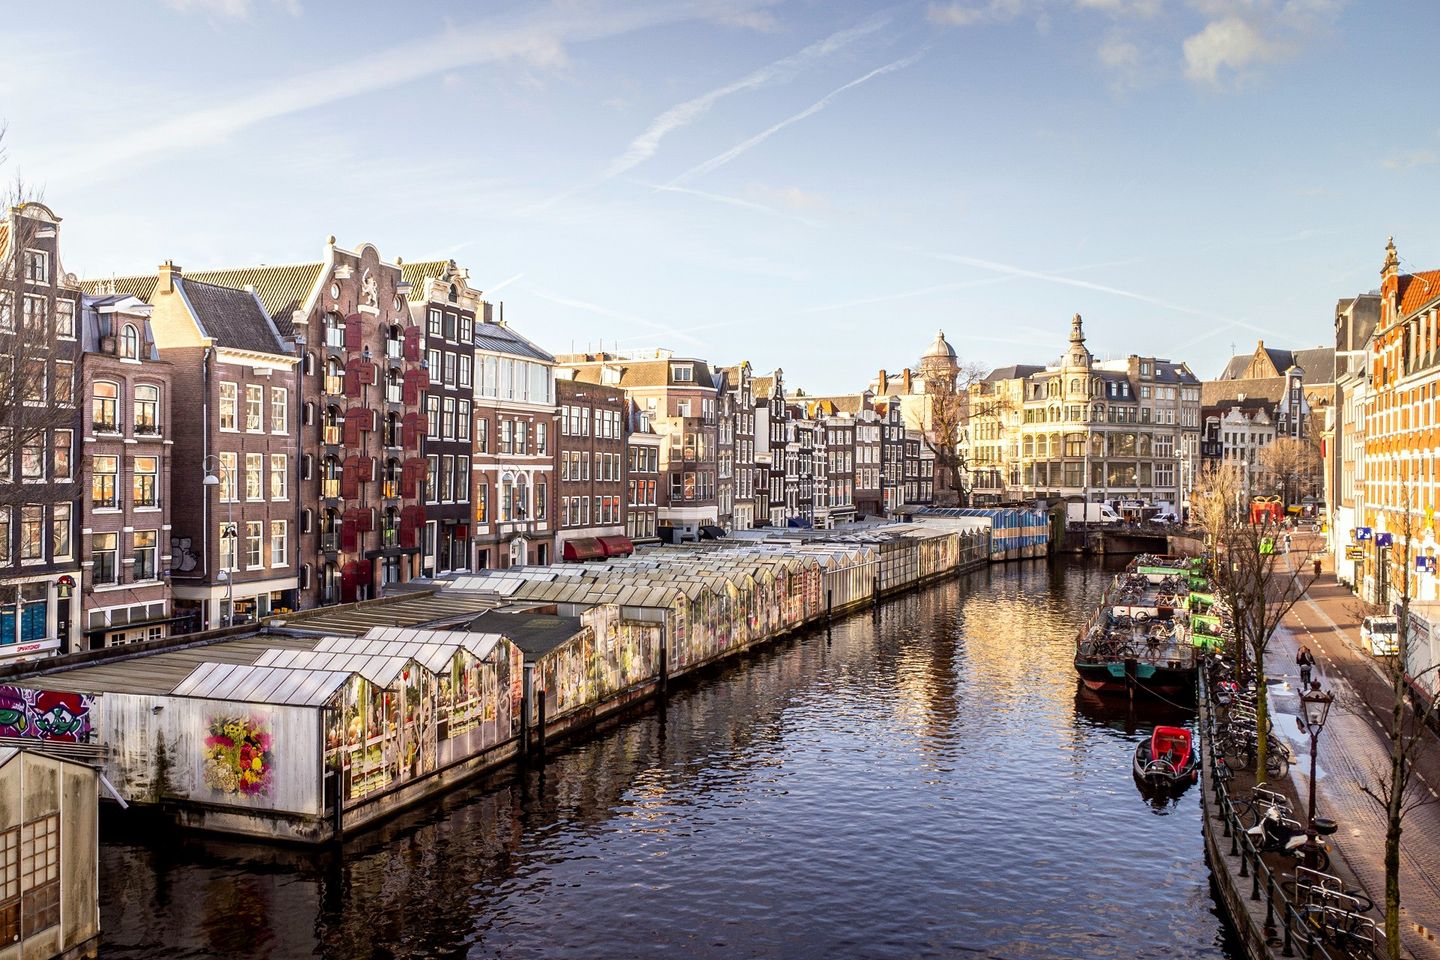
The residence was completely renovated to a high standard in 2024 and offers two bedrooms, two luxurious bathrooms and a spacious living area with beautiful open views over the Singel, the canal and Amsterdam's iconic Flower Market.
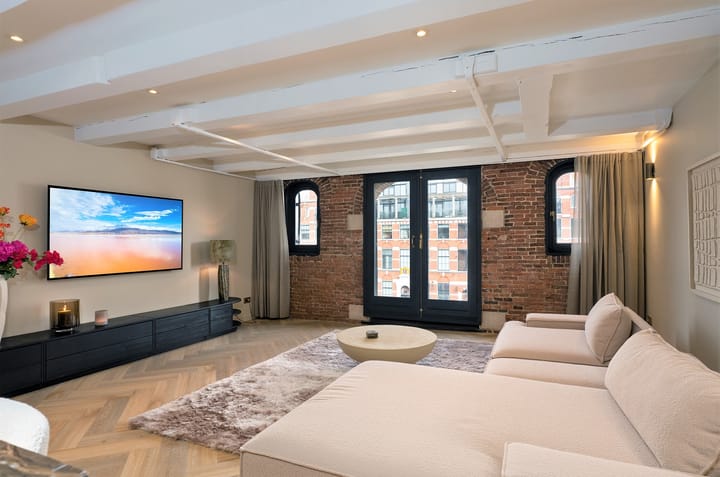
Throughout the apartment, original architectural features reveal the history of the building. Exposed timber beams, original wall anchors and characteristic brick arches have been carefully preserved and create a beautiful contrast with the refined contemporary interior.
Every detail has been considered. Rich fabrics, high-quality materials, bespoke cabinetry, comfortable furnishings and a sophisticated colour palette create a warm and elegant atmosphere with the comfort and feel of a luxurious boutique hotel.
LOCATION
Living on the Singel means having Amsterdam quite literally on your doorstep.
Directly opposite the apartment is the famous Flower Market, creating a lively and characteristic Amsterdam streetscape during the day. Despite its exceptionally central location, this particular stretch of the Singel is not dominated by bars, clubs or late-night venues, making it a surprisingly pleasant place to live in the very heart of the city.
Step around the corner, however, and Amsterdam's restaurants, cafés, terraces, shops and cultural attractions are all within easy reach. The Leidsestraat, Kalverstraat, Spui, Rembrandtplein and Leidseplein are all within walking distance, while the Nine Streets, Jordaan and De Pijp can easily be reached on foot or by bicycle.
The location is also remarkably convenient by car for Amsterdam's historic city centre. The Singel is easily accessible via Vijzelstraat and Herengracht, and a public parking garage is located directly opposite the apartment _ particularly convenient for residents and visitors. Parking subscription options may be available directly through the garage.
Excellent tram and metro connections are available nearby, while Amsterdam Central Station is also within easy reach.
LAYOUT
Representative communal entrance on the ground floor with elevator and staircase leading to the third floor.
Private entrance into the apartment, hallway, meter cupboard and separate guest toilet. A bespoke wall of fitted cabinetry provides ample wardrobe and storage space. The laundry facilities and central heating system are also conveniently incorporated in this area.
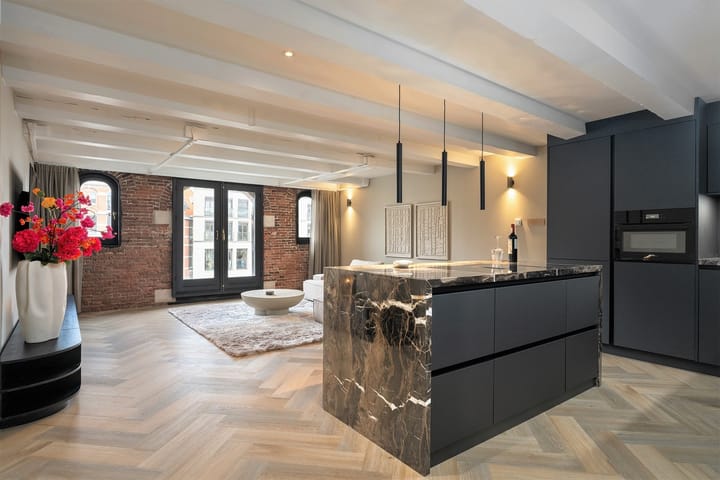
At the front of the apartment is the spacious and beautifully furnished living area, featuring a comfortable seating area and a French balcony with wonderful open views across the Singel, the canal and the city.
The luxurious open-plan kitchen forms a striking centrepiece of the living space and features a beautiful marble kitchen island, generous storage and high-quality integrated appliances, including a fridge/freezer, dishwasher, induction hob with extraction, combination microwave, Quooker and wine climate cabinet.
The master bedroom and second bedroom are quietly positioned at the rear of the apartment. Both rooms feature bespoke fitted wardrobes, high-quality soft furnishings and acoustic wall panels.
The master bedroom benefits from a superb en-suite bathroom, finished to a luxurious standard and featuring a bathtub, generous walk-in shower, wall-hung toilet and double vanity with marble countertop.
The second bathroom is beautifully finished in béton ciré and features a marble washbasin and walk-in shower.
Throughout the apartment is a high-quality PVC herringbone floor with electric underfloor heating, complemented by tall skirting boards, recessed LED lighting, elegant wall lighting and designer switches.
FEATURES
Approx. 104 m² of living space
Prime location on the Singel in Amsterdam's historic Canal District
Situated in the listed former warehouse 'D'Eendragt'
Completely renovated to a high standard in 2024
Fully furnished and equipped
Elevator
2 bedrooms
2 luxurious bathrooms
Spacious living area with beautiful canal and city views
French balcony
High-end open-plan kitchen with marble island
Quooker and wine climate cabinet
Bespoke fitted wardrobes
Electric underfloor heating
High-quality PVC herringbone flooring
Recessed LED lighting and designer switches
Excellent public transport connections
Public parking garage directly opposite the apartment
Restaurants, shops, cafés and cultural attractions within walking distance
An exceptional turn-key residence in the very heart of Amsterdam
Highlights
AI-generated from the description
Prime Singel canal location
In historic Canal District, opposite Flower Market.
High-end turn-key finish
Fully renovated in 2024 with boutique hotel feel.
Luxurious kitchen and living
Marble island, wine cabinet and open canal views.
Advertisement
Features
Transfer of ownership
- Listed since
- Acceptance
- Available in consultation
- Rental price
- € 4,500 per month (no service charges)
- Deposit
- € 9,000 one-off
- Rental agreement
- Indefinite duration
- Status
- Available
Construction
- Year of construction
- Before 1906
- Type apartment
- Mezzanine (apartment)
- Building type
- Resale property
- Specific
- Listed building (national monument)
Surface areas and volume
- Areas
- Living area
- 104 m²
- Volume in cubic meters
- 267 m³
Layout
- Number of rooms
- 3 rooms (2 bedrooms)
- Number of bath rooms
- 2 bathrooms and 1 separate toilet
- Bathroom facilities
- Double sink, 2 walk-in showers, bath, toilet, underfloor heating, and 2 washstands
- Number of stories
- 1 story
- Facilities
- French balcony, elevator, and mechanical ventilation
- Located at
- 3rd floor
Energy
- Energy label
- Not required
- Insulation
- Insulated walls and floor insulation
- Heating
- Electric heating and complete floor heating
- Hot water
- Electrical boiler
Exterior space
- Balcony/roof garden
- French balcony present
- Location
- Alongside waterfront, in centre and unobstructed view
Parking
- Type of parking facilities
- Paid parking and resident's parking permits
Popularity
0x
Viewed
0x
Saved
17-9-2026
On Funda
Neighborhood

Geelvinckbuurt
Amsterdam- Residents
- 330
- Family with children
- 6%
Discover the neighborhood
Curious about the housing supply, residents and local real estate agents?

Don’t want to forget this home?
Save it as a favorite. You’ll easily find it back and get notified when something changes.
