New
Trompenburgstraat 39-H1079 TM AmsterdamRijnbuurt-Oost
€ 4,700 p/mo.

- 98 m²living area
- 3bedrooms
- Aenergy label
Description
LUXE EN VOLLEDIG GERENOVEERDE BENEDENWONING VAN CA. 98 M² MET ZONNIGE TUIN OP HET ZUIDEN, DRIE SLAAPKAMERS EN EEN HOOGWAARDIGE AFWERKING IN DE GELIEFDE RIVIERENBUURT
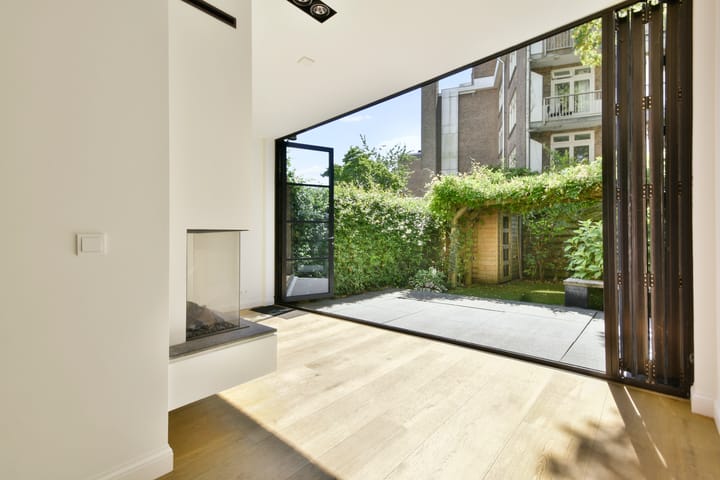
Welkom aan de Trompenburgstraat 39-H: een stijlvolle en uitstekend onderhouden benedenwoning van circa 98m², gelegen in een rustige straat in de populaire Rivierenbuurt. De woning is in 2016 volledig en onder architectuur gerenoveerd en biedt een comfortabele en luxe woonomgeving met een ruime woonkamer, moderne keuken, royale uitbouw met vier seizoenen pui en gashaard, drie slaapkamers, een luxe badkamer én een zonnige achtertuin van circa 40m² op het zuiden.
Huurprijs: € 4.700,- per maand, exclusief gas, water en elektra.
De woning is dankzij de hoogwaardige afwerking, praktische indeling en ruime buitenruimte bijzonder geschikt voor wie comfortabel en rustig wil wonen, met alle voorzieningen en het bruisende Amsterdam binnen handbereik.
Indeling
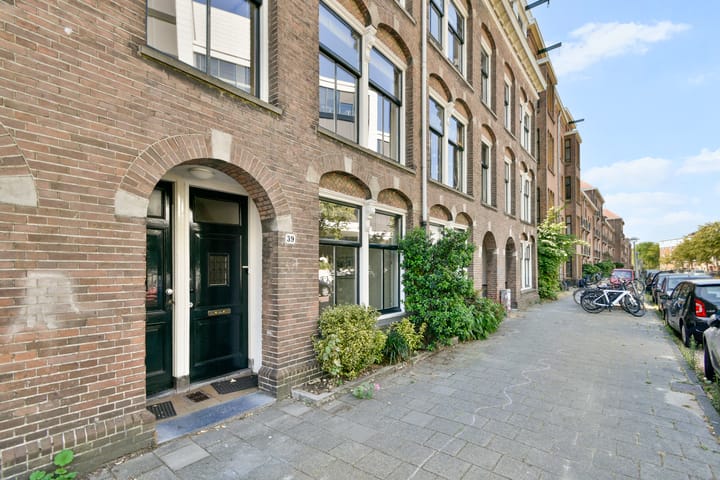
Via de eigen entree komt u binnen in de verzorgde hal. Hier bevinden zich een separaat toilet en een ruime trapkast.
Aan de voorzijde ligt de woonkamer met een fraai ingebouwd televisiemeubel. Dankzij de indeling kan deze ruimte eenvoudig worden afgesloten en is deze tevens zeer geschikt als werk-, studie- of logeerkamer.
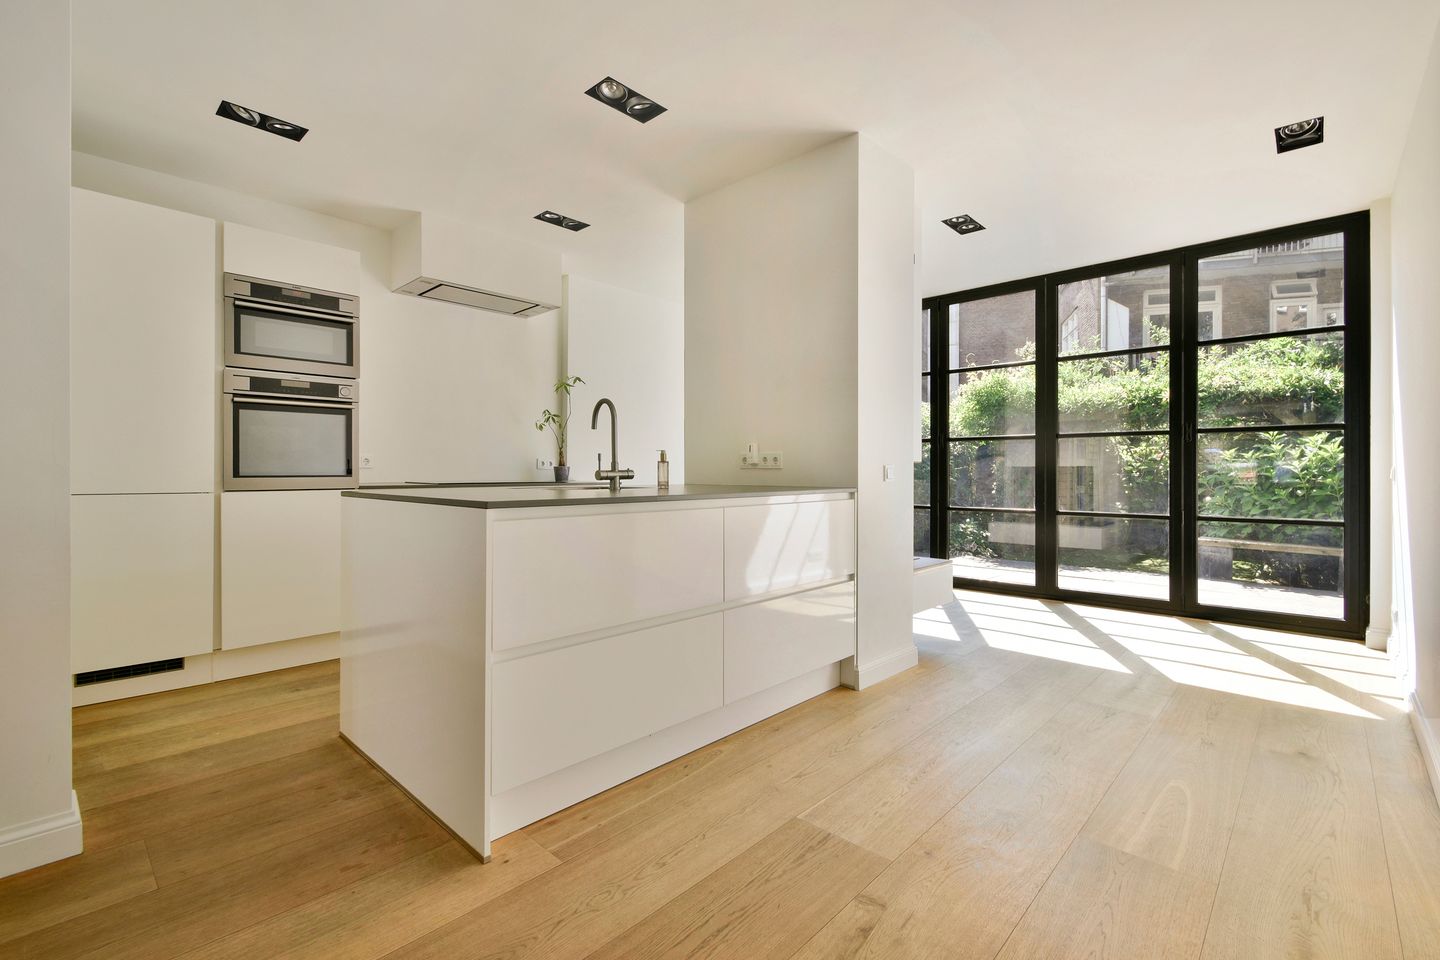
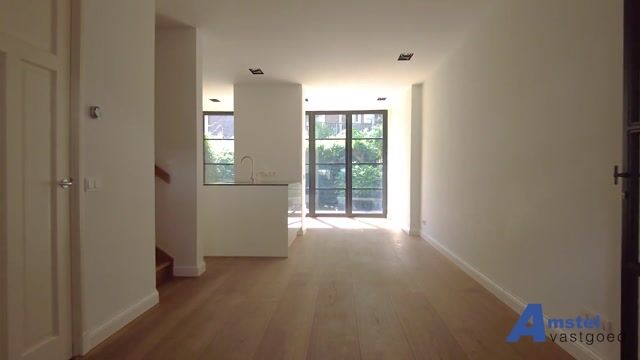
Het centrale hart van de woning wordt gevormd door de ruime en moderne keuken. Deze is voorzien van diverse inbouwapparatuur en beschikt over veel werk- en bergruimte. De keuken is uitgerust met onder andere een grote koelkast, losse vriezer, combi-oven, stoomoven, inductiekookplaat, heetwaterkraan en een afzuigkap met afvoer naar buiten.
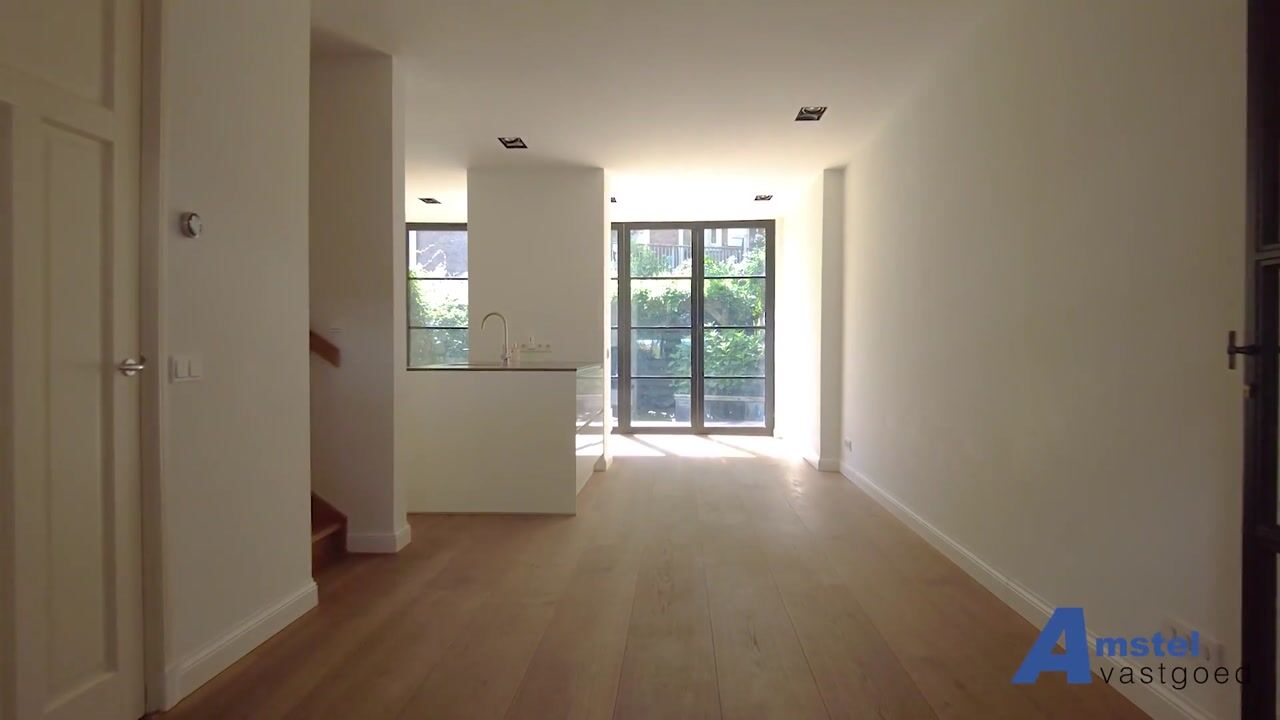
Vanuit de keuken loopt de woning over in de ruime uitbouw aan de achterzijde. De grote vier seizoenen pui zorgt hier voor een prachtige hoeveelheid daglicht en een directe verbinding met de tuin. De aanwezigheid van de gashaard maakt deze ruimte bovendien tot een sfeervolle plek om te ontspannen.
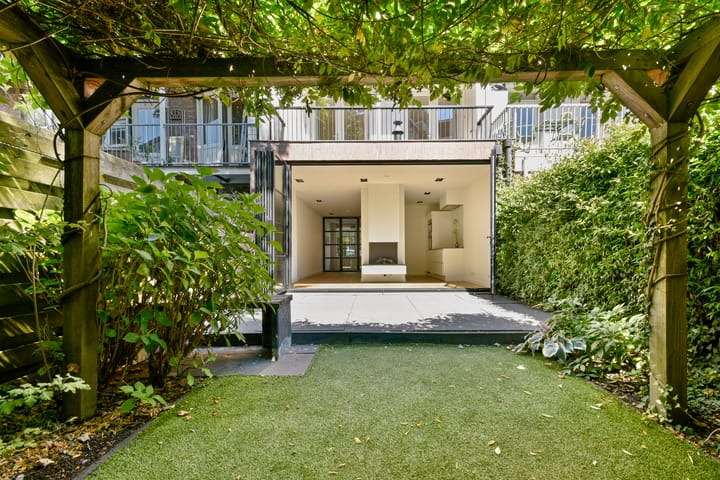
De verzorgde achtertuin van circa 40 m² ligt op het zuiden en biedt dankzij de lage bebouwing aan de achterzijde gedurende de dag veel zon. In de tuin bevindt zich een houten berging met elektra. Zowel in de tuin als op het terras zijn aansluitingen voor water en elektra aanwezig.
Via de eikenhouten trap bereikt u de eerste verdieping. Hier bevinden zich drie slaapkamers. De master bedroom aan de voorzijde beschikt over een ruime inloopkast. De twee overige slaapkamers liggen aan de achterzijde en bieden toegang tot het diepe balkon over de volle breedte van de woning. Ook dit balkon is op het zuiden gelegen.
De luxe badkamer is voorzien van een ruime inloopdouche, ligbad, toilet en dubbele wastafel. Daarnaast is er een separate ruimte voor de wasmachine en droger.
Zowel de begane grond als de eerste verdieping zijn voorzien van vloerverwarming. Beide verdiepingen kunnen afzonderlijk van elkaar worden ingesteld.
Ligging
De Trompenburgstraat is een rustige straat in de geliefde Rivierenbuurt, op korte afstand van de Amstel. Vanuit de woning loopt u eenvoudig richting de Weesperzijde, waar u kunt genieten van de zonnige terrassen en het uitzicht over het water. Ook het Martin Luther Kingpark ligt dichtbij en biedt volop mogelijkheden om te wandelen, sporten en te ontspannen.
Voor de dagelijkse boodschappen zijn onder andere de Rijnstraat, Maasstraat, Scheldestraat en Van Woustraat binnen handbereik. In de directe omgeving vindt u daarnaast een breed aanbod aan cafés, restaurants en andere voorzieningen.
De Rivierenbuurt staat bekend als een prettige en kindvriendelijke woonomgeving met diverse scholen, kinderdagverblijven en sportfaciliteiten. Ook voor recreatie is de ligging ideaal. Vanuit de woning fietst u eenvoudig langs de Amstel richting het Amstelpark en Ouderkerk aan de Amstel.
De bereikbaarheid is uitstekend. Station Amsterdam Amstel bevindt zich op korte afstand en tram 4 en 12 stoppen in de nabije omgeving. Ook met de auto is de woning goed bereikbaar. Parkeren is mogelijk middels betaald parkeren en een bewonersvergunning. In de directe omgeving zijn bovendien meerdere laadpalen voor elektrische auto's aanwezig.
Bijzonderheden
• Huurprijs € 4.700,- per maand, exclusief gas, water en elektra
• Woonoppervlakte circa 98m²
• Luxe benedenwoning
• Drie slaapkamers
• Ruime zonnige achtertuin van circa 40 m² op het zuiden
• Diep balkon over de volle breedte van de woning, eveneens op het zuiden
• Volledig gerenoveerd in 2016
• Energielabel A
• Ruime uitbouw met vier seizoenen pui en gashaard
• Vloerverwarming op zowel de begane grond als eerste verdieping
• Moderne keuken voorzien van diverse inbouwapparatuur
• Luxe badkamer met inloopdouche, ligbad en dubbele wastafel
• Houten berging in de tuin voorzien van elektra
• Buitenkranen en elektrapunten aanwezig in de tuin en op het terras
• Gelegen op eigen grond
• Gemeentelijk monument, betreffende de voorgevel
• Rustige en geliefde woonomgeving in de Rivierenbuurt
• Op korte afstand van de Amstel en Weesperzijde
• Goede bereikbaarheid met openbaar vervoer en auto
• Parkeren middels betaald parkeren en bewonersvergunning
-----
LUXURIOUS AND FULLY RENOVATED GROUND-FLOOR APARTMENT (APPROX. 98 M²) WITH A SUNNY SOUTH-FACING GARDEN, THREE BEDROOMS, AND HIGH-QUALITY FINISHES IN THE POPULAR RIVIERENBUURT
Welcome to Trompenburgstraat 39-H: a stylish and impeccably maintained ground-floor apartment of approximately 98 m², situated on a quiet street in the popular Rivierenbuurt neighbourhood. Architecturally renovated in 2016, the property offers a comfortable, luxurious living environment featuring a spacious living room, a modern kitchen, a generous extension with a "four-seasons" glass façade and gas fireplace, three bedrooms, a luxury bathroom, and a sunny south-facing back garden of approximately 40m².
Rental price: €4,700 per month, excluding gas, water, and electricity.
Thanks to its high-quality finishes, practical layout, and spacious outdoor area, this home is ideally suited for those seeking comfortable, peaceful living with all amenities and the vibrant city of Amsterdam within easy reach.
Layout
A private entrance leads into a well-kept hallway, which houses a separate toilet and a spacious under-stair storage cupboard.
The living room is located at the front and features a beautiful built-in TV unit. Thanks to the layout, this space can easily be closed off, making it highly suitable for use as a home office, study, or guest room.
The spacious, modern kitchen forms the heart of the home. It is equipped with various built-in appliances and offers ample workspace and storage. Features include a large refrigerator, a separate freezer, a combi-oven, a steam oven, an induction cooktop, a boiling-water tap, and an externally vented extractor hood. From the kitchen, the home flows into the spacious rear extension. The large, all-season glass frontage floods the space with beautiful natural light and creates a direct connection to the garden. A gas fireplace adds to the atmosphere, making this an inviting place to relax.
The well-maintained, south-facing back garden (approx. 40 m²) enjoys plenty of sunlight throughout the day, thanks to the low-rise buildings at the rear. The garden features a wooden shed equipped with electricity, and both the garden and the terrace have water and power connections.
An oak staircase leads to the first floor, which houses three bedrooms. The master bedroom at the front features a spacious walk-in closet. The other two bedrooms are located at the rear and provide access to a deep balcony spanning the full width of the house; this balcony also faces south.
The luxurious bathroom is equipped with a spacious walk-in shower, a bathtub, a toilet, and a double vanity. There is also a separate area for the washing machine and dryer.
Both the ground floor and the first floor feature underfloor heating, with separate temperature controls for each level.
Location
Trompenburgstraat is a quiet street in the popular Rivierenbuurt neighbourhood, just a short distance from the Amstel River. From the house, it is an easy walk to the Weesperzijde, where you can enjoy sunny terraces and views over the water. Martin Luther Kingpark is also nearby, offering plenty of opportunities for walking, exercising, and relaxing.
For daily shopping, streets such as Rijnstraat, Maasstraat, Scheldestraat, and Van Woustraat are all within easy reach. You will also find a wide range of cafés, restaurants, and other amenities in the immediate vicinity. The Rivierenbuurt is known as a pleasant, child-friendly residential area featuring various schools, daycares, and sports facilities. Its location is also ideal for recreation; from the property, you can easily cycle along the Amstel River towards Amstelpark and Ouderkerk aan de Amstel.
Accessibility is excellent. Amsterdam Amstel Station is a short distance away, and tram lines 4 and 12 stop nearby. The property is also easily accessible by car. Parking is available via paid parking and a resident permit system. Additionally, there are several charging stations for electric vehicles in the immediate vicinity.
Key features
• Rental price €4,700 per month, excluding gas, water, and electricity
• Living area approximately 98m²
• Luxury ground-floor apartment
• Three bedrooms
• Spacious, sunny south-facing back garden (approx. 40m²)
• Deep, full-width south-facing balcony
• Fully renovated in 2016
• Energy label A
• Spacious extension featuring a 'four-season' glass façade and gas fireplace
• Underfloor heating on both the ground and first floors
• Modern kitchen equipped with various built-in appliances
• Luxury bathroom with walk-in shower, bathtub, and double vanity
• Wooden garden shed with electricity
• Outdoor taps and power outlets in the garden and on the terrace
• Freehold property (no leasehold)
• Municipal monument (front façade)
• Quiet and popular residential area in the Rivierenbuurt
• Close to the Amstel River and Weesperzijde
• Excellent accessibility by public transport and car
• Parking via resident permit system
Highlights
AI-generated from the description
Spacious kitchen and extension
Modern kitchen with appliances and rear extension with four-season glass façade and gas fireplace.
Sunny garden and balcony
South-facing back garden of approx. 40 m² and deep, full-width balcony.
Luxury finishes and comfort
Fully renovated, underfloor heating on both levels and luxury bathroom with walk-in shower and bathtub.
Advertisement
Features
Transfer of ownership
- Listed since
- Acceptance
- Available immediately
- Rental price
- € 4,700 per month (no service charges)
- Deposit
- € 9,400 one-off
- Rental agreement
- Indefinite duration
- Status
- Available
Construction
- Type apartment
- Double ground-floor apartment (bel-etage)
- Building type
- Resale property
- Year of construction
- 1898
- Specific
- With carpets and curtains and monumental building
Surface areas and volume
- Areas
- Living area
- 98 m²
- Other space inside the building
- 1 m²
- Exterior space attached to the building
- 10 m²
- External storage space
- 3 m²
- Volume in cubic meters
- 293 m³
Layout
- Number of rooms
- 4 rooms (3 bedrooms)
- Number of bath rooms
- 1 bathroom and 2 separate toilets
- Bathroom facilities
- Double sink, walk-in shower, bath, toilet, and underfloor heating
- Number of stories
- 2 stories
- Facilities
- Balanced ventilation system, mechanical ventilation, and passive ventilation system
Energy
- Energy label
- A
- Insulation
- Double glazing, draft protection, insulated walls and floor insulation
- Heating
- CH boiler, gas heater and complete floor heating
- Hot water
- CH boiler
- CH boiler
- REMEHA Combiketel (gas-fired combination boiler from 2016, in ownership)
Cadastral data
- AMSTERDAM V 12387
- Cadastral map
- Ownership situation
- Full ownership
Exterior space
- Location
- Alongside a quiet road, in centre and unobstructed view
- Garden
- Back garden
- Back garden
- 40 m² (7.90 metre deep and 5.00 metre wide)
- Garden location
- Located at the south
- Balcony/roof terrace
- Balcony present
Storage space
- Shed / storage
- Attached wooden storage
- Facilities
- Heating
Parking
- Type of parking facilities
- Paid parking and resident's parking permits
Popularity
0x
Viewed
0x
Saved
22-9-2026
On Funda
Neighborhood

Rijnbuurt-Oost
Amsterdam- Residents
- 2,700
- Family with children
- 15%
- Avg. asking price / m²
- € 8,814
Discover the neighborhood
Curious about the housing supply, residents and local real estate agents?

Don’t want to forget this home?
Save it as a favorite. You’ll easily find it back and get notified when something changes.
