Elegant & Luxuriously Renovated Residence in Amsterdam Oud‑Zuid
Description
***Elegant & Luxuriously Renovated Residence in Amsterdam Oud-Zuid***
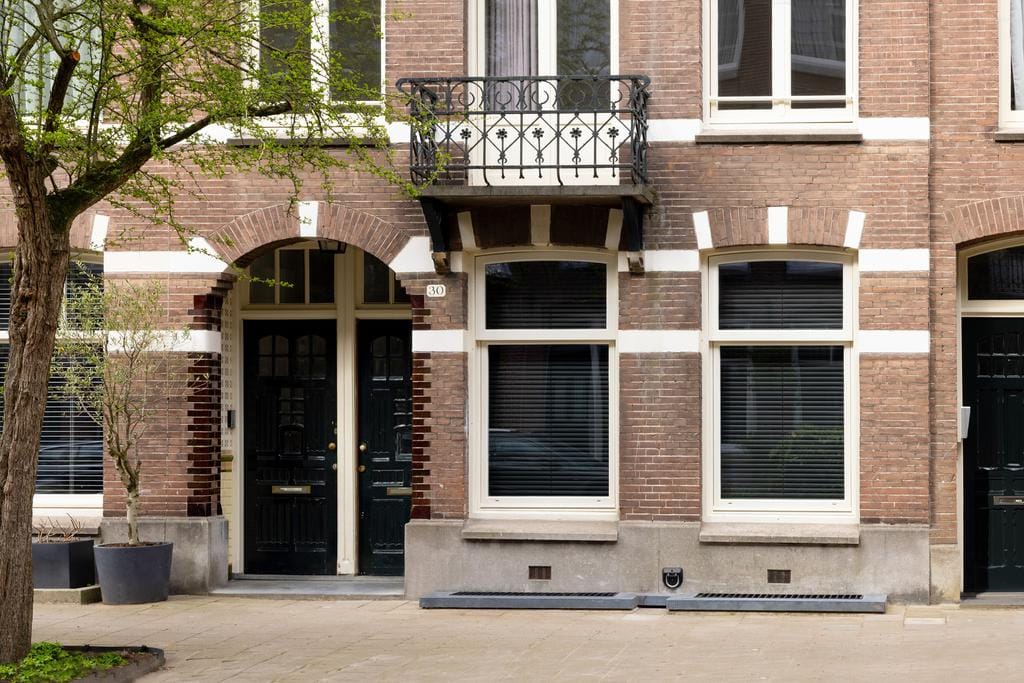
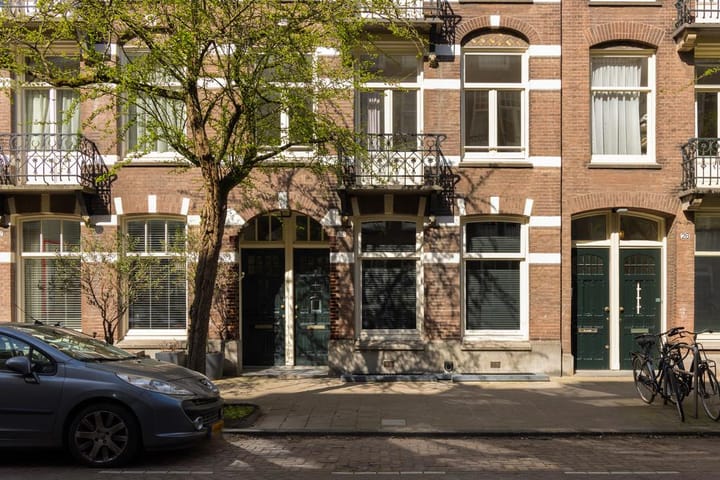
At the entrance of the charming Valeriusstraat, just steps away from the beloved Cornelis Schuyt, lies this recently and luxuriously renovated home — a rare opportunity in one of Amsterdam’s most prestigious neighbourhoods. Surrounded by artisanal boutiques, exclusive shops, and lively cafés and restaurants, this property offers the perfect blend of sophistication, comfort, and city convenience.
With 220 m² of living space spread across three beautifully finished floors, this residence has been transformed with exceptional care and craftsmanship. A long and thoughtful renovation has resulted in a modern, light-filled and stylish home, where high-quality materials meet preserved original details. The newly landscaped city garden, complete with outdoor lighting and a fully renovated garden room with kitchenette, adds an extra dimension to the living experience.
Living here means enjoying one of the finest locations in Amsterdam Oud-Zuid — peaceful, elegant, and perfectly connected to everything the city has to offer. Let the beautiful photography inspire you; you are warmly invited for a viewing.
Layout
Ground Floor
Covered entrance
Hallway with wardrobe and separate meter cupboard
Spacious guest toilet
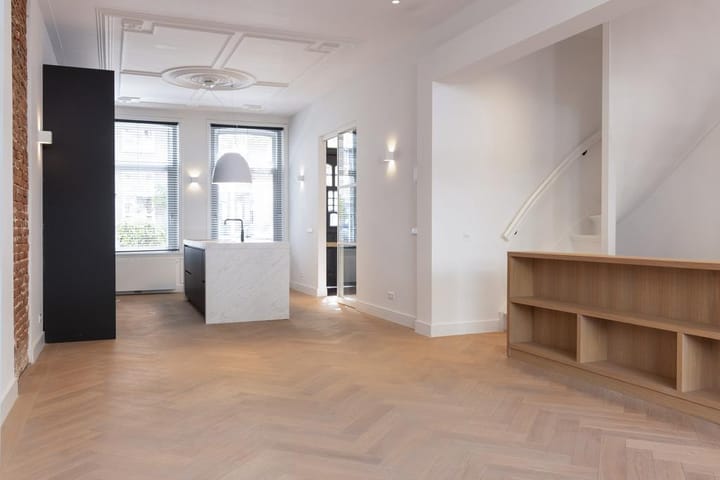
Luxurious open kitchen with island and a wide range of built-in appliances
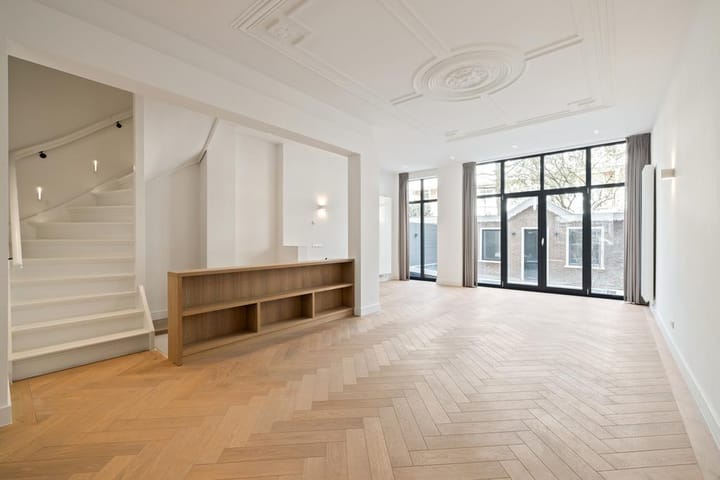
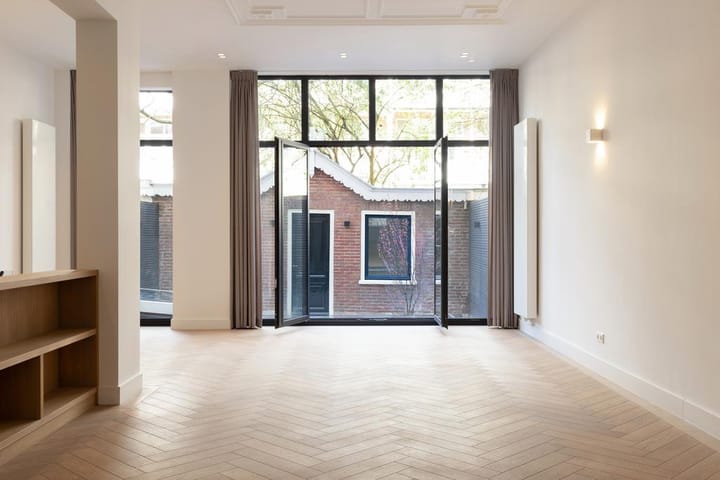
Bright and atmospheric living room with herringbone oak flooring and views of the city garden and garden room
First Floor
Landing with separate laundry room
Rear bedroom with French balcony, vanity area and custom-made wardrobes
Second bedroom with built-in closet
Third bedroom with balcony, illuminated wall unit and original fireplace
Fourth room ideal as office or study
Bathroom with walk-in shower, vanity unit, toilet and underfloor heating
Souterrain
Hallway
Bedroom with custom-made wardrobe wall
Multifunctional dressing room with integrated storage
Spacious garden-facing bedroom with ample storage, electrically operated garden access hatch, and skylights with blackout blinds
Exclusive bathroom with underfloor heating, freestanding bathtub, toilet, walk-in shower and luxury vanity unit
Garden Room
A fully renovated and insulated space that forms part of the official living area. Equipped with heating, electricity, water, insulation glass and a kitchenette — ideal as a studio, guest space or serene retreat.
Highlights
Oak herringbone parquet flooring throughout most of the home
Thoughtfully designed lighting plan with wall lamps and subtle stair lighting
Handleless wardrobes with automatic interior lighting
Original ceiling decorations and exposed brickwork in the living room
Outdoor tap and garden lighting
Delivered semi-furnished
Energy label A
Monthly rent: € 11,500,- excl. utilities
Security deposit: € 23,000,-
Available on short notice
Location
An exceptional and quiet residential setting in the heart of Amsterdam. Public transport, WTC and the Zuidas are within walking and cycling distance. Several (international) schools and the Vondelpark are nearby, and major roads can be reached within minutes.
Highlights
AI-generated from the description
Luxurious kitchen and living
Open kitchen with island and bright living with herringbone floor.
City garden with garden room
Newly landscaped garden with lighting and garden room with kitchenette.
High-end luxury details
Exclusive bathrooms, lighting plan, custom wardrobes and original detailing.