Under option
Willemsparkweg 115-H1071 GW AmsterdamCornelis Schuytbuurt
€ 5,400 p/mo.

- 174 m²living area
- 4bedrooms
- Cenergy label
Description
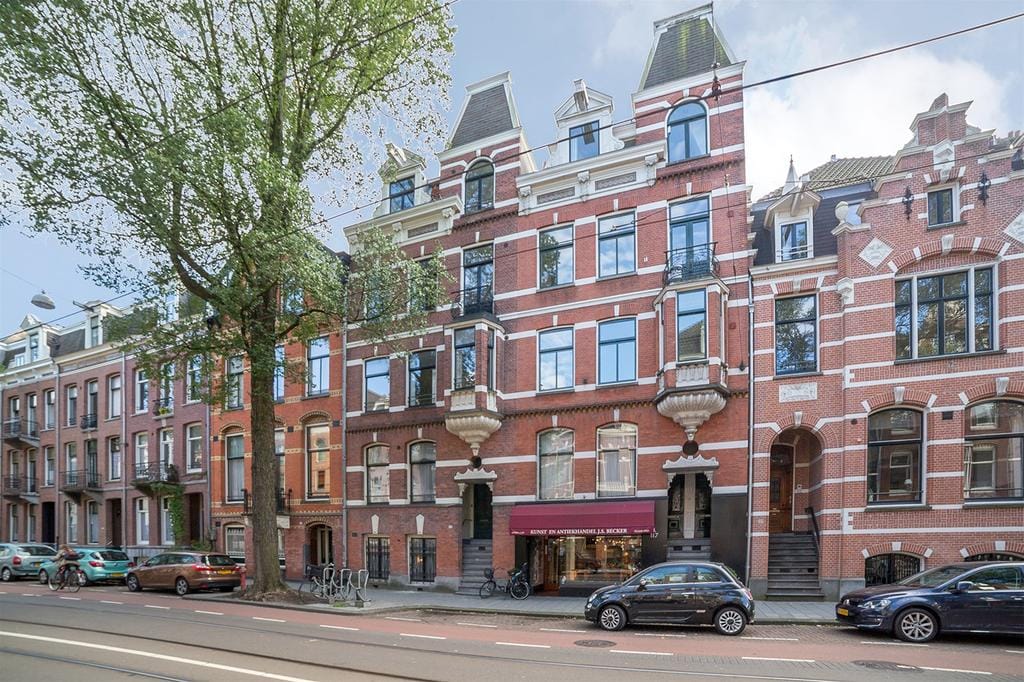
In a prime location, this high-quality renovated 6-room apartment (174 m² living space) with 4 bedrooms and 2 bathrooms in the basement and a large private garden is currently available. The flat is located in a typical Dutch historic “red brick” building at Willemsparkweg 115, dating from the Victorian era (1891 AD) in the prestigious Oud-Zuid district. The apartment is situated on the 1st floor and basement level and has been completely restored to a very high standard. This flat has the grandeur of the past in the present and all the luxury of modern life.
The excellent location:
The Oud-Zuid district is a popular location for expats. This part of Amsterdam is known for its green surroundings and close proximity to the city centre. It is excellent for living due to its quiet, safe and secure environment. The Willemsparkweg is a road with many old trees. Several great drinking and dining options, exclusive shops, and the famous 'Concertgebouw' are all within a 5-minute walk from the apartment. The Museumplein square is situated at the beginning of the Willemsparkweg. On this square, a supermarket and all the well-known Amsterdam museums are located, e.g. the Rijksmuseum, the Van Gogh museum and the Stedelijk Museum. Within a 2-minute walk lies the Vondelpark. This is the beloved central green area of the Dutch within the city. Due to the apartment's central location, residents will have everything they need right around the corner!
The 'Zuidas' and the city centre are also easily reached by public transport. Tram stops, for tram 2 and 16, are both within walking distance of the apartment. The apartment is also accessible by car. A parking permit is required.
Layout:
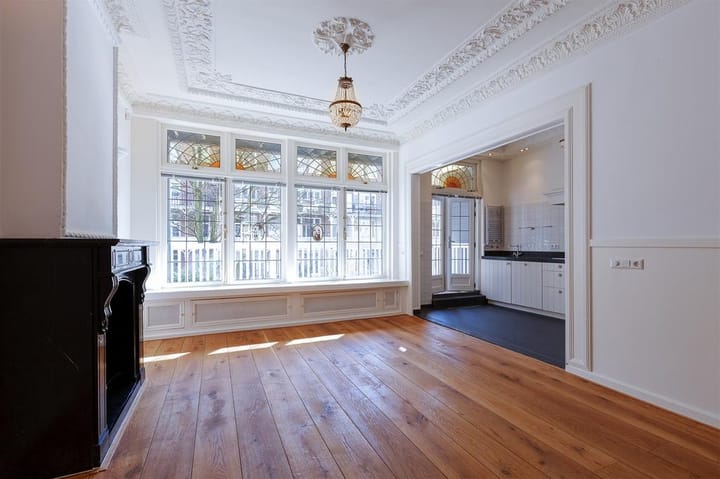
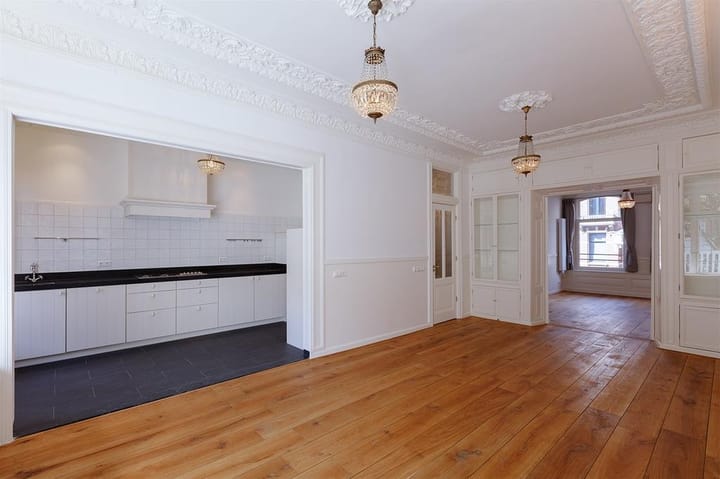
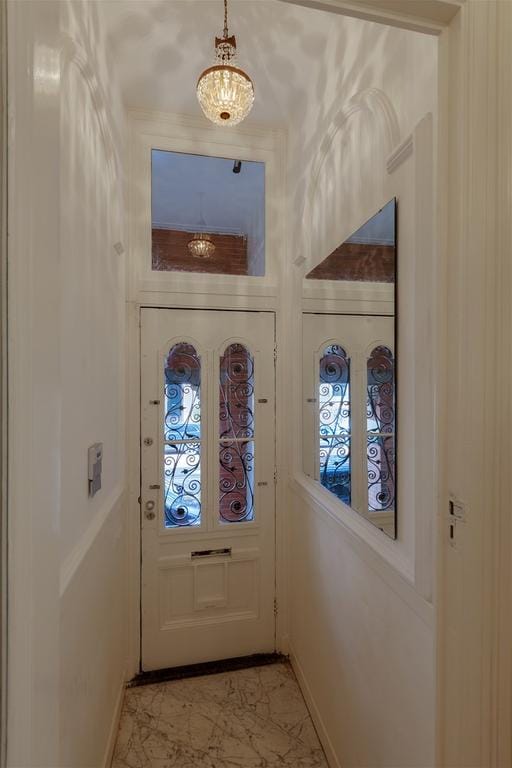
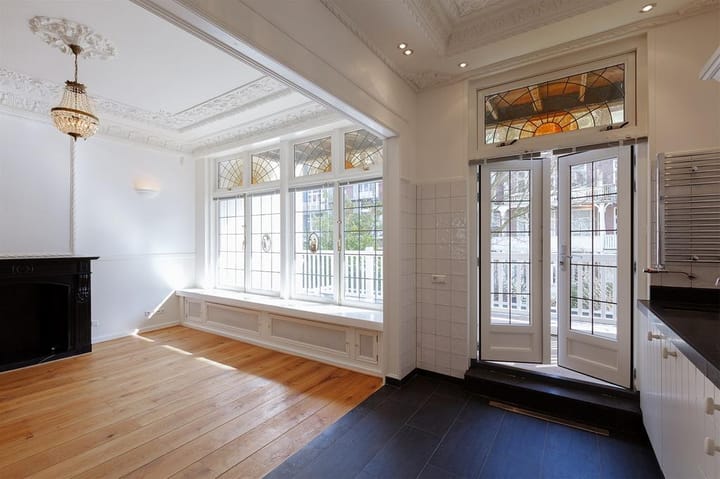
This beautiful apartment with its own private entrance and beautiful ornamented ceilings can be reached through a stylish Victorian front door. It has a dining and living room on the first floor with built in display cabinets. The rear of the property has beautiful stained glass windows and double doors leading out to the 12m2 balcony. The kitchen is fitted with an oven, microwave, gas hob and dishwasher. The built-in security system allows the tenant to see the front and the rear of the property. In the hallway there is a separate toilet.
In the basement there are 3 bedrooms at the rear of the property, a separate bathroom with bath, double shower, toilet and double washbasin. The 4th bedroom at the front of the apartment has an en-suite bathroom with bath, separate shower, washbasin and toilet. There is a laundryroom with plenty of space. The hallway has built-in cupboards and sink which could be used while entertaining in the sunny private garden with gardenlights at the back. This apartment is the perfect spot for working and relaxing.
The apartment has been painted in a neutral white tone, which adds to its light and spacious feeling.
The apartment is spanning a generous 174m2 and has a light brown oak flooring throughout. The apartment door and all the floors have been made fire proof during the renovation. Extra care has been taken to insulate the whole apartment. The apartment has a gas central heating system.
The apartment comprises of:
• Living room with kitchen and access to the spacious covered balcony on the sunny side of the apartment
• The spacious covered balcony (12 m2) offers a beautiful view over the garden in between the Willemsparkweg and the Van Breestraat, which can be reached through the basement
• Modern kitchen with all the fittings you need, e.g. fridge, oven/microwave, gas hob, dishwasher
• Brand-new fully tiled bathrooms with sink and toilet, one with double walk-in shower and bath the other with bath and a sink
• Built-in storage
• Other features as camera security and alarm installation, access to internet/telephone, private central heating
• Energy performance: A copy of the full Energy Performance Certificate is available on request
Letting information:
• The apartment is semi furnished (curtains and light fixtures)
• Sharing tenants are NOT allowed
• Smoking is not allowed
• Pets are not allowed
• Deposit of 2 months rent
• Excluded from the rent are the utilities and local taxes (tenant)
• At owners discretion
To let this apartment the following documents need to be submitted:
• Copy of identification (passport)
• Copy of 3 recent payslips
• Letter of reference from your employer confirming employment
• Letter of reference from your previous landlord (if possible)
The documents will be used to carry out a NVM woontoets. This is a credit evaluation and the verification of, e.g. the identification document. For more information you can go to might require additional information based on the outcome of the NVM woontoets.
Advertisement
Features
Transfer of ownership
- Listed since
- Acceptance
- Available immediately
- Rental price
- € 5,400 per month (no service charges)
- Deposit
- € 10,800 one-off
- Rental agreement
- Indefinite duration
- Status
- Under option
Construction
- Type apartment
- Double ground-floor apartment (apartment)
- Building type
- Resale property
- Year of construction
- 1891
Surface areas and volume
- Areas
- Living area
- 174 m²
- Exterior space attached to the building
- 13 m²
- Volume in cubic meters
- 628 m³
Layout
- Number of rooms
- 6 rooms (4 bedrooms)
- Number of bath rooms
- 2 bathrooms and 1 separate toilet
- Bathroom facilities
- 2 showers, double sink, 2 baths, 2 toilets, and sink
- Number of stories
- 2 stories
- Facilities
- Alarm installation, mechanical ventilation, and passive ventilation system
- Located at
- 1st floor
Energy
- Energy label
- C
- Insulation
- Completely insulated
- Heating
- CH boiler
- Hot water
- CH boiler
- CH boiler
- Gas-fired combination boiler, in ownership
Cadastral data
- AMSTERDAM U 1617
- Cadastral map
- Ownership situation
- Full ownership
Exterior space
- Location
- In centre and in residential district
- Garden
- Back garden
- Back garden
- 84 m² (12.40 metre deep and 6.80 metre wide)
- Garden location
- Located at the southeast with rear access
- Balcony/roof terrace
- Balcony present
Parking
- Type of parking facilities
- Resident's parking permits
Popularity
1,273x
Viewed
20x
Saved
14-7-2026
On Funda
Neighborhood

Cornelis Schuytbuurt
Amsterdam- Residents
- 2,900
- Family with children
- 28%
- Avg. asking price / m²
- € 11,351
Discover the neighborhood
Curious about the housing supply, residents and local real estate agents?

Don’t want to forget this home?
Save it as a favorite. You’ll easily find it back and get notified when something changes.
