H. Stolleplantsoen 591022 KK AmsterdamElzenhagen-Noord
€ 3,450 p/mo.

- 170 m²living area
- 4bedrooms
- Aenergy label
Description
EXCL. G/W/E/TV/Wifi. Deposit 2 months. Pets are not allowed.
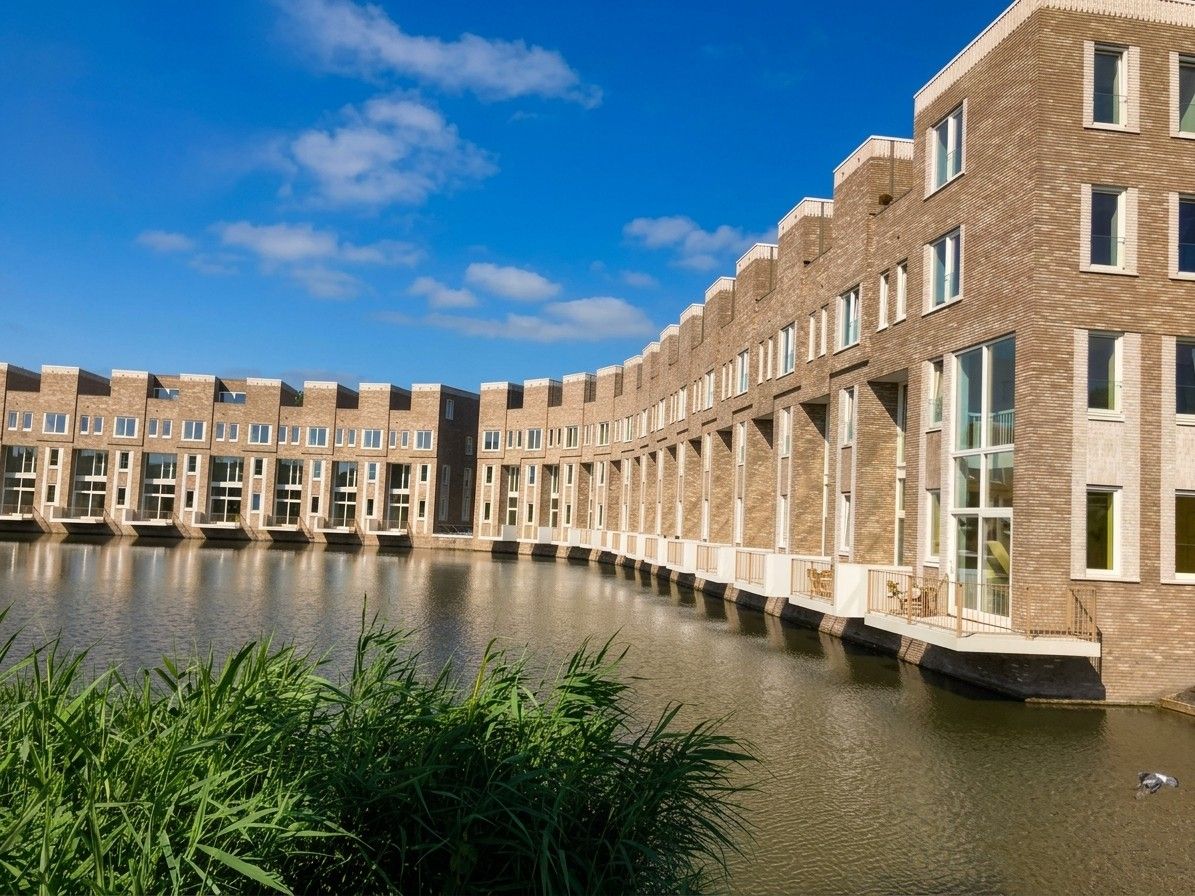
Located on H. Stolleplantsoen in Amsterdam, this unique and spacious home is situated. H. Stolleplantsoen 59 is a residential house with a living area of ??170 m2. The property was built in 2019 and has an energy label A.
Highlights:
• Built in 2019, excellently insulated (energy label A)
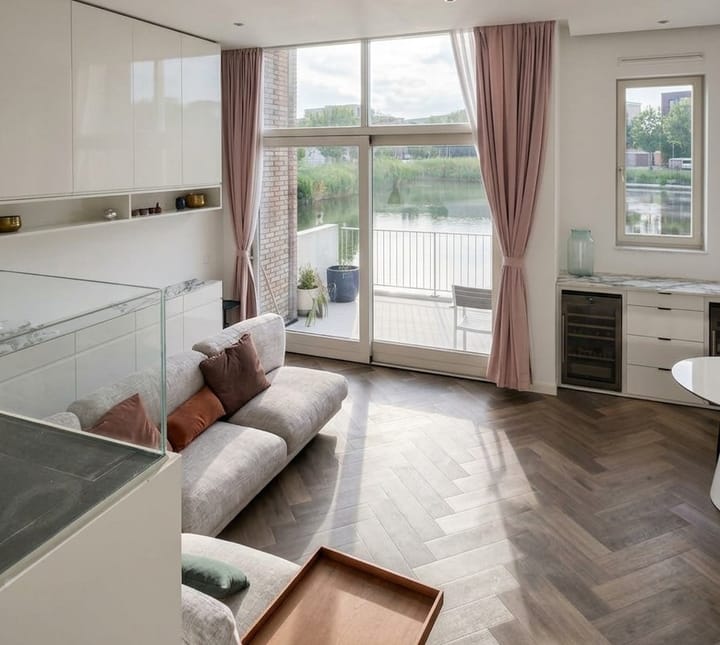
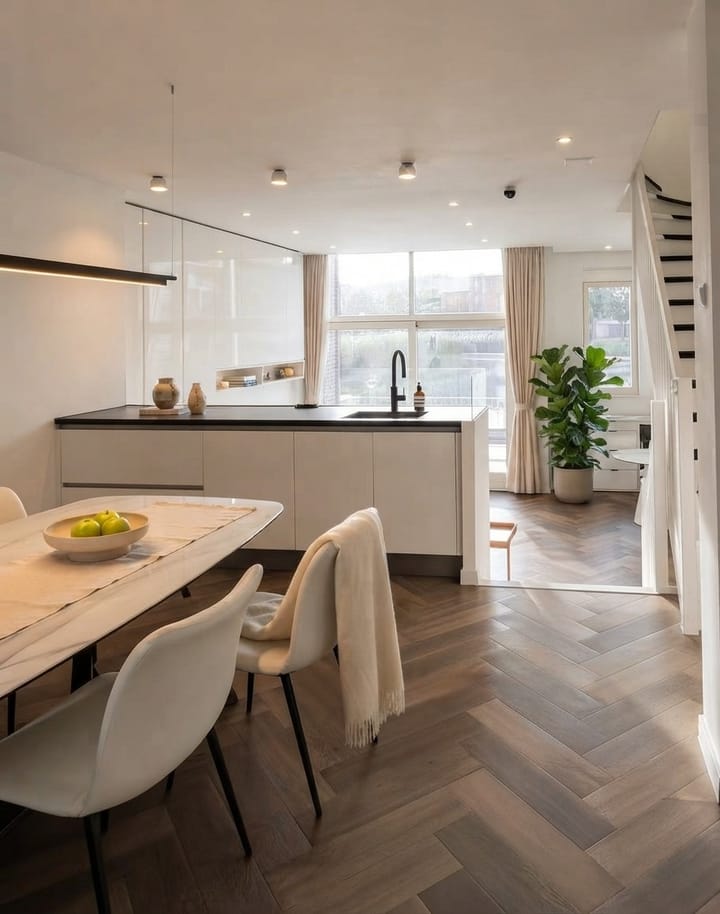
• Split-level layout with kitchen on entry level and sunken living room
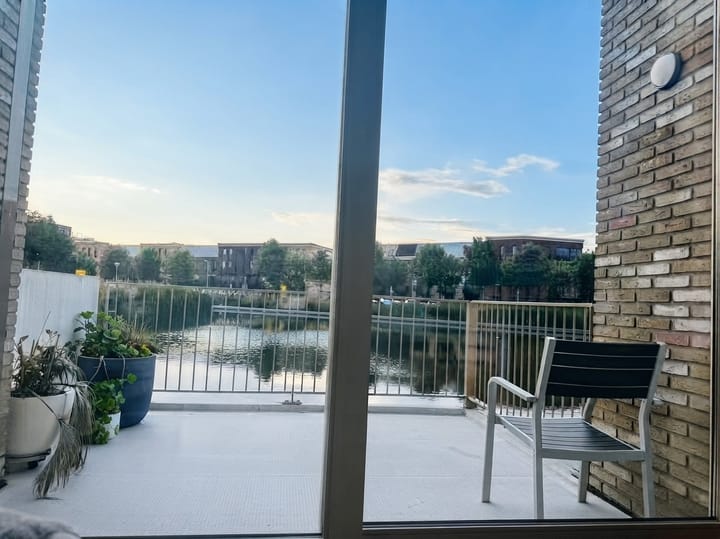
• Spacious balcony overlooking the water and sunny front garden with storage
• Five rooms, including four bedrooms, one study, 2 luxurious bathrooms, and a separate laundry room.
• Private parking at the door
• Garden shed in front garden, ideal for bike storage or additional space
• Located along a child-friendly green square with playground and sports field
• Rental agreement with diplomatic clause for the landlord
• Rental term: 1–2 years
Layout
Entrance
Private parking and front garden with storage.
Ground floor
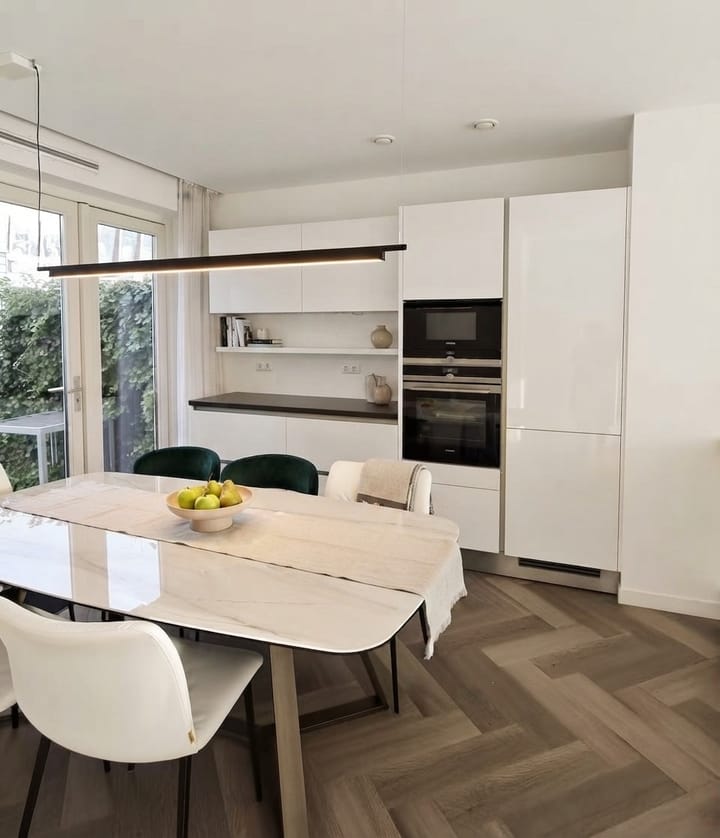
Entry into the house with a built in separate toilet. At the front of the house is the modern kitchen with ample storage, and high-quality built-in appliances. French doors open onto the sunny front garden (morning sun), where you'll find a practical wooden garden shed.
A few steps down leads to the charming split-level living room. Large windows flood the space with light and provide a stunning view over the water. From the living room, there is direct access to the southwest-facing balcony—perfect for enjoying the afternoon and evening sun.
First floor
This floor features a spacious master bedroom and a home office with water view and a modern bathroom with bathtub, walk-in double shower, double sink, and second toilet.
Second floor
Here you’ll find three separate rooms: two spacious bedrooms, a smaller bedroom at the rear with fantastic water views, a modern bathroom with walk-in shower, sink, and third toilet for guests and kids.
Third floor
Currently used as a storage space and washingroom.
Surroundings
The property is located in one of the newest and most sought-after neighborhoods in Amsterdam-Noord. This area offers the best of both worlds: peace and space for families, with the vibrant city life just minutes away. It’s a child-friendly environment with various playgrounds, green spaces, and limited traffic.
Thanks to the nearby North/South metro line, you can reach Amsterdam Central Station in just 5 minutes and the Zuidas in 15. By car, the A8 and A10 motorways are only 3 minutes away. A 15-minute bike ride takes you to the ferry to Central Station, Noorderpark, or the scenic countryside of Landelijk Noord, with picturesque villages like Zunderdorp, Ransdorp, and Durgerdam.
Daily shopping is within walking distance at shopping center Boven 't Y, offering stores like H&M, Decathlon, HEMA, Albert Heijn, and several artisanal shops. Nearby you’ll also find the Pathé cinema, restaurant De Beren, and the trendy Boules Bites Bar.
Nature lovers can head to Het Twiske recreational area for walking, cycling, skating, swimming, or sailing. For kids, the nearby Buiktuin petting zoo is a hit, while cultural spots like the A’DAM Tower, EYE Film Museum, and the creative NDSM wharf with its year-round festivals are easily accessible.
Amsterdam-Noord is bursting with great bars and restaurants, including Pllek, IJver, Noorderlicht, De Verbroederij, Pompet, Il Pecorino, Het Skatecafé, Oedipus Brewery, Lazuur, and Loetje aan ’t IJ.
Rental conditions
• Minimum rental period: 12 months
• Diplomatic rental agreement
• Rental term: 1–2 years
• Property is rented fully furnished
• Security deposit: 2 months' rent
• Not suitable for sharing tenants or students
• No smoking or pets allowed
Advertisement
Features
Transfer of ownership
- Listed since
- Acceptance
- Available immediately
- Rental price
- € 3,450 per month (no service charges)
- Deposit
- € 6,900 one-off
- Rental agreement
- Temporary rent
- Status
- Available
Construction
- Kind of house
- Single-family home, row house
- Building type
- Resale property
- Year of construction
- 2019
- Specific
- Furnished
Surface areas and volume
- Areas
- Living area
- 170 m²
- Exterior space attached to the building
- 80 m²
- External storage space
- 10 m²
- Volume in cubic meters
- 510 m³
Layout
- Number of rooms
- 5 rooms (4 bedrooms)
- Number of bath rooms
- 2 bathrooms
- Bathroom facilities
- 2 double sinks, 2 walk-in showers, bath, and 2 toilets
- Number of stories
- 3 stories
Energy
- Energy label
- A
- Heating
- District heating and complete floor heating
Exterior space
- Garden
- Front garden
- Balcony/roof terrace
- Roof terrace present and balcony present
Popularity
930x
Viewed
17x
Saved
24-8-2026
On Funda
Neighborhood
Elzenhagen-Noord
Amsterdam- Residents
- 3,600
- Family with children
- 38%
- Avg. asking price / m²
- € 6,008
Discover the neighborhood
Curious about the housing supply, residents and local real estate agents?

Don’t want to forget this home?
Save it as a favorite. You’ll easily find it back and get notified when something changes.
