New
Hogeweg 721098 CG AmsterdamMiddenmeer-Noord
€ 4,500 p/mo.

- 215 m²living area
- 4bedrooms
- Cenergy label
Description
AVAILABLE FOR A FIXED TENANCY PERIOD FROM 10 OCTOBER 2026 TO 31 MARCH 2027
BEAUTIFULLY FURNISHED AND RENOVATED FAMILY HOME OF APPROX. 215 SQ M, WITH A GENEROUS SUNNY GARDEN, SITUATED ON THE HIGHLY SOUGHT-AFTER HOGEWEG IN WATERGRAAFSMEER
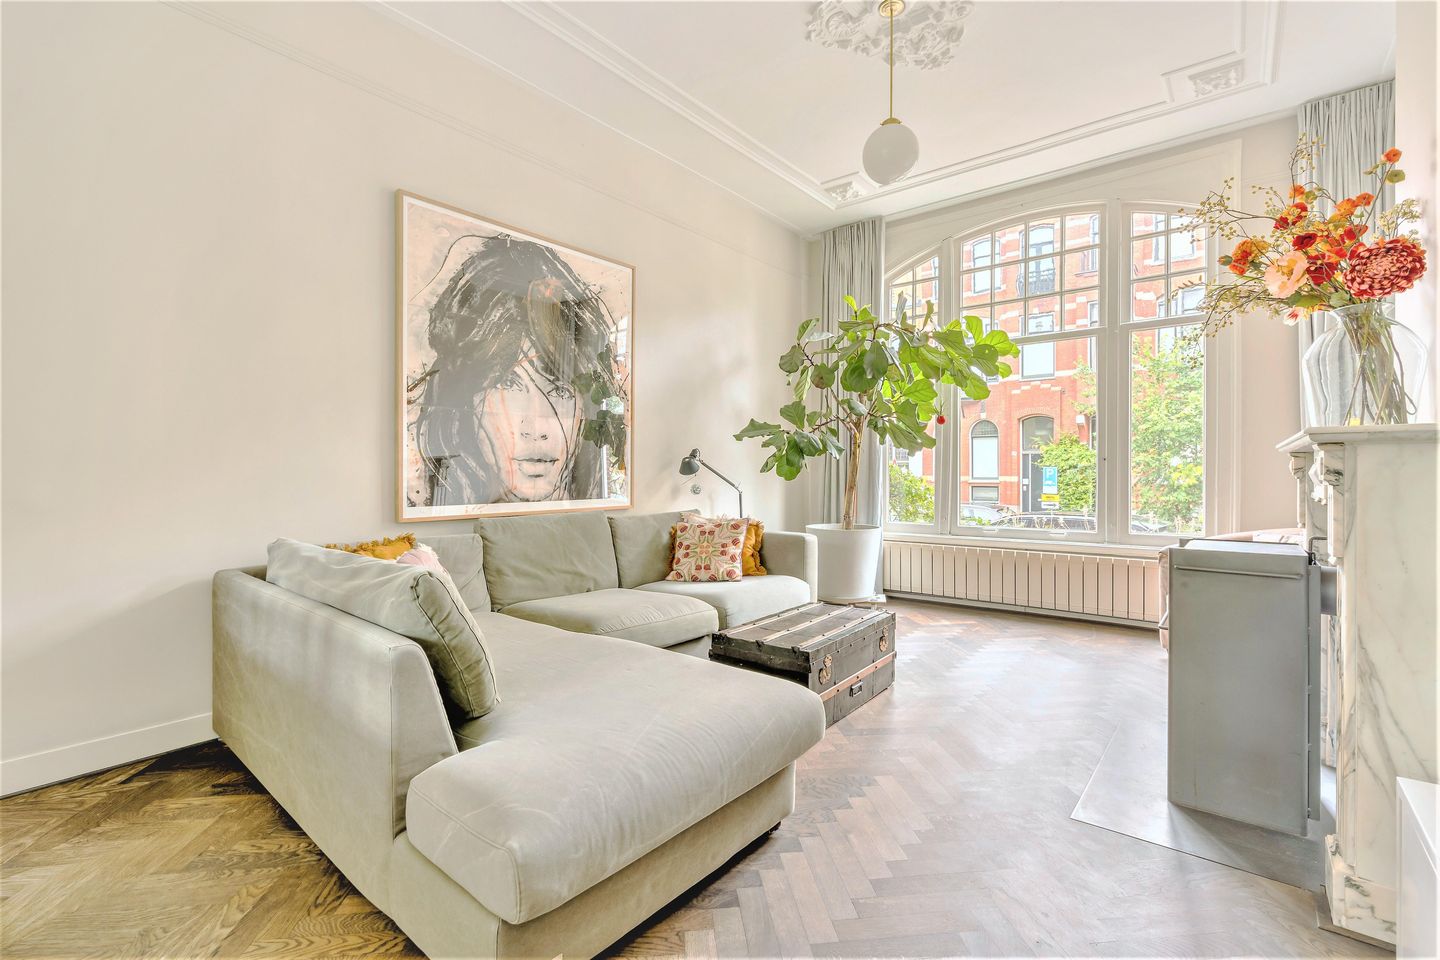
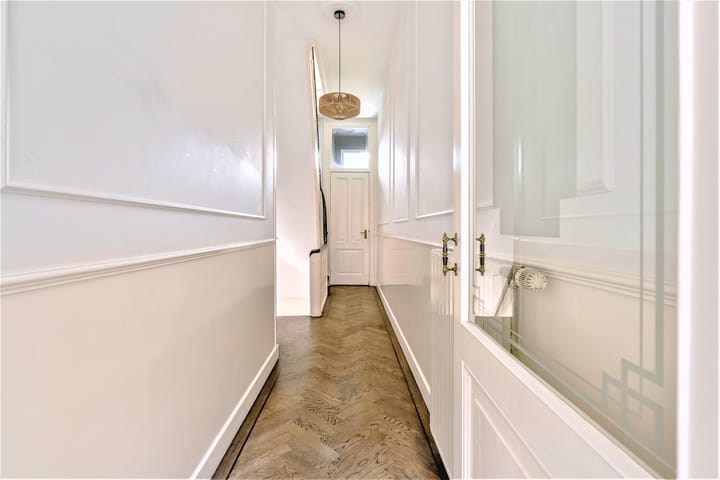
Situated in the heart of the popular Watergraafsmeer, on the wide and leafy Hogeweg, we are delighted to offer this fully furnished and exceptionally well-maintained family home. Arranged over four floors, the property features a generous south-facing garden, four bedrooms and two bathrooms, and is currently undergoing a high-quality renovation and being newly furnished throughout several areas.
An ideal home for a family looking for comfort, space and a peaceful residential setting, whilst remaining within easy reach of everything Amsterdam has to offer.
LAYOUT
RAISED GROUND FLOOR (BEL-ÉTAGE)
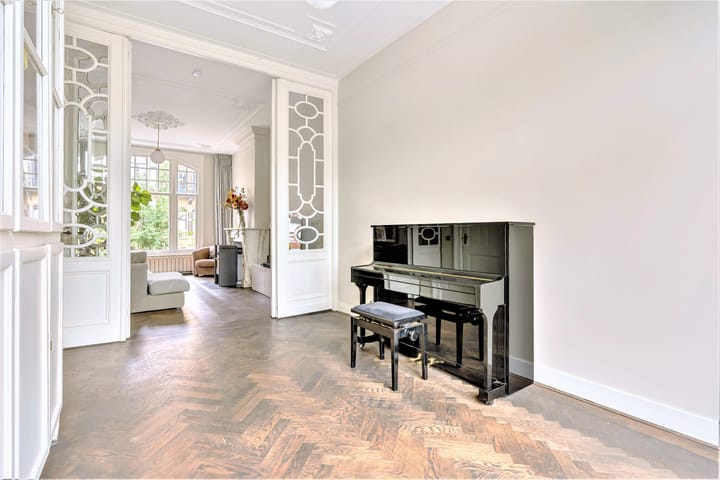
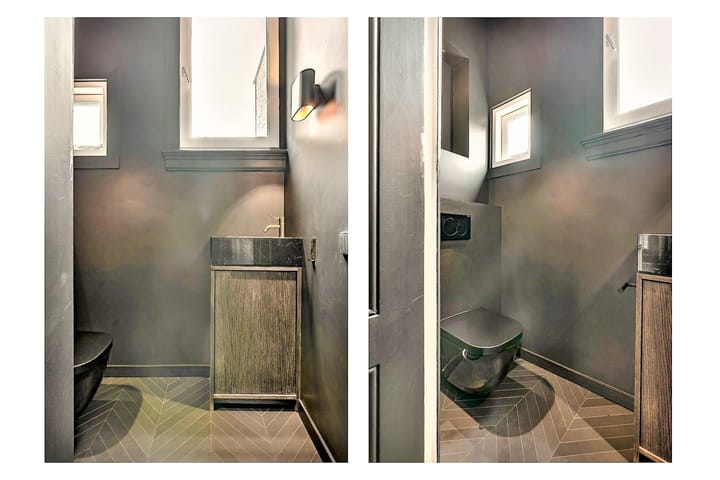
The entrance opens into an elegant en-suite living room, featuring beautiful wooden flooring and French doors leading onto the balcony. This floor also benefits from a separate guest WC.
LOWER GROUND FLOOR
A true centrepiece of the home is the luxurious kitchen diner, featuring two kitchen islands and high-end Arclinea integrated appliances. French doors open directly onto the sunny south-facing garden, creating a wonderful space for family life and entertaining.
The utility room, with washing machine and tumble dryer, is accessed from the hallway. This entire floor is currently being beautifully finished, with newly plastered walls, fresh decoration, high-quality integrated lighting by Wever & Ducré and Sonos audio throughout.
FIRST FLOOR
Two generously sized bedrooms and a centrally positioned bathroom with bath, separate shower, double washbasin and WC. The bedrooms will feature new carpeting, newly plastered walls and elegant integrated lighting.
SECOND FLOOR
Two further bedrooms, both with wooden flooring, new windows with HR++ double glazing and tilt-and-turn opening, newly plastered walls and lighting. This floor also benefits from a second bathroom with shower and WC.
LOCATION
The property is situated on a quiet and family-friendly street, with everything close at hand: charming cafés and restaurants such as De Kas, Elsa’s and Bar 1900, Park Frankendael, sports clubs, playgrounds and a selection of Dutch and international primary schools.
Transport links are excellent, with the A10 motorway and both Amstel and Muiderpoort railway stations all within just a few minutes’ reach.
KEY FEATURES
- Fully furnished and renovated, including crockery, Sonos sound system, furniture, bed linen, garden furniture, toys and more
- Approx. 215 sq m of living space
- Generous south-facing sunny garden
- Four spacious bedrooms
- Two bathrooms
- Various recent renovations and upgrades
- Optional by separate agreement: Urban Arrow cargo bike and VanMoof bicycle
- Available from: 10 October 2026
- Tenancy period: until 31 March 2027
- Type of agreement: Model C (fixed-term tenancy agreement)
Rent: €4,500 per month, excluding gas, electricity and water, internet/TV and tenant’s local taxes
Security deposit: 2 months’ rent
Advertisement
Features
Transfer of ownership
- Listed since
- Acceptance
- Available immediately
- Rental price
- € 4,500 per month (no service charges)
- Deposit
- € 8,800 one-off
- Rental agreement
- Temporary rent
- Status
- Available
Construction
- Kind of house
- Mansion, row house
- Building type
- Resale property
- Year of construction
- 1901
Surface areas and volume
- Areas
- Living area
- 215 m²
- Exterior space attached to the building
- 9 m²
- External storage space
- 4 m²
- Volume in cubic meters
- 752 m³
Layout
- Number of rooms
- 6 rooms (4 bedrooms)
- Number of bath rooms
- 2 bathrooms and 1 separate toilet
- Bathroom facilities
- Bidet, 2 showers, double sink, bath, 2 toilets, washstand, and sink
- Number of stories
- 4 stories
- Facilities
- Alarm installation and optical fibre
Energy
- Energy label
- C
- Heating
- CH boiler
- Hot water
- CH boiler
Exterior space
- Location
- Alongside a quiet road and in residential district
- Garden
- Back garden
- Back garden
- 67 m² (13.25 metre deep and 5.10 metre wide)
Storage space
- Shed / storage
- Detached wooden storage
Parking
- Type of parking facilities
- Paid parking and resident's parking permits
Popularity
0x
Viewed
0x
Saved
9-10-2026
On Funda
Neighborhood

Middenmeer-Noord
Amsterdam- Residents
- 2,780
- Family with children
- 37%
- Avg. asking price / m²
- € 8,339
Discover the neighborhood
Curious about the housing supply, residents and local real estate agents?

Don’t want to forget this home?
Save it as a favorite. You’ll easily find it back and get notified when something changes.
