Een eigen huis met heerlijk veel licht in een rustige straat
Description
LIVING WITH CHARACTER, LIGHT AND SPACE
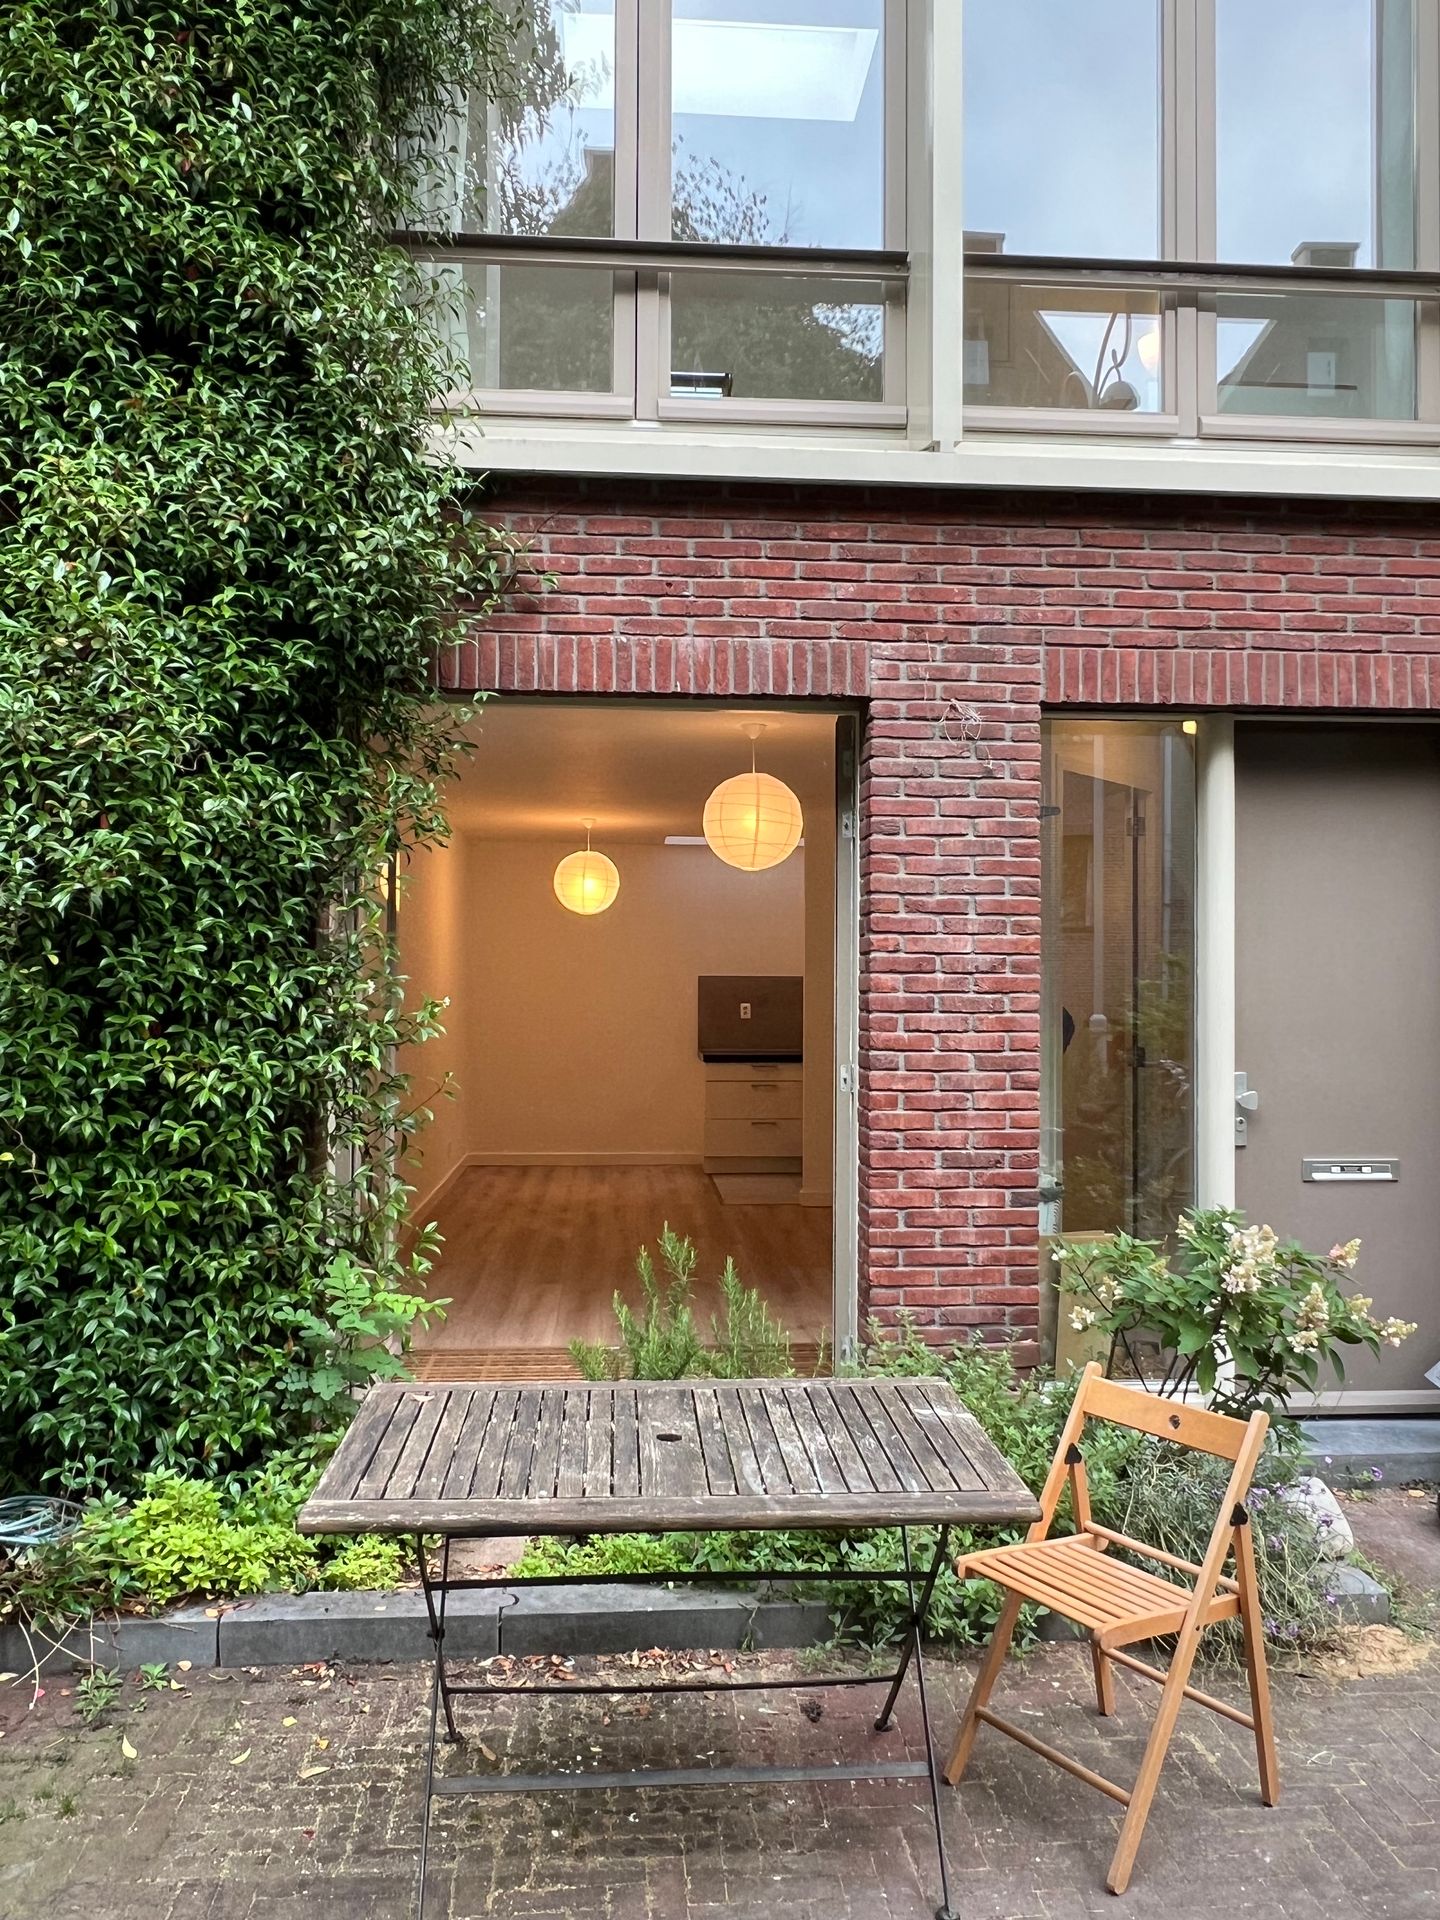
A distinctive residence arranged over three levels, offering an appealing layout and a beautiful combination of space, natural light and character. High ceilings, generous windows and skylights create an open and airy atmosphere throughout. With two bathrooms, a spacious bedroom, a walk-in closet and an inviting living area with a fireplace, this property offers a comfortable and versatile living environment.
NO PETS AND NO HOUSE SHARING-SORRY
Viewings can be scheduled directly through our online booking system. If the available time slots are not convenient, alternative arrangements can be made by contacting our office by telephone.
LOCATION
The property is centrally located in Amsterdam, surrounded by a wide variety of cultural attractions, restaurants, cafés and everyday amenities.
Well-known destinations such as ARTIS, the H'ART Museum, Wereldmuseum, Hortus Botanicus, the Dutch Resistance Museum, NEMO Science Museum and Muziekgebouw aan 't IJ are all within easy reach. Amsterdam's historic city centre is just a few minutes away.
Accessibility is excellent, both by public transport and by car. The nearby IJtunnel provides convenient access to the A10 ring road. Public transport connections are within walking distance, while paid on-street parking is available in the surrounding area.
LAYOUT
Ground floor
The entrance opens into a hallway leading to the living room with a modern open-plan kitchen. The kitchen is fitted with various built-in appliances, including a refrigerator with freezer compartment, oven and dishwasher.
First floor
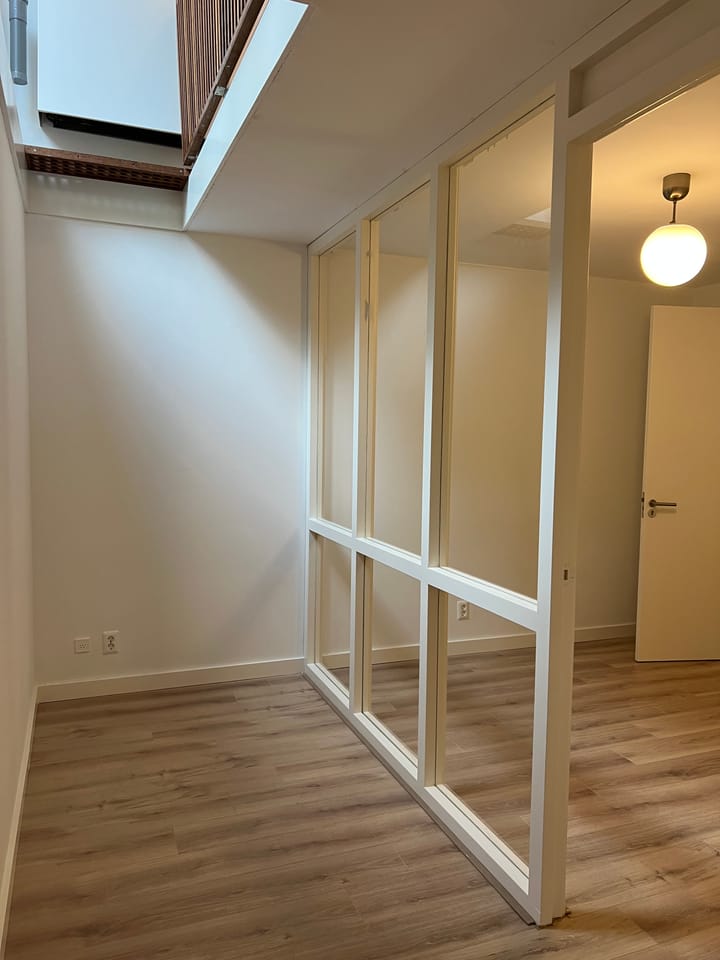
A staircase from the hallway leads to the first floor, featuring a particularly bright and spacious room with large windows, skylights and an impressive ceiling height of approximately 3.40 metres.
The combination of generous proportions and abundant natural light makes this level suitable for various purposes, including an artist's studio, home office or additional living space. A fireplace adds warmth and character to the room.
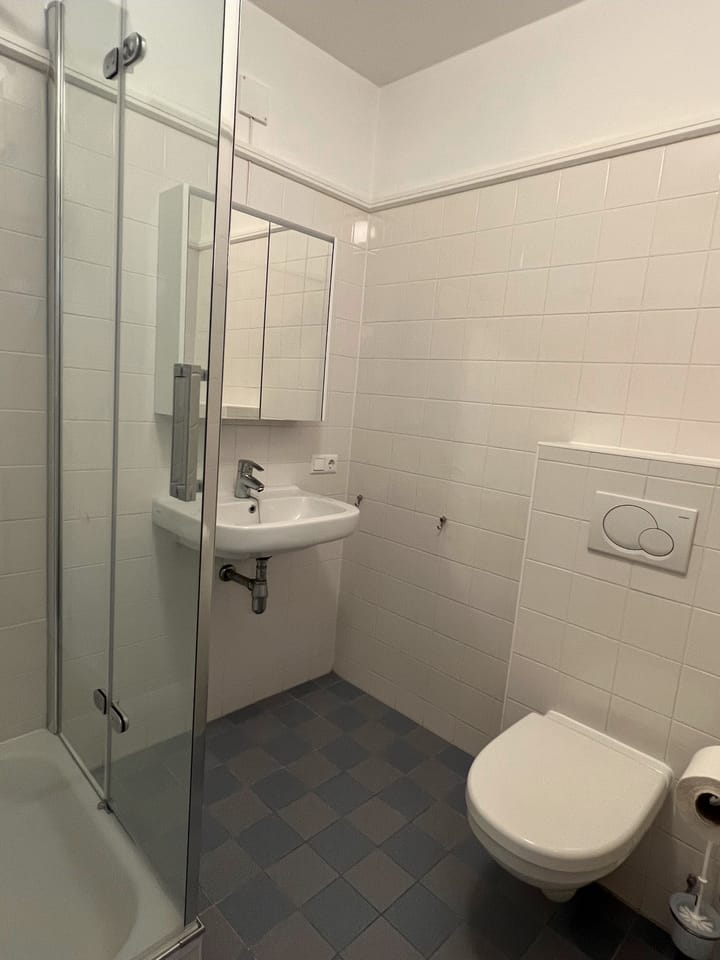
This floor also features a bathroom with a shower, toilet and washbasin.
Lower ground floor
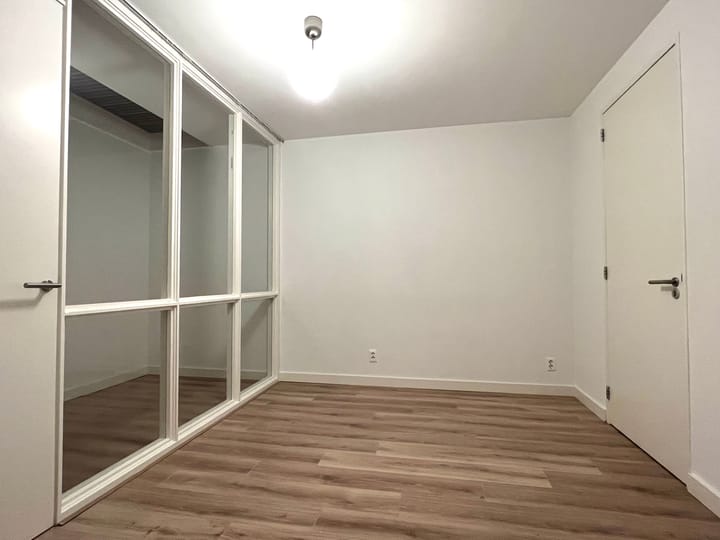
The lower ground floor accommodates the bedroom with an adjoining bathroom, fitted with a shower, toilet and washbasin.
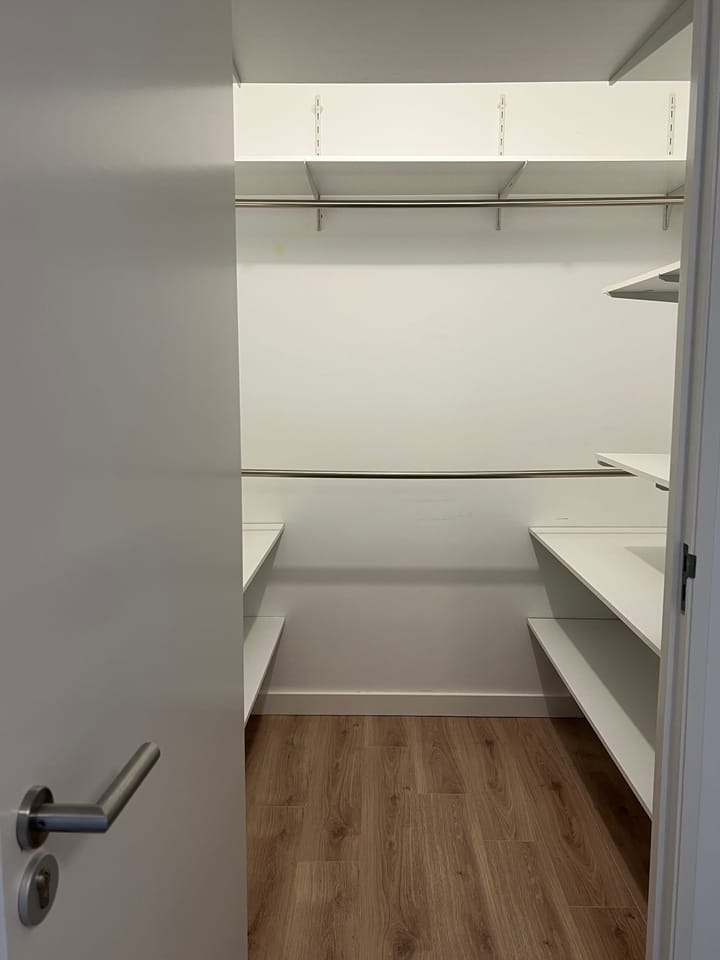
In addition, there is a separate laundry area and a storage room, which can also serve as a walk-in closet.
KEY FEATURES
- Available from November
- Arranged over three levels
- Two bathrooms
- High ceilings and abundant natural light
- Fireplace
- Curtains and lighting included
- Double glazing
- Laminate flooring throughout
- Washing machine included
- Storage room suitable for use as a walk-in closet
- Rental price includes service charges
- Rental price excludes gas, water, electricity, internet and cable television
PLEASE NOTE: Pets and house sharing are not permitted. A minimum gross income of 3.5 times the monthly rental price is required.
DISCLAIMER
This information has been compiled with due care by House of MAY Real Estate. No rights may be derived from its contents. Neither the landlord nor the appointed estate agent accepts liability for any inaccuracies, omissions or discrepancies. All stated measurements and floor areas are indicative. The information provided is intended solely as a general presentation of the property and does not constitute a contractual offer or create any independent contractual rights.
The NVM General Consumer Terms and Conditions apply insofar as they are applicable to the services provided.
Highlights
AI-generated from the description
Three levels with character
Distinctive three-level layout with generous space.
Inviting living with fireplace
Living room with modern open kitchen and fireplace.
Centrally located in Amsterdam
Surrounded by cultural venues, dining and amenities nearby.
Advertisement
Features
Transfer of ownership
Listed since
Acceptance
Available in consultation
Rental price
€ 2,600 per month (no service charges)
Deposit
€ 5,200 one-off
Rental agreement
Indefinite duration
Status
Available
Construction
Kind of house
Single-family home, row house
Building type
Resale property
Construction period
2011-2020
Specific
With carpets and curtains
Type of roof
Gable roof
Surface areas and volume
Areas
Living area
86 m²
Plot size
36 m²
Volume in cubic meters
323 m³
Layout
Number of rooms
3 rooms (2 bedrooms)
Number of bath rooms
2 separate toilets
Number of stories
3 stories
Facilities
Skylight and mechanical ventilation
Energy
Energy label
A
Insulation
Roof insulation, double glazing and insulated walls