Energiezuinig, gestofferd, net onderhouden, eigen parkeerplaats
Description
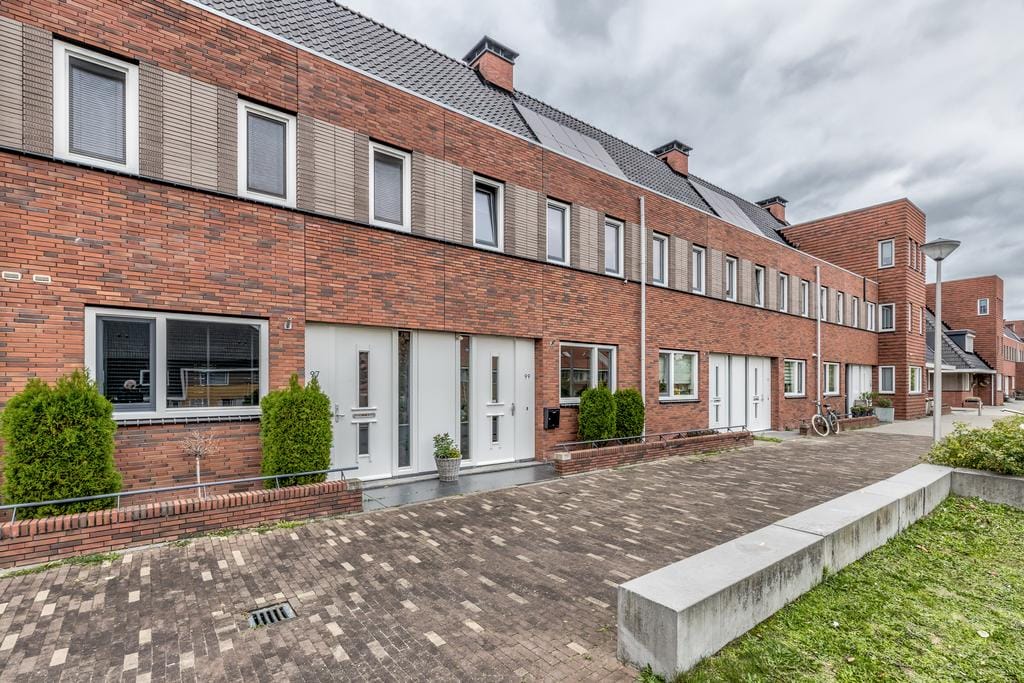
Immobilia presents this extended family home with four bedrooms and a private parking space in the child-friendly Parkzoom neighbourhood in Bergschenhoek! The home is ready to move into and comes with flooring and window coverings, without furniture. It has a spacious living room, a luxury open-plan kitchen and a modern bathroom. A well-kept northwest-facing back garden, underfloor heating on the ground floor and a useful storage loft complete the home. Schools, childcare centres and shops are all within walking distance. Book a viewing and discover the space for yourself!
Ground floor:
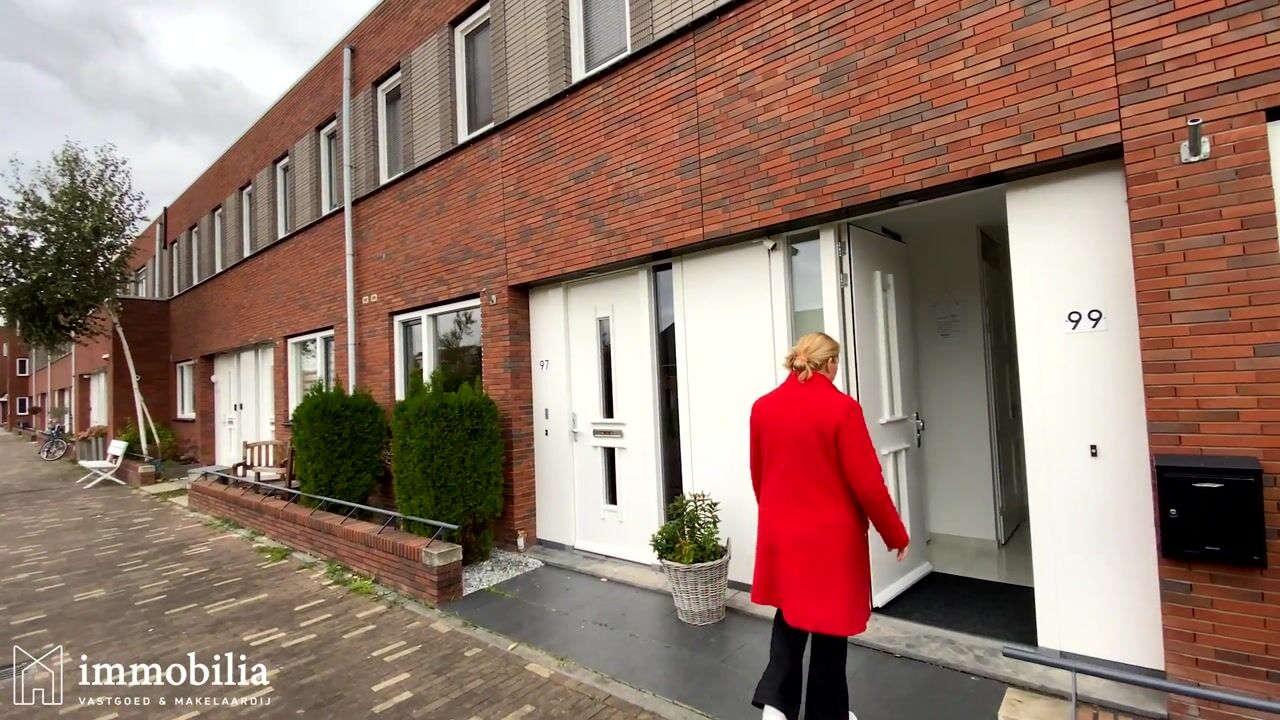
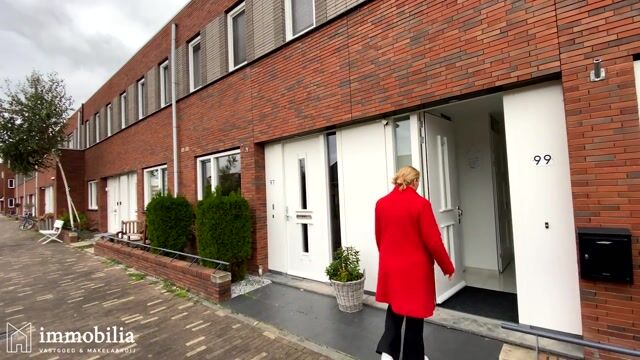
The entrance hall gives access to the meter cupboard, toilet and living room. The toilet is fully tiled and has a wall-mounted toilet and a small washbasin.
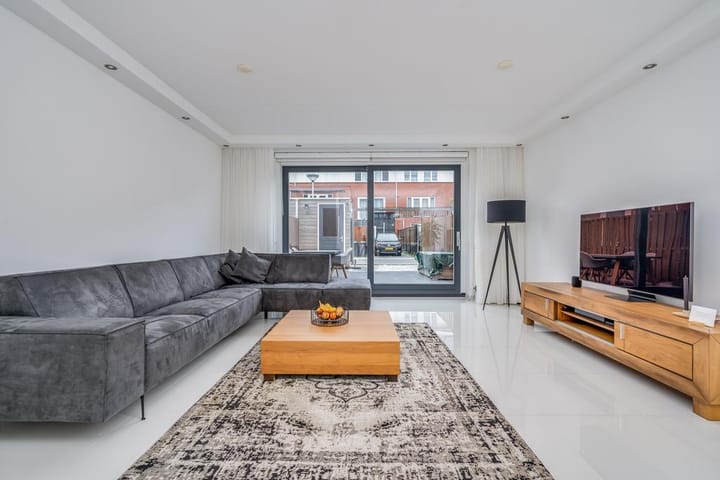
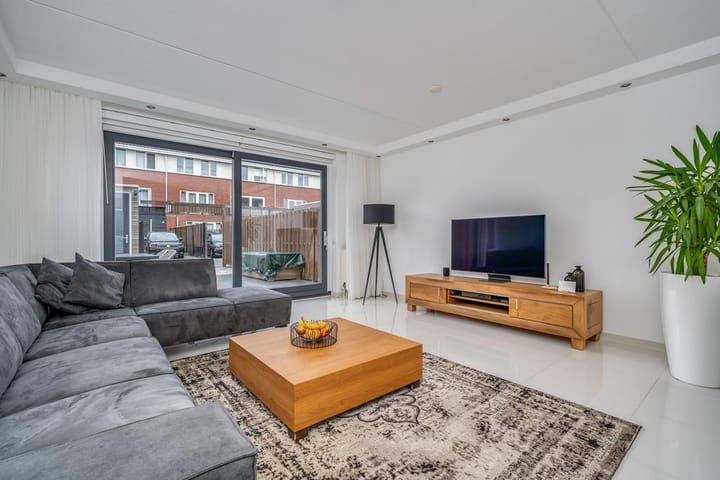
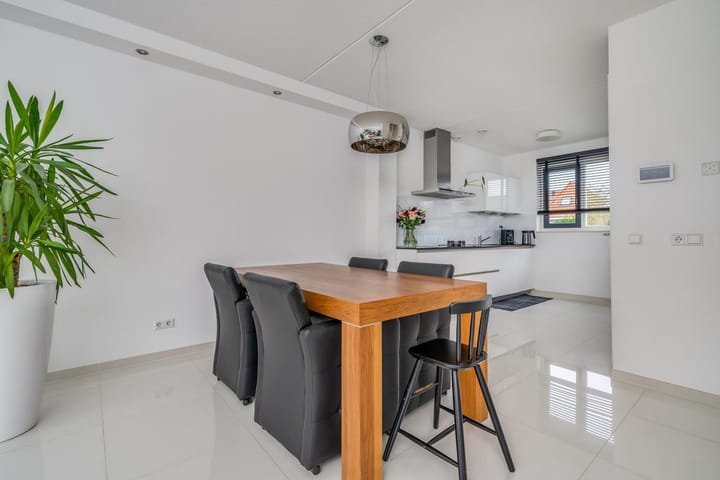
The extended living room is at the back of the house and measures approximately 40 m². There is plenty of space for a comfortable seating area and a large dining area. Sliding doors open onto the well-kept garden, with a private parking space and a shed. The stairs in the living room lead to the first floor.
The spacious, luxury open-plan kitchen is at the front of the house and overlooks the street. It has built-in appliances, including a dishwasher, extractor hood, induction hob with a wok burner, combination oven, fridge and freezer. The open layout lets you chat with family or guests while cooking.
The entire ground floor has tiled flooring with underfloor heating.
First floor:
The landing gives access to three bedrooms and the bathroom. The spacious front bedroom measures approximately 16 m². The two bedrooms at the back measure approximately 7.5 m² and 8 m². These rooms are ideal as children’s bedrooms, a home office or a guest room.
The modern bathroom measures approximately 5 m². It is fully tiled and has a washbasin with a storage unit, a second wall-mounted toilet and a walk-in shower.
Second floor:
The spacious landing has connections for a washing machine and dryer. The central heating boiler is also located here.The fourth bedroom is at the back of the house and measures approximately 15.5 m². The dormer window adds space and daylight. The landing also gives access to a storage loft with standing height, offering useful space for storing your belongings.
Garden and storage:
The well-kept back garden faces northwest and can be reached through the sliding doors or via a rear entrance. At the back of the garden is a wooden shed with electricity. There is also a private parking space.
Particularities:
- Available from early January 2027.
- Extended family home with a living room and four bedrooms, ready to move into.
- Includes flooring and window coverings; offered without furniture.
- Tiled flooring with underfloor heating throughout the ground floor.
- Storage loft with standing height.
- Northwest-facing garden.
- Private parking space at the back, with plenty of free parking nearby.
- Wooden garden shed with electricity.
- Schools, childcare centres and shops within walking distance.
Rental conditions:
- Rent is incl. upholstery.
- Rent is excluding gas, water, electricity, internet and TV. Contracts must be concluded by the tenant with the relevant companies.
- Rent review: the rent will be increased annually by a percentage determined by the Central Bureau of Statistics (CBS), in accordance with the provisions of the general provisions of the rental agreement for accommodation.
- Deposit: 1 month rent.
To qualify for this property, the requirements are as follows:
- Demonstrable income from work. As a rule, your gross monthly salary must be at least three times the monthly rent.
Required documents if interested:
- A color copy of a proof of identity where the BSN number has been made unrecognizable.
- A color copy of your bank card.
- Extract from the basic registration of persons (BRP).
- A copy of your employment contract.
- An employer's statement not older than three months.
- Three recent salary slips or income from student finance.
- Your most recent annual statement or IB60 form for persons over 18.
- Most recent bank statement of the past three months showing the salary deposit and the rent payment or mortgage payment.
- A statement from your current landlord/landlord that you are a good tenant and have no rent debts or arrears.
If you are a (self-employed) entrepreneur, we need the following documents from you:
- A color copy of a valid proof of identity of the director(s) of the company, where the BSN number has been made unrecognizable.
- A color copy of your bank card.
- An extract from the trade register of the Chamber of Commerce not older than three weeks.
- VAT number.
- Approved annual accounts and a current balance sheet, profit and loss account.
- Most recent bank statement from the past three months showing the rent payment or mortgage payment.
- A statement from your current landlord that you are a good tenant and have no rent debts or arrears (if applicable).
Explanation clause Measurement instruction:
The Measurement Instruction is based on the NEN2580. The Measurement Instruction is intended to apply a more unambiguous method of measurement to give an indication of the usable area. The Measurement Instruction does not completely exclude differences in measurement results, for example due to differences in interpretation, rounding off or limitations when performing the measurement.
All information provided should be regarded as an invitation to make an offer or to enter into negotiations. No rights can be derived from this information.
Highlights
AI-generated from the description
Spacious living with open kitchen
Extended 40 m² living room and luxury open kitchen.
Well-kept garden with parking
Northwest garden with shed and private parking space.
Comfortable ground floor heating
Entire ground floor with tiled underfloor heating.
Advertisement
Features
Transfer of ownership
Listed since
Acceptance
Available on 1/6/2027
Rental price
€ 2,500 per month (no service charges)
Deposit
€ 5,000 one-off
Rental agreement
Indefinite duration
Status
Available
Construction
Kind of house
Single-family home, row house
Building type
Resale property
Year of construction
2011
Specific
With carpets and curtains
Type of roof
Gable roof covered with roof tiles
Surface areas and volume
Areas
Living area
124 m²
External storage space
5 m²
Plot size
113 m²
Volume in cubic meters
325 m³
Layout
Number of rooms
5 rooms (4 bedrooms)
Number of bath rooms
1 bathroom and 1 separate toilet
Bathroom facilities
Shower, toilet, and sink
Number of stories
3 stories and a loft
Facilities
Skylight and sliding door
Energy
Energy label
A
Insulation
Roof insulation, double glazing and floor insulation