Type: detached house
Location: Heivelden / Best
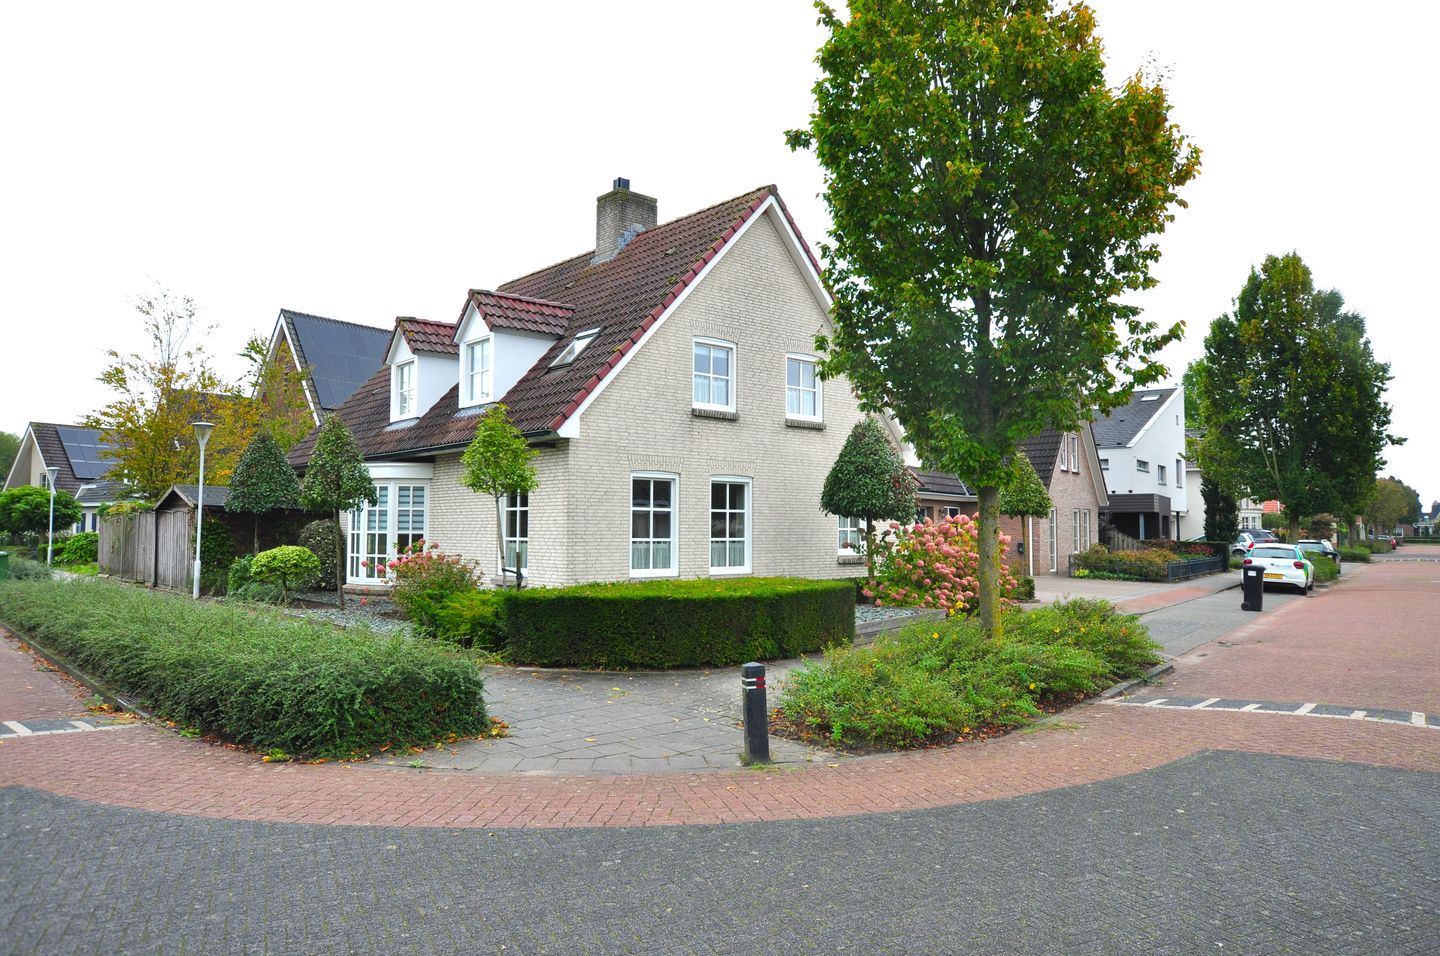
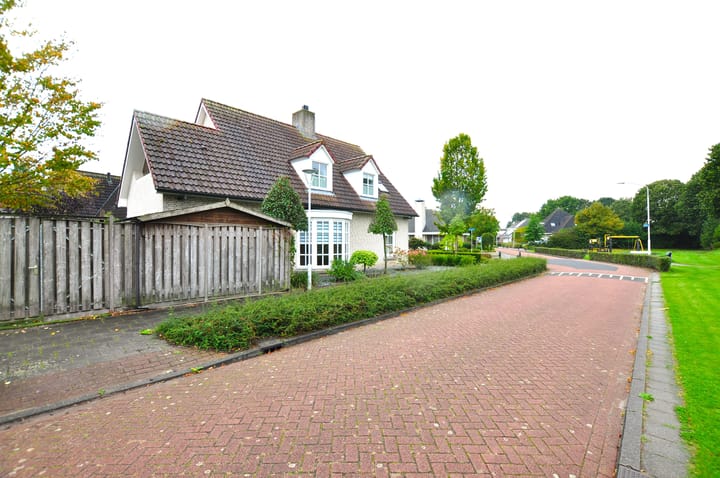
Detached house with no less than 5 bedrooms and an office / practice space, storage room and beautifully landscaped backyard with back garden. The house is situated in the quiet, popular and child-friendly residential area "Heivelden" at a short distance from all amenities.
Layout:
Cozy living room with wooden floor, children's / playroom with tiled floor, underfloor heating, cupboard wall and 2 sliding doors to terrace / garden. Dining kitchen with tiled floor, underfloor heating, patio doors and modern, comfortable corner kitchen with wooden counter top, 5-burner induction hob, extractor hood, fridge, combination microwave and dishwasher.
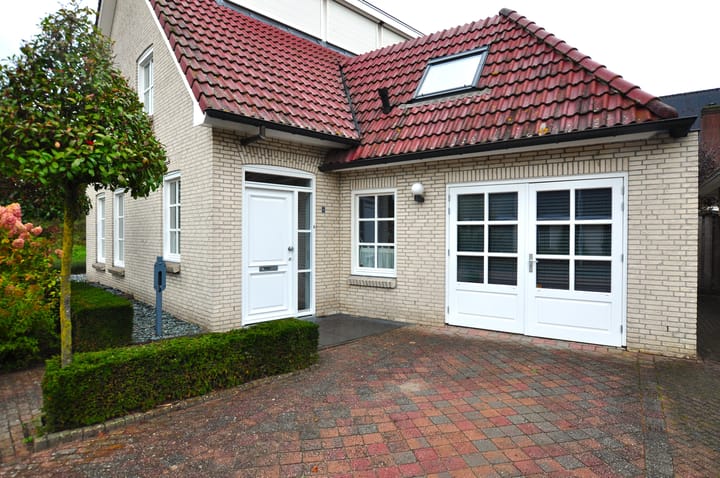
Office / practice space, followed by a 2nd office (formerly garage) with underfloor heating, cupboard wall and patio doors to driveway.
Storage room with tiled floor, storage cupboard and central heating boiler.
Utility room with tiled floor, underfloor heating, cupboard wall, garden door, sink and modern toilet with floating toilet.
1st floor:
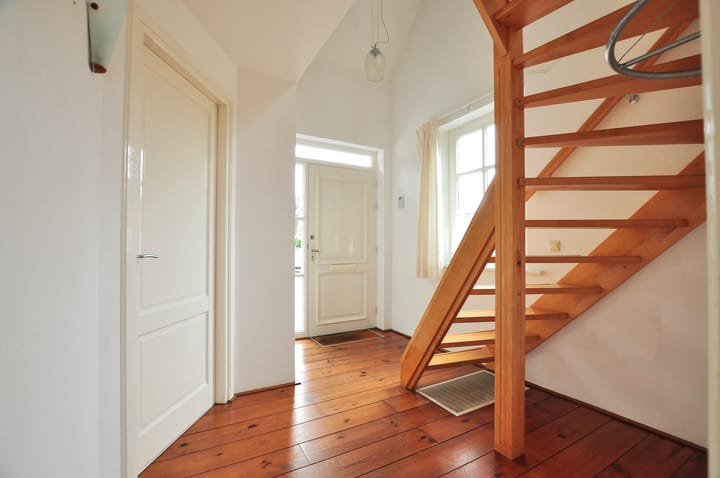
Bedroom 1 with skylight, facade window and stairs to 2nd floor.
Bedroom 2 with dormer.
Large master bedroom 3 with dormer, walk-in wardrobe, door to balcony and bathroom access.
Modern, fully tiled bathroom with underfloor heating, walk-in shower, floating toilet, Whirlpool bath, 2 washbasins, recessed lighting and built-in speakers.
Laundry room with skylight, cupboard space and connection for washing equipment.
Bedroom 4 (above former garage) with 2 Velux skylights.
2nd floor:
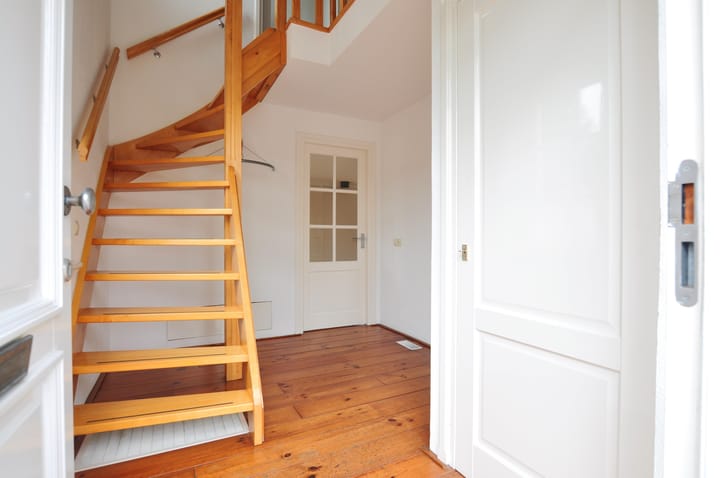
Accessible via a staircase from the nursery.
Beautiful attic space with large dormer, recessed lighting, cupboard space and electric shutters.
Garden
Beautifully landscaped backyard with a large terrace, wide rear gate, 2nd terrace, various borders, outside tap and neat yard fence.
The rent is excluding gas, water and electricity consumption, television / internet subscription and municipal taxes.
Minimum rental period: 12 months.
Advertisement
Features
Transfer of ownership
Listed since
Acceptance
Available immediately
Rental price
€ 2,750 per month (no service charges)
Deposit
€ 5,500 one-off
Rental agreement
Indefinite duration
Status
Available
Construction
Kind of house
Villa, detached residential property
Building type
Resale property
Year of construction
2000
Specific
With carpets and curtains
Type of roof
Combination roof covered with roof tiles
Surface areas and volume
Areas
Living area
225 m²
Volume in cubic meters
821 m³
Layout
Number of rooms
6 rooms (4 bedrooms)
Number of bath rooms
1 bathroom and 1 separate toilet
Number of stories
3 stories
Energy
Energy label
Not available
Insulation
Double glazing
Hot water
CH boiler
Exterior space
Location
In residential district
Garden
Back garden
Back garden
112 m² (9.00 metre deep and 12.50 metre wide)
Garden location
Located at the east with rear access
Garage
Type of garage
Built-in
Capacity
1 car
Parking
Type of parking facilities
Public parking
Curious what your home is worth?
See your estimated home value and discover what's happening in your neighborhood.