* Twee buitenruimten • Energielabel A • Geliefd Vondelkwartier
Description
CHARMING UPPER-FLOOR APARTMENT WITH TWO BEDROOMS,
TWO OUTDOOR SPACES AND ENERGY LABEL A
DR. SCHUITSTRAAT 33 - BEVERWIJK
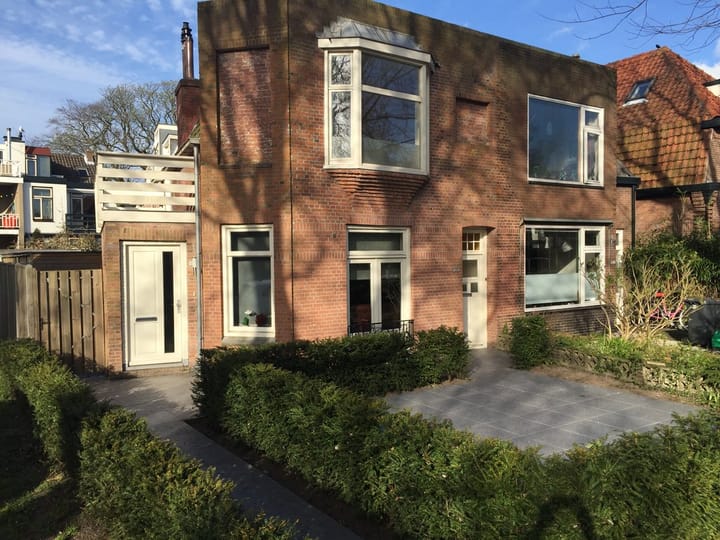
Located in the highly desirable Vondelkwartier district of Beverwijk, this charming upper-floor apartment offers two bedrooms, two outdoor spaces and an Energy Label A rating. The property combines the character of a pre-war home with the comfort of a well-maintained interior.
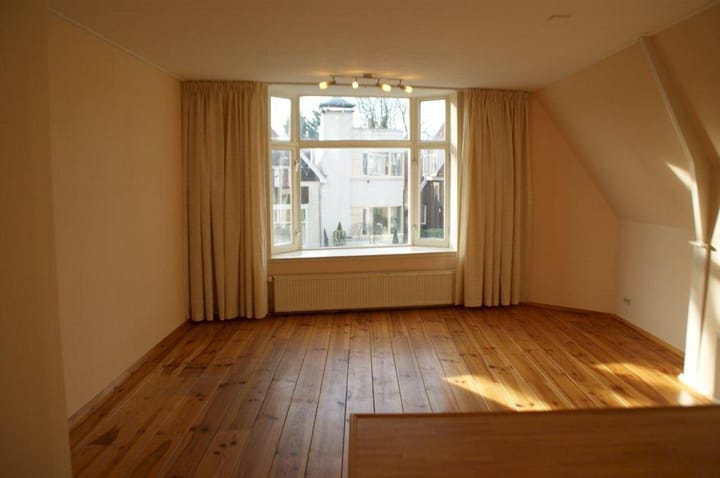
The combination of a bright living area, two full-size bedrooms and two outdoor spaces creates a comfortable and versatile home. With its characteristic bay window, open-plan layout and pleasant outdoor areas, the apartment offers an attractive mix of space, natural light and everyday comfort.
The property is offered semi-furnished and includes wooden flooring, window coverings and light fixtures, making it ready to move into. It is situated in a quiet, green residential area with characteristic pre-war architecture. The town centre, shops, restaurants, railway station, beach, dunes and main roads are all within easy reach.
LAYOUT
Ground floor
Private entrance, spacious hallway, utility meter cupboard and staircase leading to the first floor.
First floor
Landing with separate toilet.
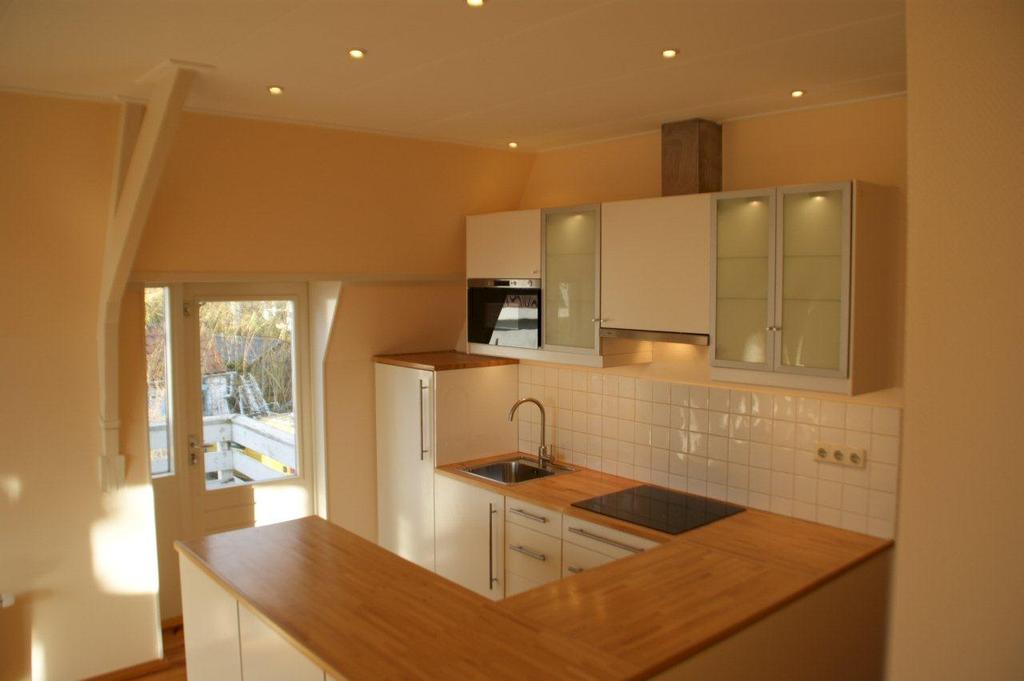
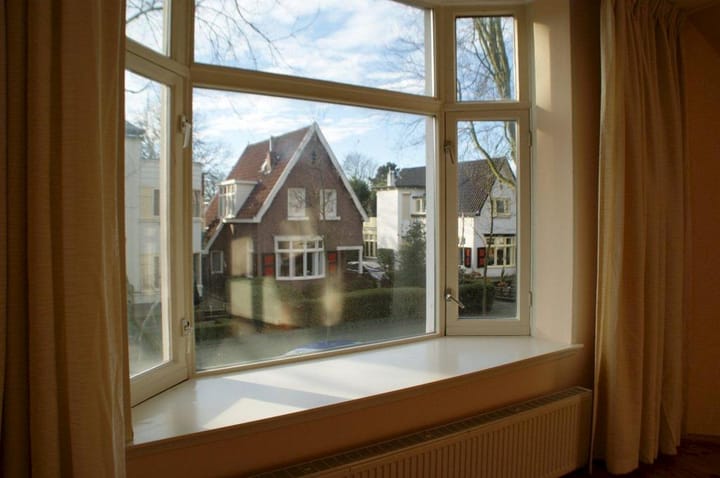
The spacious living room with characteristic bay window forms a bright and comfortable living area together with the open-plan kitchen. The fully equipped kitchen includes built-in appliances such as a dishwasher, refrigerator, freezer, hob, microwave and extractor hood. From the kitchen there is direct access to the sunny roof terrace.
The apartment has two full-size bedrooms. Both bedrooms provide direct access to the bathroom, which is fitted with a shower, second toilet and washbasin.
There is also a practical internal storage/laundry room with connections for a washing machine and tumble dryer. The high-efficiency central heating boiler is also located here.
OUTDOOR SPACE
The property benefits from two pleasant outdoor spaces.
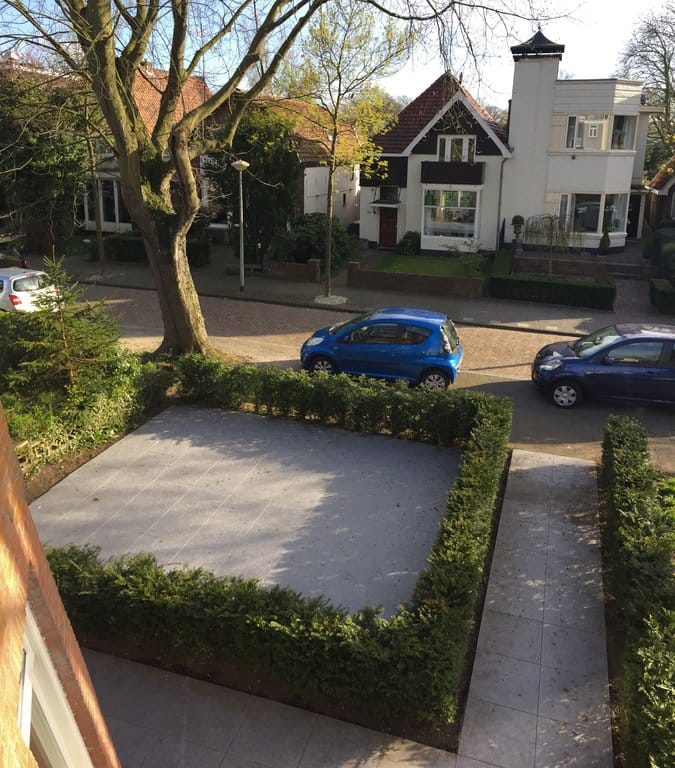
At the front there is a low-maintenance front garden with ceramic paving and a green hedge, creating a sheltered outdoor area.
At the rear, the sunny roof terrace forms an attractive extension of the living space. The terrace is directly accessible from the kitchen and offers a pleasant place to sit outside in the afternoon and evening.
COMFORT
The property is offered semi-furnished and includes Energy Label A, wooden flooring, freshly painted walls, window coverings and light fixtures.
The fully equipped kitchen includes various built-in appliances and the high-efficiency central heating boiler was renewed in 2024.
In addition, the apartment offers two full-size bedrooms and two pleasant outdoor spaces, making it a comfortable and versatile home.
PARKING
Parking on private grounds is possible. In addition, a resident parking permit can be applied for. In practice, this is generally issued by the municipality within a short period after application.
LOCATION
Vondelkwartier is one of Beverwijk's most sought-after residential neighbourhoods and is known for its characteristic pre-war architecture and green surroundings. The town centre, railway station and everyday amenities are all within easy reach. Wijk aan Zee and the North Holland Dune Reserve are easily accessible via the Zeestraat. The main roads also provide excellent connections to Haarlem, Alkmaar and Amsterdam.
RENTAL CONDITIONS
• Rent: € 1,995 per month
• No service charges
• Gas, water, electricity and internet/TV at the tenant's expense
• Security deposit € 2,500
• Letting subject to landlord's approval
ADDITIONAL CONDITIONS
• Smoking is not permitted.
• Pets are not permitted.
Highlights
AI-generated from the description
Bright living with bay window
Spacious living room with bay window and open kitchen with appliances.
Two pleasant outdoor spaces
Front garden with ceramic paving and sunny roof terrace off the kitchen.
Comfortable and energy efficient
Energy Label A, renewed high-efficiency boiler and modern comfort features.
Advertisement
Features
Transfer of ownership
Listed since
Acceptance
Available immediately
Rental price
€ 1,995 per month (no service charges)
Deposit
€ 2,500 one-off
Rental agreement
Temporary rent
Status
Available
Construction
Type apartment
Upstairs apartment (apartment)
Building type
Resale property
Construction period
1906-1930
Specific
With carpets and curtains
Type of roof
Mansard roof covered with asphalt roofing and roof tiles