FOR RENT: BEAUTIFUL CHALET IN THE HEART OF THE DUIN & DAAL RESIDENTIAL AREA IN BLOEMENDAAL
Live in one of the most beautiful locations in Bloemendaal!
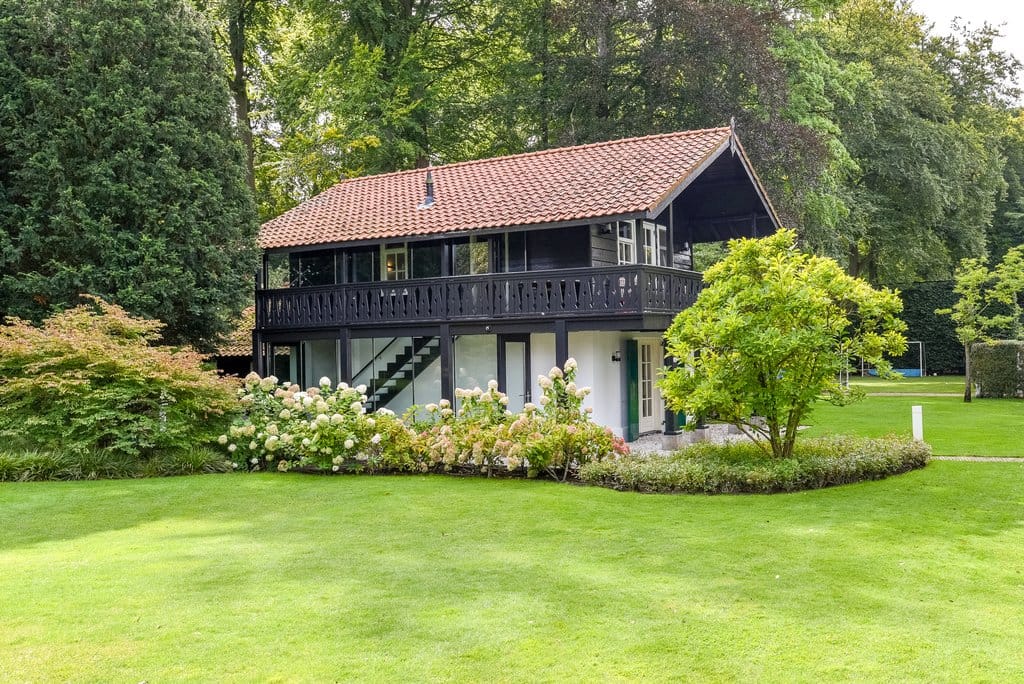
This exceptional chalet is situated on the characteristic ‘Halve Maantje’, in the heart of the highly sought-after Duin & Daal residential area. A unique location characterised by greenery, tranquillity and privacy.
The property was originally built in the 19th century in the style of a Swiss chalet. In recent years, the current owner has completely renovated the chalet, combining its original character with all the comforts of modern living.
Surrounding the chalet is a beautifully landscaped and exceptionally spacious garden offering plenty of space for the whole family. There is plenty for children to enjoy, including an artificial grass playing field with two goals, a swing, climbing rope, trampoline and various gymnastics bars.
The location is excellent. The centre of Bloemendaal and the dunes are just a few minutes away by bicycle. The beach, Haarlem city centre, Bloemendaal railway station and various main roads are also within easy reach. The chalet therefore combines a peaceful and green residential setting with excellent accessibility.
Layout
Ground floor:
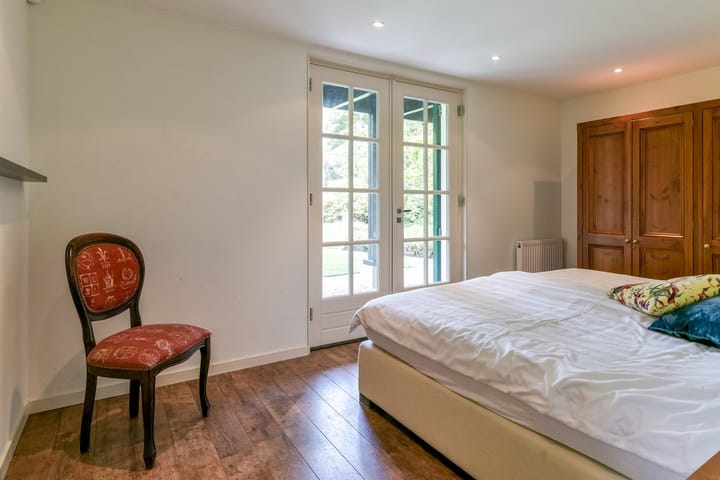
Entrance at the rear of the property. Spacious hallway providing access to three generously sized bedrooms, a bathroom with walk-in shower and bathtub, and a separate toilet.
This floor also includes a separate utility/technical room with connections for a washing machine and dryer, as well as the central heating system.
First floor:
The first floor is accessed via the staircase located at the side of the property and reached from the hallway.
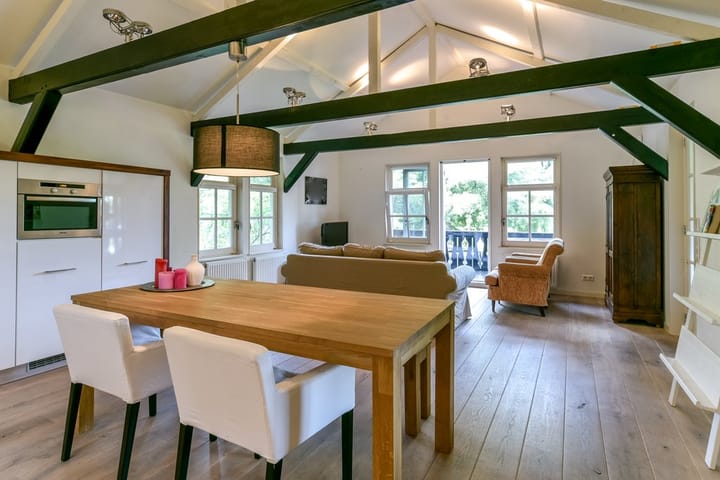
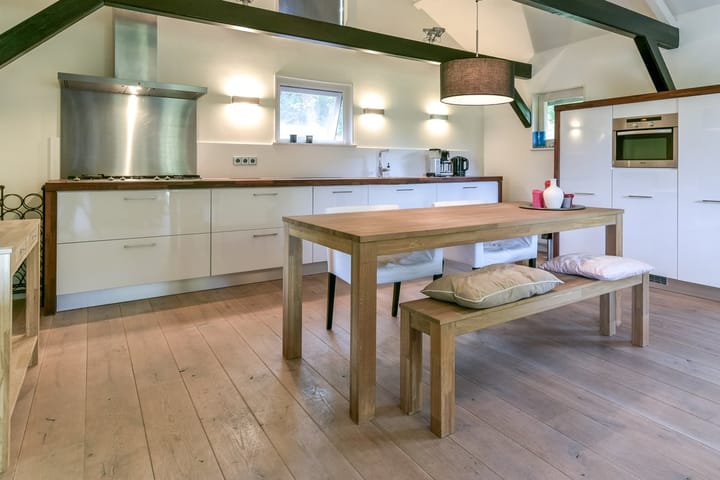
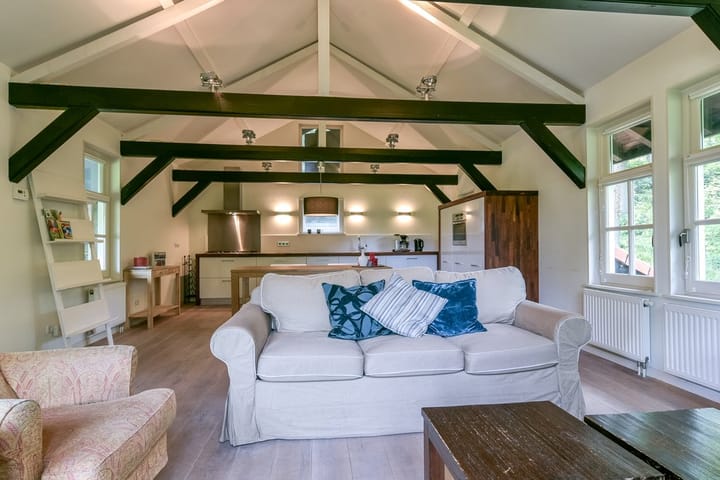
This floor features a spacious and attractive open-plan living area incorporating the kitchen with dining area and the living room.
The living room offers a unique view over the Halve Maantje and the surrounding greenery. Looking outside, you could almost imagine yourself in the Alps.
There is also a spacious terrace on this floor, creating a wonderful connection between indoor and outdoor living.
Outdoor space
The chalet benefits from an exceptionally spacious and child-friendly garden of approximately 4,300 m², featuring several terraces, playground equipment and an artificial grass playing field with goals.
The garden offers plenty of space for relaxation, outdoor activities and children to play, and together with the green surroundings forms an important part of the property's unique character.
During the rental period, the garden will be maintained by a professional gardening company. Garden maintenance is included in the rent.
Private parking is available on the property, with space for several cars.
Particulars
- Very child-friendly chalet with exceptionally spacious outdoor areas;
- Situated in a unique, green and peaceful location in Bloemendaal;
- Garden of approximately 4,300 m² with several terraces and play facilities;
- Private parking for several cars;
- Professional garden maintenance is included in the rent;
- Excluding advance payment for gas, water, electricity, cable TV and internet: €500 per month;
- Commencement date: by mutual agreement; short-term availability possible;
Highlights
AI-generated from the description
Huge child-friendly garden
Approx. 4,300 m² garden with terraces, play equipment and artificial grass field.
Green tranquil setting
Unique Halve Maantje location near village, dunes, beach and Haarlem.
Atmospheric renovated chalet
19th-century Swiss-style chalet, fully renovated with open-plan living area and terrace.