
Description
Are you interested in renting this property? We ask you to give a reaction by Funda, Pararius or will receive a confirmation email from us with a form that you must complete. If you are selected for the viewing, you will receive an invitation from us. After the viewing, you must also let us know by e-mail whether you are actually interested in renting the house. We will submit your request to the landlord. If you did not hear anything from us after 3 working days, unfortunately, you have not been selected for the viewing round.
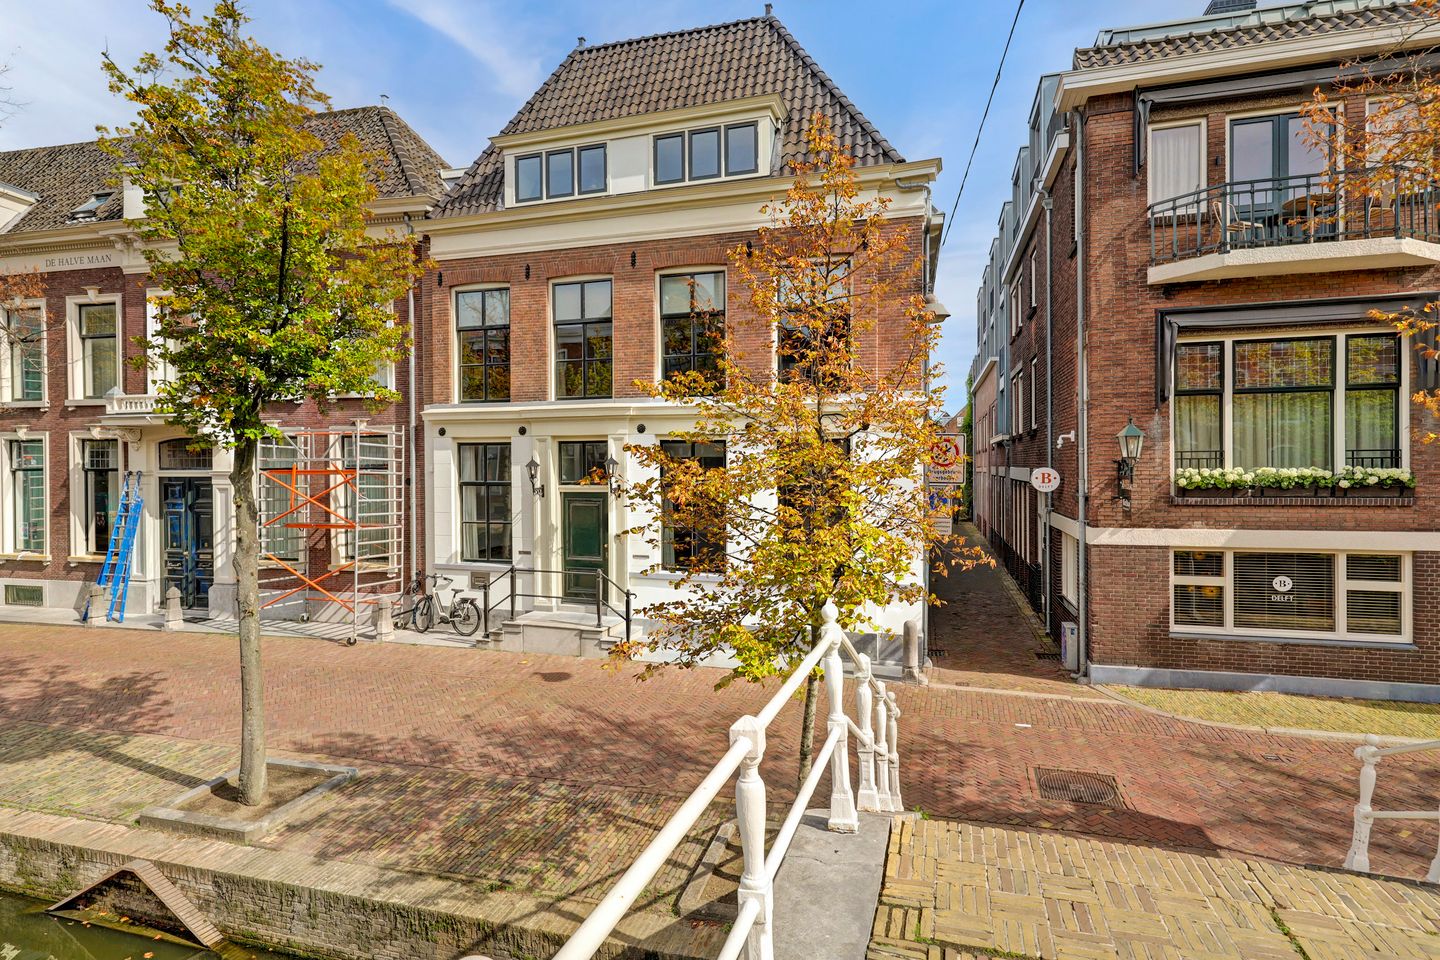

Now available: a fully renovated and furnished 3-room ground-floor apartment featuring a very spacious back garden. Located by the canal in Delft’s historic city center, just 350 meters from the central station and the Zuidpoort parking garage. Situated in a fully renovated listed building (energy label A++), the apartment offers a classic garden of approximately 90 m². It presents a unique blend of modern living comfort and the distinctive charm of a historic canal-side building dating back to 1894. The building's history—formerly a bank and hotel—is reflected in the interior design; the original vault door is still present on the ground floor. Authentic features—such as Belgian bluestone and terrazzo flooring in the hallway—combine with high-quality finishes and a luxurious, hotel-style interior. Centrally located within walking distance of everything the vibrant, historic city center has to offer: unique shops, restaurants, cafés, outdoor terraces, arts and culture, and a supermarket just around the corner. Rent is € 3.000,- per month excluding € 525,- per month for additional service charges. This is excluded water and electricity consumption. Available immediate!
Layout:
Ground floor: shared entrance (approx. 10 m²), leading to the private entrance of the apartment.
The hallway, featuring beautiful terrazzo flooring, opens into a spacious cloakroom area where the building's origins are immediately apparent thanks to the eye-catching, colossal vault door. The hallway provides access to four rooms and a laundry area:
Front room/study (approx. 38 m²) and toilet (approx. 2 m²).
The front room offers a view of the canal and the Leeuwenbrug bridge. Large, impressive windows with functional shutters allow for beautiful natural light. The living and study areas—equipped with a desk and a seating area—can be separated by characteristic double doors. The (guest) toilet, featuring a small washbasin, is accessible from the study.
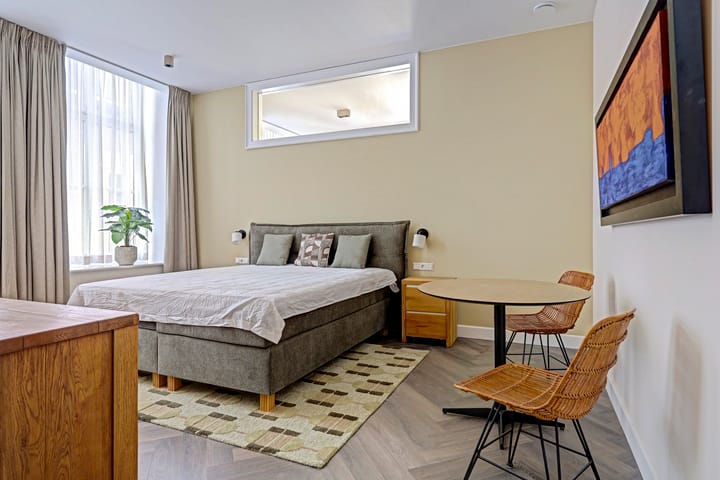
The bedroom (approx. 19.2 m²; walk-in closet 5.4 m²; bathroom/toilet 5.5 m²)
The room is furnished with a double bed, a sideboard, and a small seating area. A high-set window looking through to the adjoining space allows for beautiful natural light and creates a sense of spaciousness. Two doors lead from the bedroom to the bathroom and the generous walk-in closet. The bathroom features a spacious walk-in shower, a washbasin, a designer radiator, and a separate area with a wall-mounted toilet. Adjoining this is a spacious walk-in closet (approx. 5.4 m²) with a mirror and ample wardrobe and storage space on both sides. Laundry/utility room (approx. 9.1 m²) housing the heat pump with water heater, a sink, washing machine, dryer, and cleaning supplies.
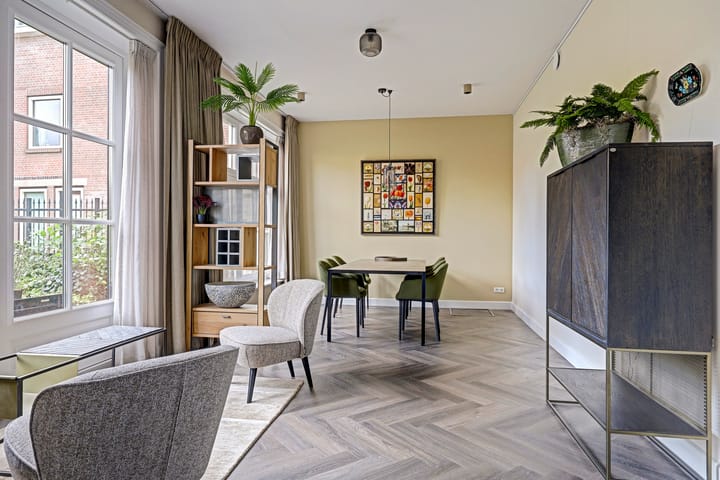
Garden room (24 m²) with open-plan kitchen (17 m²) and garden (90 m²)
At the rear lies the spacious living area, offering a lovely view and access to the classic-style back garden.
Kitchen
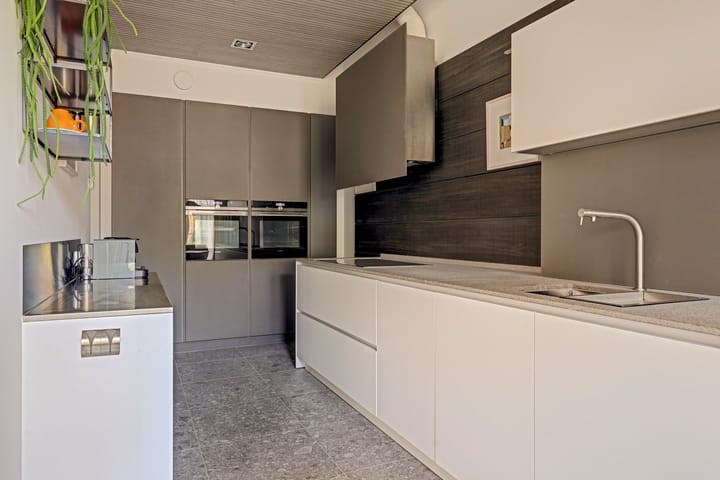
The opening created in the wall of the former vault connects the cook with your guests. There is a small breakfast seating area for 2–3 people, while the dining table accommodates six. The Italian designer kitchen is equipped with an induction cooktop, extractor hood, dishwasher, refrigerator, freezer, and two ovens, offering plenty of workspace and storage.
The back garden is a surprisingly green and atmospheric outdoor space, featuring a classic seating area. Peace and privacy are key here. Mature plantings, fruit trees, and colorful flower borders give the garden a distinctive, almost country-style charm. A beautiful stone sculpture, surrounded by blooming roses, serves as a striking focal point when viewed from the garden room. The masonry outdoor fireplace with a built-in barbecue completes the garden, inviting you to relax, dine al fresco, and enjoy long summer evenings. A unique green oasis in the heart of the city! Two doors provide access from the garden to the (shared) bicycle storage area and the alleyway.
Rental conditions:
- Suitable for maximum 1 (working) person or a couple, no students, PHD is possible
- 1 month deposit
- Rent needs to be paid in advance
- There will be no explanations regarding the selecting process
- Minimum 12 months contract
- 1 month viewing rights at termination off the contract
- Pets are not allowed in the rental
- ROZ-rental contract ()
- No smoking and no changes can be made to the property (painting, drilling etc) without the written consent from the owner.
From this offer from which no rights can be obtained, since changes are possible
Are you interested in renting this property? We ask you to give a reaction by Funda, Pararius or will receive a confirmation email from us with a form that you must complete. If you are selected for the viewing, you will receive an invitation from us. After the viewing, you must also let us know by e-mail whether you are actually interested in renting the house. We will submit your request to the landlord. If you did not hear anything from us after 3 working days, unfortunately, you have not been selected for the viewing round.
If the owner confirms the deal we will draft a rental contract (Model Council of Immovable goods: ) We present you a concept via email and schedule an appointment for signing the contract and also an appointment for inspection of your new home. We will inspect the place together with you and if all is well you receive the key.
Advertisement
Features
Transfer of ownership
- Listed since
- Acceptance
- Available immediately
- Rental price
- € 3,000 per month (service charges unknown)
- Deposit
- € 3,525 one-off
- Rental agreement
- Indefinite duration
- Status
- Available
Construction
- Type apartment
- Ground-floor apartment (apartment)
- Building type
- Resale property
- Year of construction
- 1894
- Specific
- Furnished and monumental building
Surface areas and volume
- Areas
- Living area
- 129 m²
- Other space inside the building
- 9 m²
- Volume in cubic meters
- 335 m³
Layout
- Number of rooms
- 3 rooms (1 bedroom)
- Number of stories
- 1 story
- Located at
- Ground floor
Energy
- Energy label
- A++
- Heating
- Partial floor heating
Exterior space
- Garden
- Back garden
Parking
- Type of parking facilities
- Paid parking and resident's parking permits
Popularity
0x
Viewed
0x
Saved
9-10-2026
On Funda
Neighborhood

Centrum
Delft- Residents
- 4,150
- Family with children
- 6%
- Avg. asking price / m²
- € 5,965
Discover the neighborhood
Curious about the housing supply, residents and local real estate agents?

Don’t want to forget this home?
Save it as a favorite. You’ll easily find it back and get notified when something changes.
