New
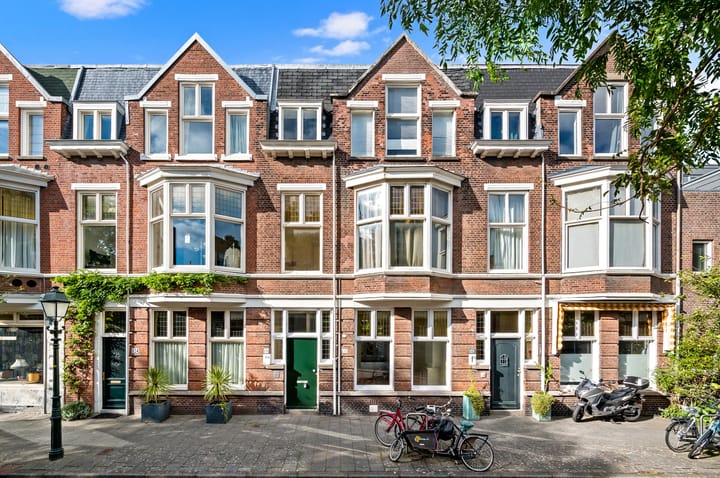
3e Louise de Colignystraat 126-A2595 ST Den HaagBezuidenhout-Midden
€ 2,150 p/mo.

- 97 m²living area
- 1bedroom
- Cenergy label
Description
English version see below
KARAKTERISTIEKE EN RUIME JAREN ’20-PARTERRE MET CIRCA 50 M² WOON-/EETKAMER, GROTE ZONNIGE ACHTERTUIN EN ROYALE KELDER!
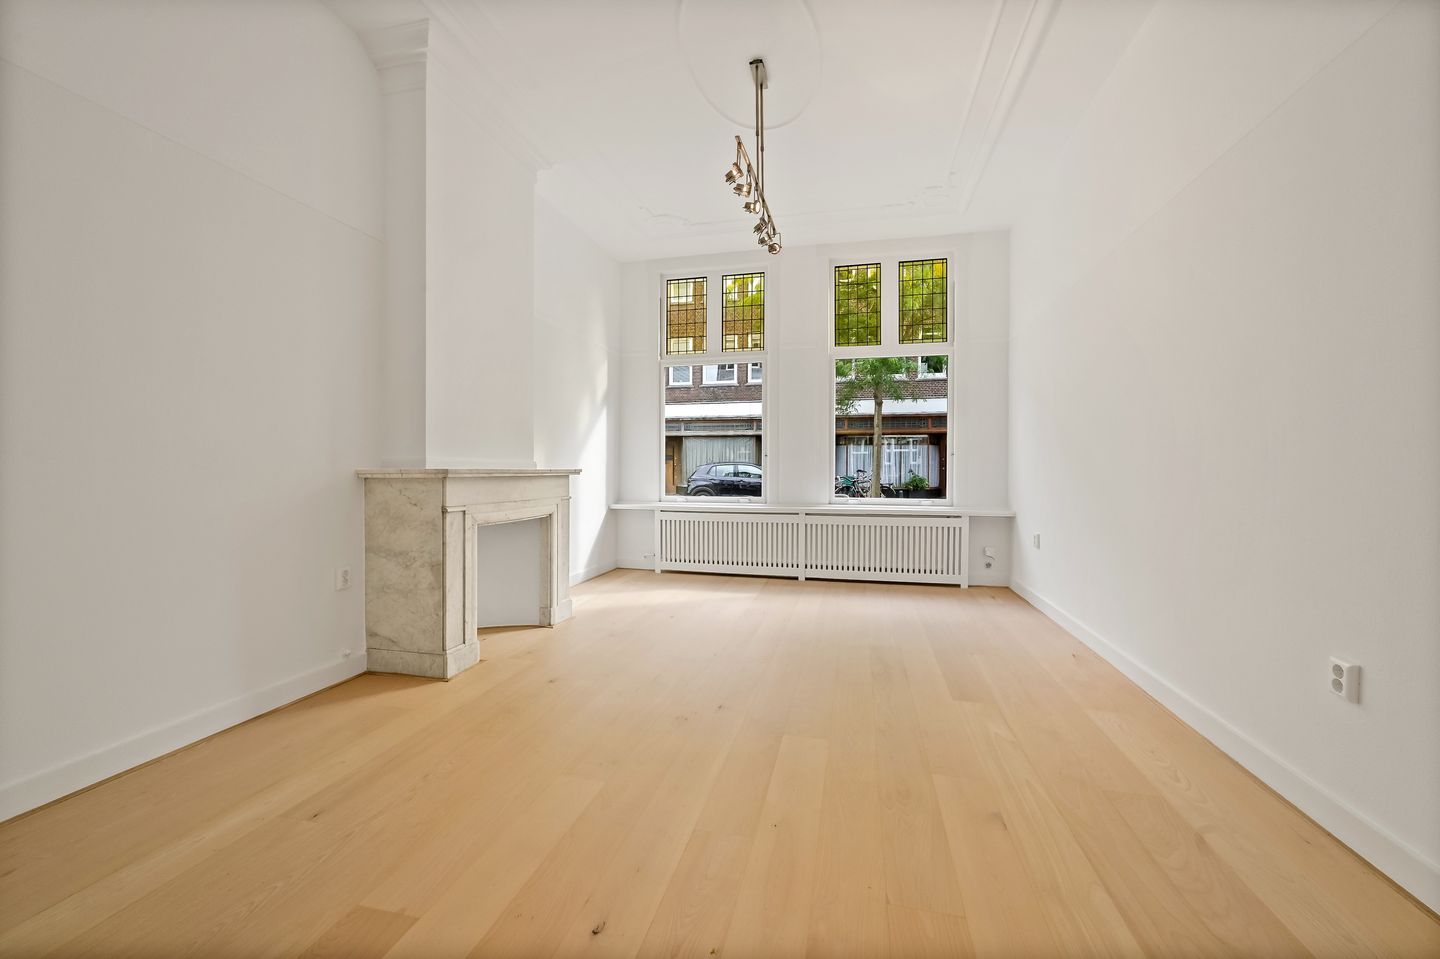
Aan de geliefde 3e Louise de Colignystraat, een van de mooiste straten van het Bezuidenhout, ligt deze verrassend ruime parterrewoning met een woonoppervlakte van circa 105 m². De woning is recent gedeeltelijk gerenoveerd en combineert een frisse, moderne uitstraling met sfeervolle jaren ’20-details, waaronder de kamer-en-suite, karakteristieke schouwen, glas-in-loodramen, hoge plafonds en de originele granito vloer.
De woning beschikt over een indrukwekkend ruime woon-/eetkamer van in totaal circa 50 m², een rustig gelegen slaapkamer aan de achterzijde, een moderne keuken en badkamer, een royale kelder én een bijzonder diepe achtertuin op het zuidwesten.
De woning ligt in een rustige en sfeervolle straat in het populaire Bezuidenhout. De gezellige Theresiastraat, met een uitgebreid aanbod aan winkels, speciaalzaken, supermarkten, cafés en restaurants, bevindt zich op korte afstand.
Ook het Haagse Bos, diverse sportvoorzieningen, scholen en internationale organisaties zijn gemakkelijk bereikbaar. De ligging is bijzonder gunstig ten opzichte van de stations Den Haag Laan van NOI en Den Haag Centraal. Met de nabijgelegen uitvalswegen richting de A4, A12 en A13 zijn ook Rotterdam, Amsterdam, Leiden en Utrecht snel bereikbaar.
Indeling
Entree op straatniveau. Ruime hal met toegang tot een praktische bergkast, de badkamer en de woonvertrekken.
De zeer royale kamer-en-suite bestaat uit een lichte woonkamer aan de voorzijde en een riante eetkamer aan de achterzijde. Beide kamers hebben een plafondhoogte van circa 3,30 meter en zijn voorzien van een lichte parketvloer en een karakteristieke schouw. De woonkamer aan de voorzijde is circa 21,7 m² groot en meet circa 3,88 x 5,45 meter. Dankzij de brede raampartij met glas-in-lood bovenlichten valt er volop daglicht naar binnen.
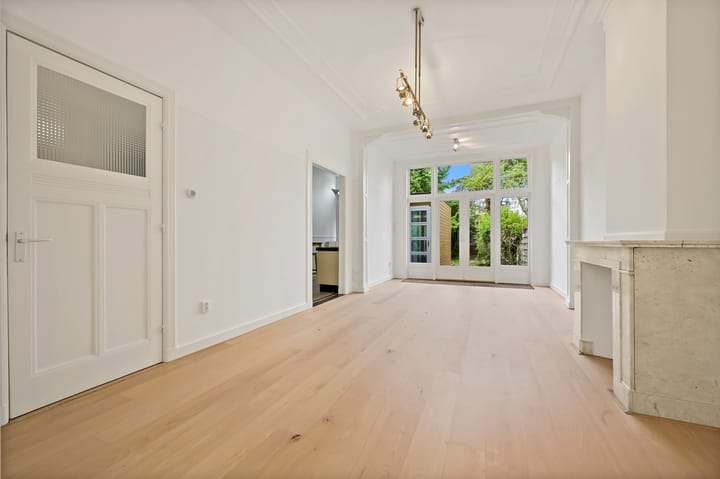
Via de originele en-suitedeuren met vaste kasten aan weerszijden bereik je de royale eetkamer van circa 29,2 m². Deze ruimte meet circa 3,88 x 7,47 meter en biedt meer dan voldoende plaats voor een grote eettafel en een extra zit- of werkhoek. Openslaande deuren geven rechtstreeks toegang tot de achtertuin. Door de en-suitedeuren te sluiten kan de woonkamer aan de voorzijde eventueel ook als tweede slaapkamer, werkkamer of afzonderlijke zitkamer worden gebruikt.
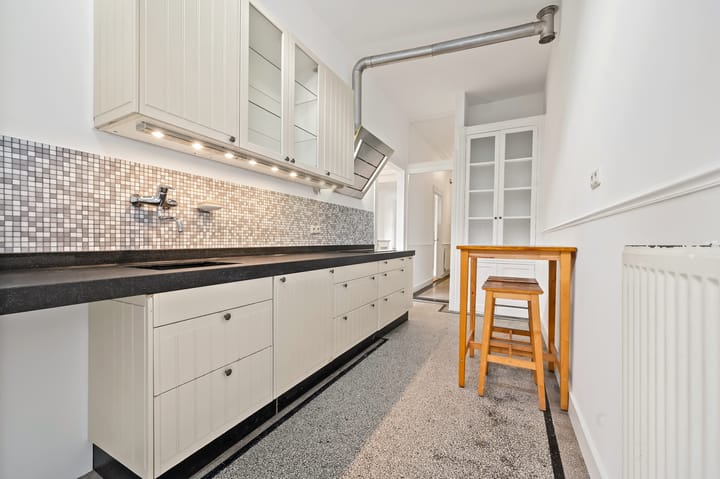
De keuken is circa 9,9 m² groot en de karakteristieke granito vloer vormt een mooie combinatie met de lichte keukenopstelling en het donkere stenen werkblad. De keuken is voorzien van diverse inbouwapparatuur, waaronder een vaatwasser, koelkast, vriezer, inductiekookplaat en RVS-afzuigkap. Vanuit de keuken is de achterbouw bereikbaar. Hier bevindt zich de rustig gelegen slaapkamer. De slaapkamer is circa 2,87 meter breed en 4,88 meter lang en beschikt over een eigen kast en een schuifpui naar de tuin. In een aparte kast zijn de wasmachine en droger opgesteld. De praktische badkamer van circa 2,1 m² is voorzien van een inloopdouche, wastafel en toilet.
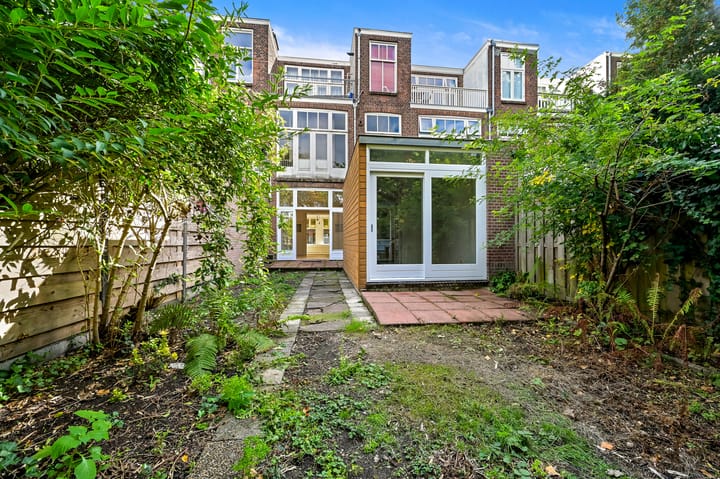
Een absoluut pluspunt is de bijzonder grote achtertuin op het zuidwesten. Dankzij de gunstige ligging is hier gedurende een groot deel van de dag van de zon te genieten. De woning beschikt daarnaast over een royale kelder van circa 14 m². Deze ruimte is ideaal voor het stallen en opbergen koffers, gereedschap en andere spullen.
Bijzonderheden:
- Per direct beschikbaar;
- Woonoppervlakte circa 105 m²;
- Recent gedeeltelijk gerenoveerd;
- Karakteristieke jaren ’20-woning met originele details;
- Zeer royale kamer-en-suite van in totaal circa 50,9 m²;
- Mogelijkheid om de voorkamer als tweede slaapkamer of werkkamer te gebruiken;
- Sfeervolle schouwen en glas-in-loodramen;
- Lichte parketvloer in de woon-/eetkamer;
- Zeer grote achtertuin op het zuidwesten;
- Royale kelder van circa 14 m²;
- Centrale ligging nabij winkels, openbaar vervoer en uitvalswegen;
- Huurprijs: € 2.300,- per maand;
- Huurprijs is exclusief gas, water, elektriciteit, internet en televisie;
- Minimale huurperiode: één jaar;
- Waarborgsom: twee maanden huur;
- Bij vertrek professionele schoonmaak verplicht;
- Huisdieren zijn niet toegestaan;
- Geen huisvestingsvergunning nodig.
* Deze informatie is door ons met de nodige zorgvuldigheid samengesteld. Onzerzijds wordt echter geen enkele aansprakelijkheid aanvaard voor enige onvolledigheid, onjuistheid of anderszins, dan wel de gevolgen daarvan. Alle opgegeven maten en oppervlakten zijn indicatief.
*******
CHARACTERFUL AND SPACIOUS 1920s GROUND-FLOOR APARTMENT FEATURING AN APPROX. 50 M² LIVING/DINING ROOM, A LARGE SUNNY REAR GARDEN AND A GENEROUS BASEMENT!
Situated on the highly sought-after 3e Louise de Colignystraat, one of the most beautiful streets in Bezuidenhout, this surprisingly spacious ground-floor apartment offers approximately 105 m² of living space. The property has recently been partially renovated and combines a fresh, modern appearance with attractive original 1920s features, including a traditional room-en-suite layout, characteristic fireplaces, stained-glass windows, high ceilings and the original terrazzo flooring.
The property features an impressively spacious living and dining room measuring approximately 50 m² in total, a quietly situated rear bedroom, a modern kitchen and bathroom, a generous basement and an exceptionally deep south-west-facing rear garden.
The property is situated on a quiet and attractive street in the popular Bezuidenhout neighbourhood. The lively Theresiastraat, with its wide selection of shops, speciality stores, supermarkets, cafés and restaurants, is only a short distance away. The Haagse Bos, various sports facilities, schools and international organisations are also within easy reach. The property is conveniently located close to both Den Haag Laan van NOI and Den Haag Centraal railway stations. With easy access to the A4, A12 and A13 motorways, Rotterdam, Amsterdam, Leiden and Utrecht can also be reached quickly.
Lay-out:
Entrance at street level. Spacious hallway providing access to a practical storage cupboard, the bathroom and the living areas.The exceptionally generous room-en-suite consists of a bright living room at the front and a spacious dining room at the rear. Both rooms have a ceiling height of approximately 3.30 metres and feature light parquet flooring and a characteristic fireplace. The front living room measures approximately 21.7 m² and approximately 3.88 x 5.45 metres. The wide windows with stained-glass upper panels allow plenty of natural light to enter. The original en-suite doors, with fitted cupboards on both sides, lead to the generous dining room of approximately 29.2 m². This room measures approximately 3.88 x 7.47 metres and offers ample space for a large dining table and an additional seating or work area. French doors provide direct access to the rear garden. By closing the en-suite doors, the front living room could also be used as a second bedroom, home office or separate sitting room.
The kitchen measures approximately 9.9 m². Its characteristic terrazzo floor complements the light-coloured kitchen units and dark stone worktop. The kitchen is equipped with various built-in appliances, including a dishwasher, refrigerator, freezer, induction hob and stainless-steel extractor hood. The rear extension is accessible from the kitchen and accommodates the quietly situated bedroom. The bedroom measures approximately 2.87 metres wide and 4.88 metres long and features a private storage cupboard and sliding doors opening onto the garden. The washing machine and tumble dryer are installed in a separate cupboard. The practical bathroom of approximately 2.1 m² is fitted with a walk-in shower, washbasin and toilet. A particular highlight is the exceptionally large south-west-facing rear garden. Thanks to its favourable orientation, the garden enjoys sunshine for much of the day. The property also benefits from a generous basement of approximately 14 m², ideal for storing suitcases, tools and other belongings.
Specifics:
- Available immediately;
- Living area of approximately 105 m²;
- Recently partially renovated;
- Characterful 1920s property with original features;
- Exceptionally spacious room-en-suite measuring approximately 50.9 m² in total;
- Possibility of using the front room as a second bedroom or home office;
- Characteristic fireplaces and stained-glass windows;
- Light parquet flooring in the living and dining room;
- Exceptionally large south-west-facing rear garden;
- Generous basement of approximately 14 m²;
- Centrally located close to shops, public transport and major roads;
- Monthly rent: €2.300,-;
- Rent excludes gas, water, electricity, internet and television;
- Minimum rental period: one year;
- Security deposit: two month’s rent;
- Professional cleaning is mandatory upon departure;
- Pets are not permitted;
- No housing permit is required.
*This information has been compiled by us with due care. However, we accept no liability whatsoever for any incompleteness, inaccuracies or otherwise, nor for any consequences arising therefrom. All stated dimensions and surface areas are indicative.
Advertisement
Features
Transfer of ownership
- Listed since
- Acceptance
- Available immediately
- Rental price
- € 2,150 per month (no service charges)
- Deposit
- € 4,600 one-off
- Rental agreement
- Indefinite duration
- Status
- Available
Construction
- Type apartment
- Ground-floor apartment (apartment)
- Building type
- Resale property
- Construction period
- 1906-1930
- Specific
- With carpets and curtains
- Type of roof
- Flat roof covered with asphalt roofing
Surface areas and volume
- Areas
- Living area
- 97 m²
- Other space inside the building
- 13 m²
- External storage space
- 4 m²
- Volume in cubic meters
- 430 m³
Layout
- Number of rooms
- 3 rooms (1 bedroom)
- Number of bath rooms
- 1 bathroom and 1 separate toilet
- Bathroom facilities
- Shower, toilet, and sink
- Number of stories
- 1 story
- Facilities
- Mechanical ventilation and TV via cable
- Located at
- Ground floor
Energy
- Energy label
- C
- Insulation
- Double glazing
- Heating
- CH boiler
- Hot water
- CH boiler
- CH boiler
- Remeha (gas-fired combination boiler, in ownership)
Exterior space
- Location
- Alongside a quiet road and in residential district
- Garden
- Back garden
- Back garden
- 125 m² (22.75 metre deep and 6.50 metre wide)
- Garden location
- Located at the southwest
Storage space
- Shed / storage
- Detached wooden storage
Parking
- Type of parking facilities
- Paid parking and resident's parking permits
VVE (Owners Association) checklist
- Registration with KvK
- Yes
- Annual meeting
- Yes
- Periodic contribution
- Yes
- Reserve fund present
- Yes
- Maintenance plan
- Yes
- Building insurance
- Yes
Popularity
0x
Viewed
0x
Saved
2-10-2026
On Funda
Neighborhood

Bezuidenhout-Midden
Den Haag- Residents
- 5,335
- Family with children
- 24%
- Avg. asking price / m²
- € 4,969
Discover the neighborhood
Curious about the housing supply, residents and local real estate agents?

Don’t want to forget this home?
Save it as a favorite. You’ll easily find it back and get notified when something changes.
