
New
Ampèrestraat 1102563 ZW Den HaagValkenboskwartier
€ 2,400 p/mo.

- 97 m²living area
- 3bedrooms
- Aenergy label
Sfeervol intern gerenoveerd dubbel bovenhuis met A-label
Description
Let op: indien u in aanmerking wilt komen voor een bezichtiging, verzoeken wij u vriendelijk om ons eerst het ingevulde inschrijfformulier te retourneren. U kunt het inschrijfformulier downloaden door hieronder op 'brochure' te klikken of het te downloaden op onze website. Het ingevulde formulier kunt u vervolgens per mail aan ons sturen.
Please note: if you wish to be elegible for a viewing, we kindly request you to return us the completed registration form. You can download the registration form by clicking on 'brochure' below or by visiting our website. You can then email the completed form to our office.
English text below!

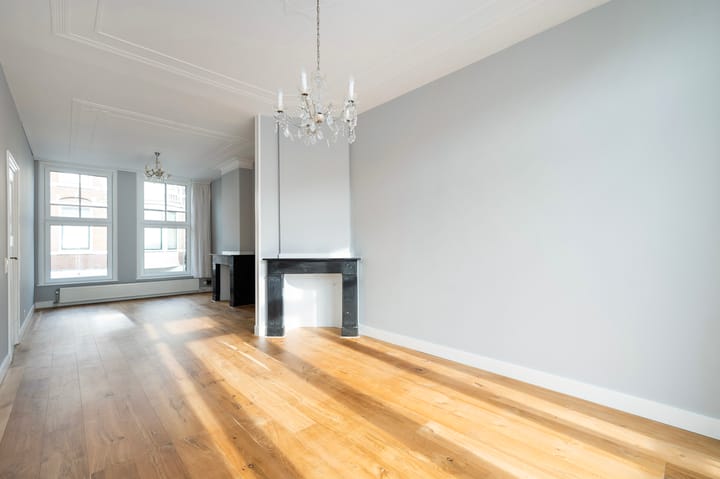
Sfeervol en ruim (97 m² GBO), zojuist intern gerenoveerd dubbel bovenhuis met drie slaapkamers, balkon aan de woonkamer en als toetje een heerlijk zonnig en ruim terras op de tweede verdieping. Bij de recentelijk uitgevoerde renovatie is de woning verder verduurzaamd naar een A energielabel, waarbij het huis is voorzien van een hybride warmtepomp, geïsoleerde wanden aan de voorzijde en drievoudige beglazing (HR+++), dus u zult er warmpjes bijzitten deze winter! Daarnaast is er een gloednieuwe keuken geplaatst, voorzien van nieuwe inbouwapparatuur.
De woning is gelegen in een rustige straat in het Valkenboskwartier en heeft door de hoge plafonds en vele ramen veel daglichtinval, wat voor een plezierige sfeer in huis zorgt. Daarnaast is het huis geheel voorzien van lichte, onlangs opnieuw geschuurde en gelakte, houten vloeren en zijn er nog veel originele details aanwezig zoals paneeldeuren met origineel deurbeslag, schouwen en geornamenteerde plafonds.
De locatie:
De Ampèrestraat ligt in het populaire Regentesse-/Valkenboskwartier. Voor de dagelijkse boodschappen zijn er meerdere supermarkten op korte loopafstand, waaronder Albert Heijn aan de Valkenboslaan en Jumbo aan de Weimarstraat. Het centrum van Den Haag is in circa 10 tot 15 fietsminuten te bereiken en haltes van het openbaar vervoer bevinden zich in de omliggende hoofdstraten, waardoor zowel het centrum als de stations en andere delen van Den Haag eenvoudig bereikbaar zijn. Ook zijn er diverse scholen, sportscholen en sportvoorzieningen in de omgeving en is het strand binnen circa 10 minuten fietsen te bereiken.
De indeling:

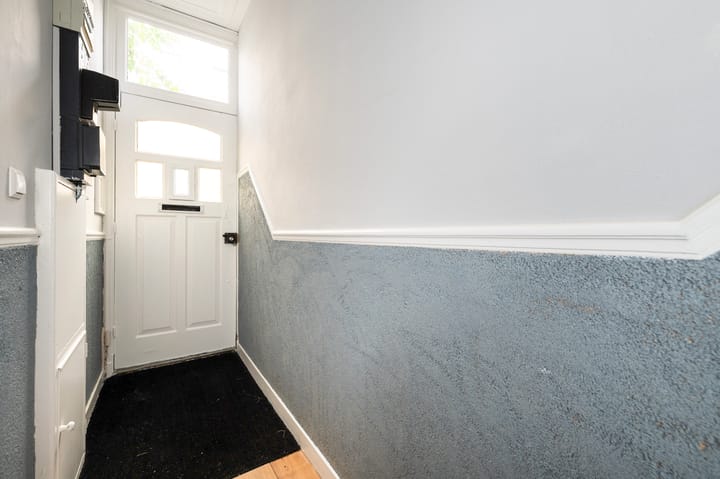
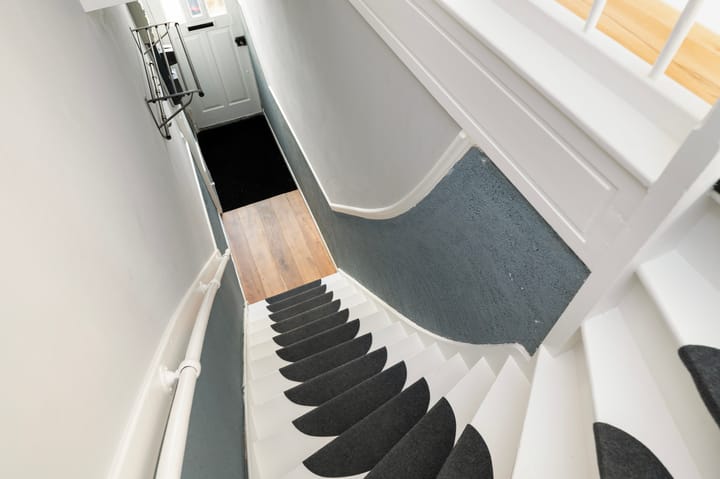
Entree op straatniveau, kleine hal met meterkast, binnentrap naar de eerste verdieping. Hier komt u op de overloop, waaraan net toilet met fonteintje en een aan de voorzijde gelegen slaap- of studeerkamer alsmede de trapopgang naar tweede verdieping. Ruime en lichte woon-/eetkamer voorzien van twee originele schouwen en aan de achterzijde toegang tot een zonnig balkon gelegen op het zuidwesten. Zowel vanuit de eetkamer als vanuit de gang heeft men toegang tot de keuken in L-opstelling gelegen aan de achterzijde. De keuken is gloednieuw en voorzien van diverse inbouwapparatuur, waaronder een koel-/vriescombinatie, vaatwasser, 6-pitsgasfornuis met oven en afzuigkap.
Tweede verdieping: Ruime overloop met aan de achterzijde gesitueerde wasruimte en vaste kast met daarin de opstelruimte voor de c.v.-ketel en hybride warmtepomp. Zeer ruime slaapkamer aan de voorzijde van de woning en, eveneens ruime, derde slaapkamer aan de achterzijde. Aan de voorzijde gelegen moderne badkamer die is voorzien van een ligbad, ruime inloopdouche, wastafelmeubel en handdoekradiator. Vanaf de gang biedt een loopdeur toegang tot het royale en zonnig dakterras, dat is gelegen op het zuidwesten en is voorzien van kunststof vlonders.
Voorts het weten waard:
- Energielabel A;
- Grotendeels kunststof kozijnen met HR+++ glas, deels HR++ glas;
- Deels geïsoleerd daken geïsoleerde wanden aan de voozijde;
- Drie slaapkamers;
- Ruim zonnig dakterras en balkon aan de woonkamer;
- Huurprijs is exclusief gas/water/licht (meters kunnen op eigen naam worden gesteld;
- Hybride warmtepomp 2026;
- Geheel voorzien van gelakte houten vloeren;
- GBO Wonen 97 m²;
- Huurprijs € 2.400,- per maand;
- Per direct beschikbaar;
- Geschikt voor 1 werkend persoon of werkend stel;
- Huisdieren niet toegestaan;
- Binnen roken is niet toegestaan;
- Niet geschikt voor bewoning door studenten of woningdelers;
- Waarborgsom ter grootte van minimaal 1 maand huur;
- Woning is professioneel gereinigd en dient bij beëindiging huur professioneel schoongemaakt te worden opgeleverd;
---------------------------------
Lovely, spacious (97 m² usable area) double upper house with three bedrooms, that has just undergone an interior renovation. It features a balcony off the living room and, as a special bonus, a wonderfully sunny, large terrace on the second floor. The recent renovation also improved the home's energy efficiency to an A label; it is now equipped with a hybrid heat pump, insulated walls at the front and triple glazing (HR+++), ensuring you stay nice and warm this winter! Additionally, a brand-new kitchen with new built-in appliances has been installed.
The property is located on a quiet street in the Valkenboskwartier district. Thanks to high ceilings and numerous windows, the home is filled with natural light, creating a pleasant atmosphere. Throughout the house, you will find light-colored wooden floors that have recently been sanded and varnished, alongside many original features such as panel doors with original hardware, mantelpieces, and ornamented ceilings.
Location:
Ampèrestraat is situated in the popular Regentesse-/Valkenboskwartier district. For daily groceries, there are several supermarkets within a short walk, including Albert Heijn on Valkenboslaan and Jumbo on Weimarstraat. The center of The Hague is reachable within about 10 to 15 minutes by bike, and public transport stops are located on nearby main streets, making the city center, train stations, and other parts of The Hague easily accessible. There are also various schools, gyms, and sports facilities in the area, and the beach is just a 10-minute bike ride away.
Layout:
Entrance at street level, hallway with meter cupboard, and an internal staircase leading to the first floor. This level features a landing with a neat toilet including a small washbasin, a bedroom or study at the front, and the staircase to the second floor. There is a spacious, light-filled living/dining room featuring two original mantelpieces and access at the rear to a sunny, southwest-facing balcony. The L-shaped kitchen, located at the rear, is accessible from both the dining room and the hallway. The kitchen is brand new and equipped with various built-in appliances, including a fridge-freezer, dishwasher, and a 6-burner gas stove with an oven and extractor hood.
Second floor: Spacious landing with a laundry room at the rear and a built-in cupboard housing the central heating boiler and hybrid heat pump. A very spacious bedroom at the front of the house and an equally spacious third bedroom at the rear. Modern bathroom at the front, featuring a bathtub, a large walk-in shower, a vanity unit, and a heated towel radiator. A door from the hallway provides access to the generous, sunny southwest-facing roof terrace, which features composite decking.
Also worth noting:
- Energy label A;
- Fitted with uPVC window frames and HR+++ glazing, partly HR++ glass;
- Insulated roof;
- Three bedrooms;
- Spacious sunny roof terrace and a balcony off the living room;
- Rent excludes gas, water, and electricity (utility accounts can be registered in the tenant's name);
- Hybrid heat pump (2026);
- Features varnished wooden flooring throughout;
- Usable living area: 97 m²;
- Rent: €2,400 per month;
- Available immediately;
- Suitable for a single working professional or a working couple;
- Pets not allowed;
- Smoking indoors is prohibited;
- Not suitable for students or flat-sharing;
- Security deposit: minimum of one month's rent;
- The property has been professionally cleaned and must be returned in a professionally cleaned condition at the end of the tenancy.
Highlights
AI-generated from the description
Energy label A and heat pump
Hybrid heat pump, HR+++ glazing and front insulation.
Sunny balcony and roof terrace
Balcony and large southwest roof terrace with decking.
Renovated bright home
New kitchen, high ceilings, bright rooms and original details.
Advertisement
Features
Transfer of ownership
- Listed since
- Acceptance
- Available immediately
- Rental price
- € 2,400 per month (no service charges)
- Deposit
- € 2,400 one-off
- Rental agreement
- Temporary rent
- Status
- Available
Construction
- Type apartment
- Upstairs apartment (double upstairs apartment)
- Building type
- Resale property
- Year of construction
- 1910
- Specific
- Partly furnished with carpets and curtains
Surface areas and volume
- Areas
- Living area
- 97 m²
- Exterior space attached to the building
- 14 m²
- Volume in cubic meters
- 355 m³
Layout
- Number of rooms
- 4 rooms (3 bedrooms)
- Number of bath rooms
- 1 bathroom and 1 separate toilet
- Bathroom facilities
- Walk-in shower, bath, and washstand
- Number of stories
- 2 stories
- Facilities
- Mechanical ventilation and passive ventilation system
- Located at
- 2nd floor
Energy
- Energy label
- A
- Insulation
- Roof insulation
- Heating
- CH boiler and heat pump
- Hot water
- CH boiler
- CH boiler
- Gas-fired combination boiler from 2018, in ownership
Exterior space
- Location
- Alongside a quiet road and in residential district
- Balcony/roof terrace
- Roof terrace present and balcony present
Parking
- Type of parking facilities
- Public parking and resident's parking permits
Popularity
0x
Viewed
0x
Saved
22-9-2026
On Funda
Neighborhood

Valkenboskwartier
Den Haag- Residents
- 11,655
- Family with children
- 23%
- Avg. asking price / m²
- € 4,938
Discover the neighborhood
Curious about the housing supply, residents and local real estate agents?

Don’t want to forget this home?
Save it as a favorite. You’ll easily find it back and get notified when something changes.
