Heerlijke 4-kamerwoning in het hartje van de Hofstad met ruim balkon!
Description
(FOR ENGLISH, SEE BELOW)
Gedempte Gracht 347 in wooncomplex "De Parnassijn" in het centrum van Den Haag!
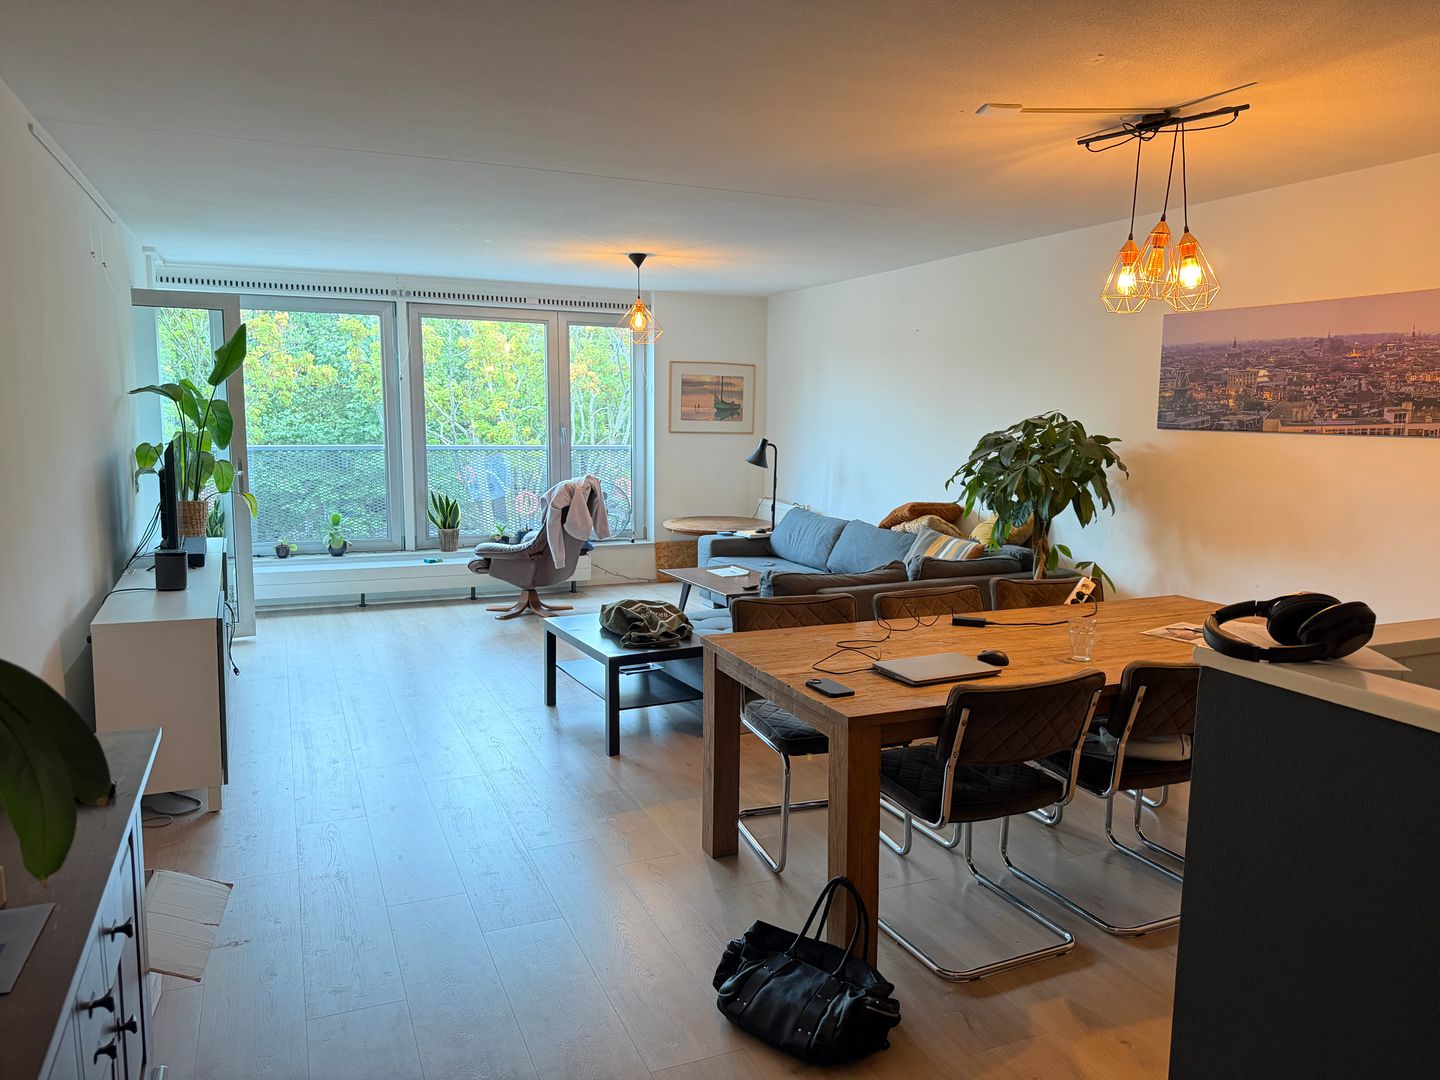
Een royaal 4-kamer appartement van ca. 118 m2 met 3 ruime slaapkamers en een ruim balkon.
Het appartement bevindt zich op steenworp afstand van de Grote Marktstraat, om de hoek van het Stadhuis, de Pathé bioscoop, de winkels en diverse restaurants en ligt centraal gelegen tov Den Haag Centraal Station, ander openbaar vervoer en uitvalswegen.
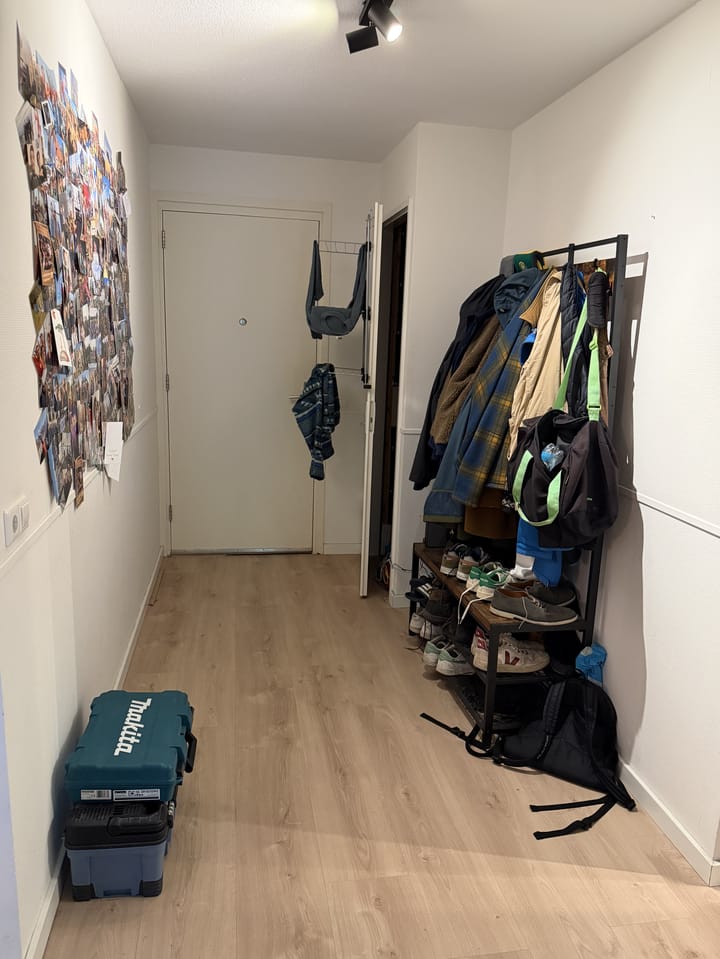
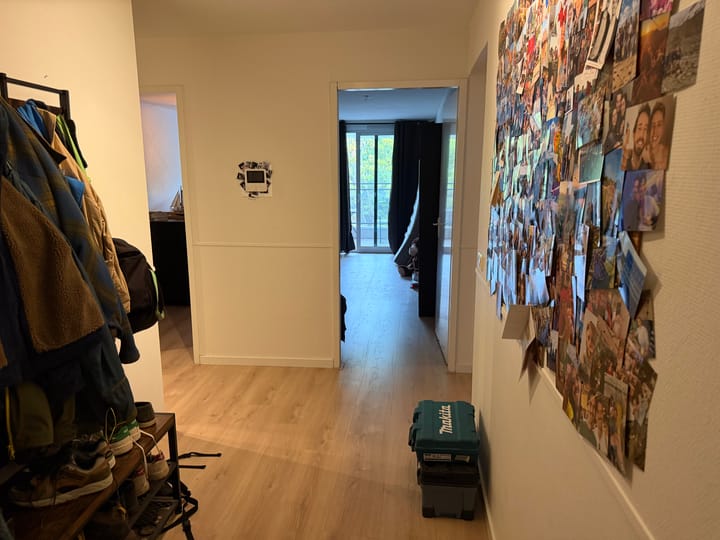
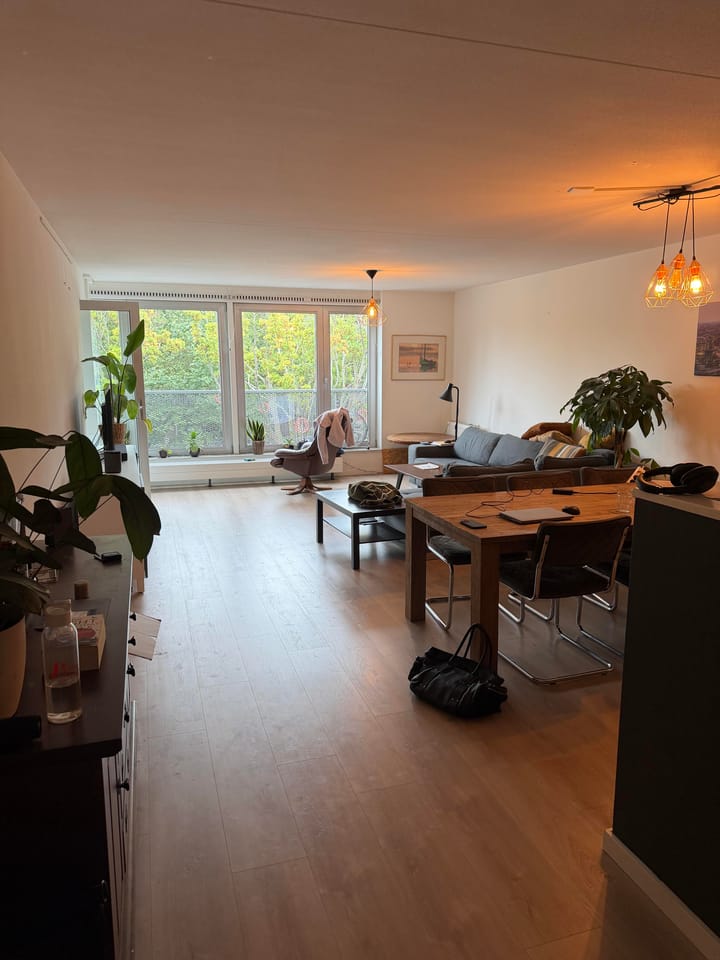
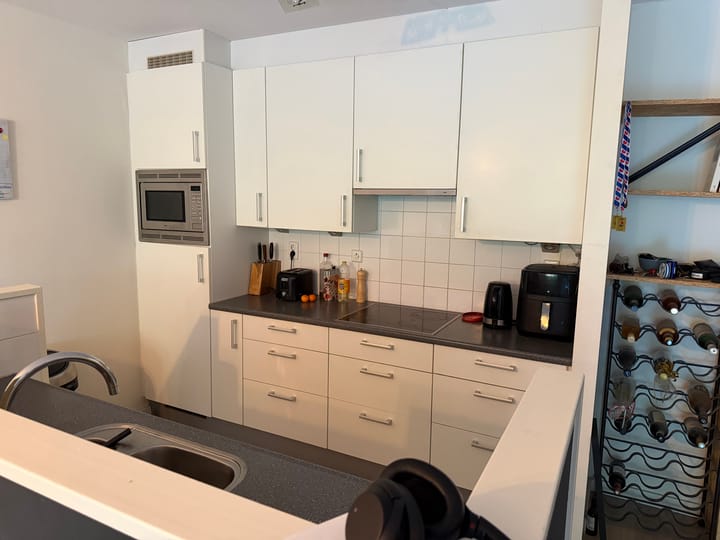
De ruime woning is gelegen op de tweede woonlaag. Entree woning, hal met meterkast, badkamer met bad, douche en wastafel, apart toilet met fonteintje, 3 ruime slaapkamers, inpandige berging met wasmachine/droger aansluiting, woonkamer (ca. 39,9 m2) met open keuken. De woonkamer geef toegang tot het ruime balkon (ca. 15,3 m2).
Slaapkamer 1: ca. 12.0 m²
Slaapkamer 2: ca. 12.5 m²
Slaapkamer 3: ca. 18.0 m²
Bijzonderheden:
- Huuringangsdatum per direct
- Energielabel A
- Gemeenschappelijke fietsenberging
- Gedeeltelijk gestoffeerd
- Verplichte afname van een parkeerplaats in de ondergelegen parkeergarage. Huurprijs bedraagt € 175,00 per maand
- Servicekosten € 82,50 per maand inclusief parkeerplaats
- Lift aanwezig
- Keuken voorzien van inbouwapparatuur
Huurvoorwaarden:
- Minimale huurperiode 1 jaar
- Waarborgsom 2 keer maandhuur
- U dient 3 keer de huur bruto te verdienen
- Maximaal twee woningdelers welkom
Ondanks het feit dat deze informatie met zorg is samengesteld kunnen er geen rechten aan ontleend worden.
(ENGLISH)
Gedempte Gracht 347 in the “De Parnassijn” residential complex in the centre of The Hague!
A spacious 4-room flat of approx. 118 m² with 3 spacious bedrooms and a large balcony.
The flat is just a stone’s throw from Grote Marktstraat, round the corner from the Town Hall, the Pathé cinema, the shops and various restaurants, and is centrally located in relation to The Hague Central Station, other public transport links and major roads.
This spacious flat is situated on the second floor. Entrance hall with meter cupboard, bathroom with bath, shower and washbasin, separate toilet with hand basin, 3 spacious bedrooms, internal storage room with washing machine/tumble dryer connections, living room (approx. 39.9 m²) with open-plan kitchen. The living room opens onto the spacious balcony (approx. 15.3 m²).
Bedroom 1: approx. 12.0 m²
Bedroom 2: approx. 12.5 m²
Bedroom 3: approx. 18.0 m²
Special features:
- Tenancy commences immediately
- Energy rating: A
- Communal bicycle storage
- Partially furnished
- Compulsory booking of a parking space in the underground car park. Rent is € 175,00 per month
- Service charges € 82,50 per month, including parking space
- Lift available
- Kitchen fitted with built-in appliances
Rental conditions:
- Minimum tenancy period: 1 year
- Security deposit: 2 months’ rent
- You must earn 3 times the gross rent
- A maximum of two flatmates permitted
Although this information has been compiled with care, no rights may be derived from it.
Highlights
AI-generated from the description
Spacious four-room apartment
Approx. 118 m² living space with 3 spacious bedrooms.
Bright living with kitchen
Living room of approx. 39.9 m² with open kitchen and balcony.
Central city centre location
In De Parnassijn complex, near shops and public transport.
Advertisement
Features
Transfer of ownership
Listed since
Acceptance
Available in consultation
Rental price
€ 2,600 per month (excluding service charges à 82.5 per month)
Deposit
€ 5,200 one-off
Rental agreement
Indefinite duration
Status
Available
Construction
Type apartment
Mezzanine (apartment)
Building type
Resale property
Year of construction
2006
Surface areas and volume
Areas
Living area
118 m²
Other space inside the building
14 m²
Exterior space attached to the building
15 m²
Volume in cubic meters
320 m³
Layout
Number of rooms
4 rooms (3 bedrooms)
Number of bath rooms
1 bathroom and 1 separate toilet
Bathroom facilities
Shower, bath, and sink
Number of stories
1 story
Facilities
Elevator, mechanical ventilation, sliding door, and TV via cable
Located at
3rd floor
Energy
Energy label
A
Heating
CH boiler
Hot water
CH boiler
CH boiler
Combination boiler
Exterior space
Location
In centre
Balcony/roof terrace
Balcony present
Storage space
Shed / storage
Built-in
Garage
Type of garage
Underground parking
Parking
Type of parking facilities
Parking on gated property and parking on private property