ENGLISH TEXT BELOW***
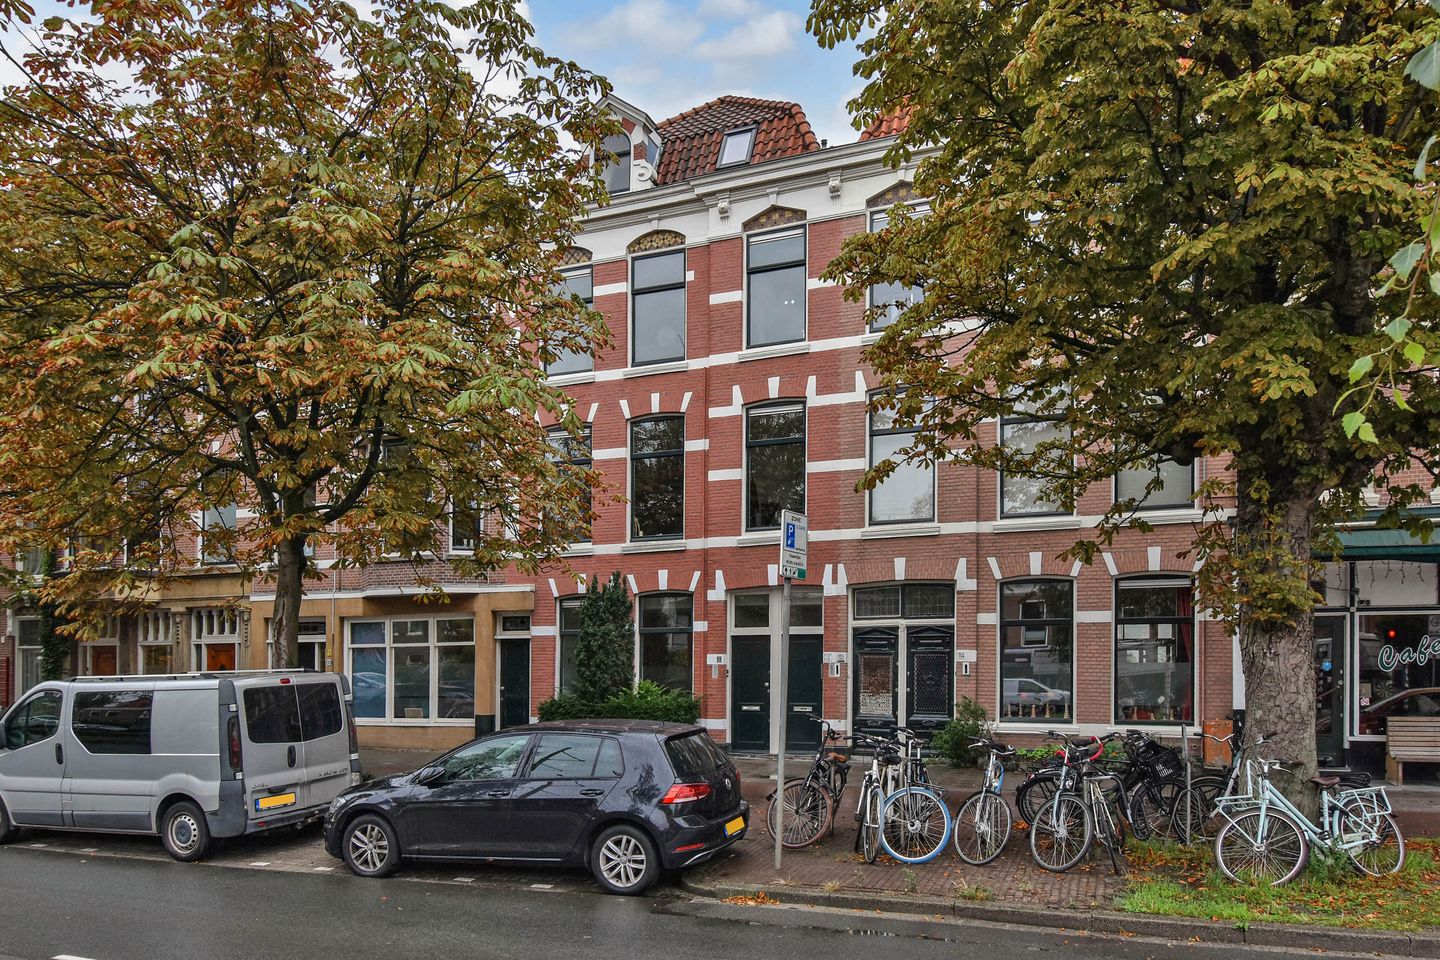
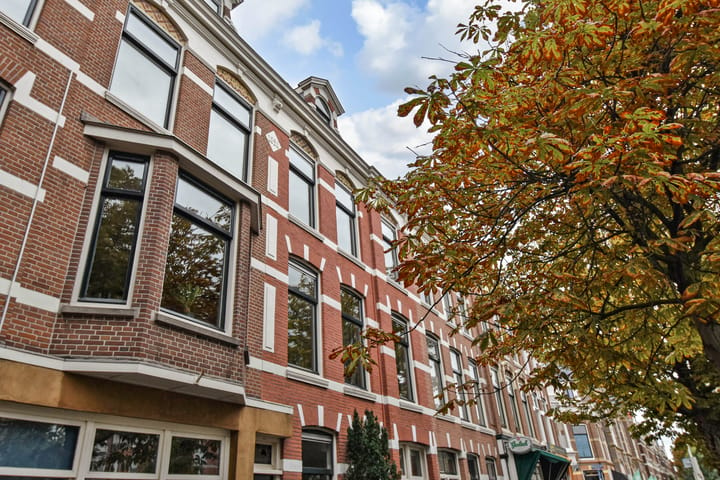
Sfeervol en karakteristiek dubbel bovenhuis (1890) van ca. 120 m² met zonnig balkon.
U zit op de Koningin Emmakade precies in het midden van de twee gezelligste wijken van Den Haag; het Zeehelden- en Regentessekwartier!
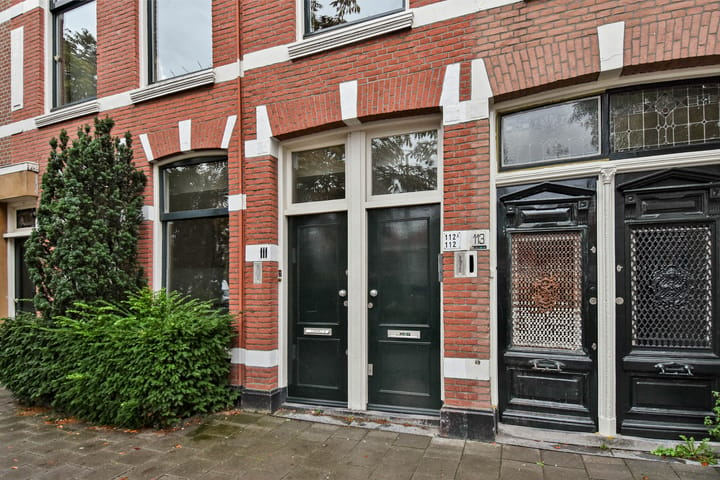
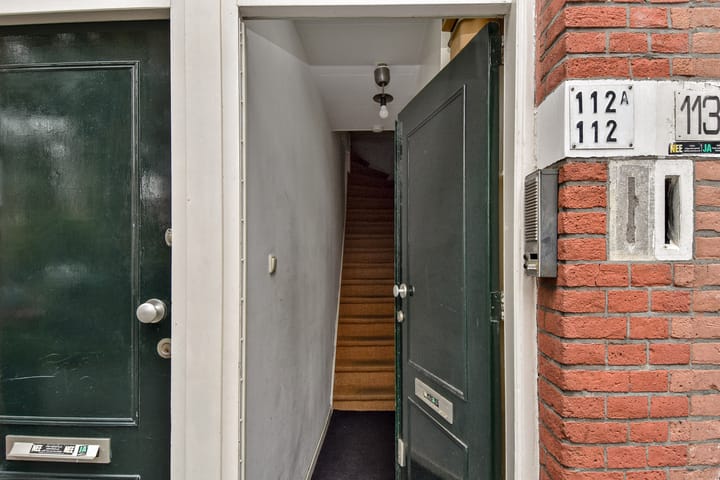
Bij binnenkomst betreedt u de hal met trapopgang naar de eerste verdieping.
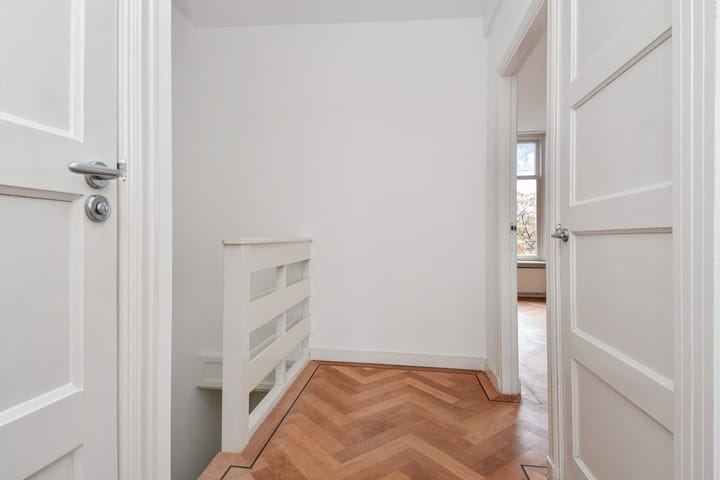
De eerste verdieping verwelkomt u met een ruime hal. Toegang tot een modern betegeld toilet met fonteintje en een heerlijke woon/eetkamer aan de voorzijde. De lichte kamer met prachtige visgraat vloeren, beschikt over een heerlijke open keuken, met inbouwapparatuur en een praktische inbouwkast.
De zonnige achterkamer is voorzien van openslaande deuren naar een charmant balkon aan de achterzijde, waar u een heerlijke woon/zitkamer van kunt maken.
Via de overloop komt u in de ruime badkamer, met ligbad, inloopdouche en dubbele wastafels.
Op de tweede verdieping (bereikbaar via steile, typisch oud-Hollandse trap!) bevindt zich een ruime overloop met wasruimte. Er staat een droger, wasmachine dient u zelf mee te nemen!
Tevens vindt u hier twee ruime slaapkamers! Een aan de voorzijde, de ander aan de achterzijde. Gescheiden door de wasruimte, met cv ketel en bergruimte.
Bijzonderheden:
Bouwjaar 1890
Woonoppervlakte ca. 120 m²
Dubbele beglazing
Gestoffeerd
Geen wasmachine, wel droger aanwezig
Per direct beschikbaar
Diplomatenclausule van toepassing
Huurprijs € 2.650,- per maand excl. gas, water en elektra
***ENGLISH TEXT
Atmospheric and characteristic double upper-floor apartment (1890) of approx. 120 m² with a sunny balcony
Located on Koningin Emmakade, right in between two of The Hague’s most charming neighbourhoods: the lively Zeeheldenkwartier and the popular Regentessekwartier!
Upon entering, you will find the hallway with stairs leading to the first floor.
The first floor welcomes you with a spacious landing. From here, you have access to a modern tiled toilet with washbasin and a lovely living/dining room at the front of the property. This bright room features beautiful herringbone flooring and a wonderful open-plan kitchen with built-in appliances and a practical fitted cupboard.
The sunny rear room has French doors opening onto a charming balcony at the back, offering a lovely space that can be used as a separate living or sitting room.
From the landing, you reach the spacious bathroom, equipped with a bathtub, walk-in shower and double washbasins.
The second floor, accessible via a steep and typically Dutch historic staircase, features a spacious landing with a laundry area. A tumble dryer is provided; tenants are required to bring their own washing machine.
This floor also offers two spacious bedrooms: one at the front and one at the rear. The bedrooms are separated by the laundry area, which also houses the central heating boiler and provides additional storage space.
Property features:
Year of construction: 1890
Living area: approx. 120 m²
Double glazing
Furnished with flooring and window coverings
No washing machine; tumble dryer provided
Available immediately
Diplomatic Clause applicable
Rent: €2,650 per month, excluding gas, water and electricity
Advertisement
Features
Transfer of ownership
First rental price
€ 2,850 per month (none service charges)
Listed since
Acceptance
Available immediately
Rental price
€ 2,650 per month (no service charges)
Deposit
€ 2,650 one-off
Rental agreement
Indefinite duration
Status
Available
Construction
Type apartment
Upstairs apartment
Building type
Resale property
Year of construction
1890
Surface areas and volume
Areas
Living area
124 m²
Volume in cubic meters
300 m³
Layout
Number of rooms
4 rooms (3 bedrooms)
Number of bath rooms
1 bathroom and 1 separate toilet
Bathroom facilities
Shower, double sink, and bath
Number of stories
2 stories
Energy
Energy label
Not available
Exterior space
Balcony/roof terrace
Balcony present
Parking
Type of parking facilities
Paid parking and public parking
Curious what your home is worth?
See your estimated home value and discover what's happening in your neighborhood.