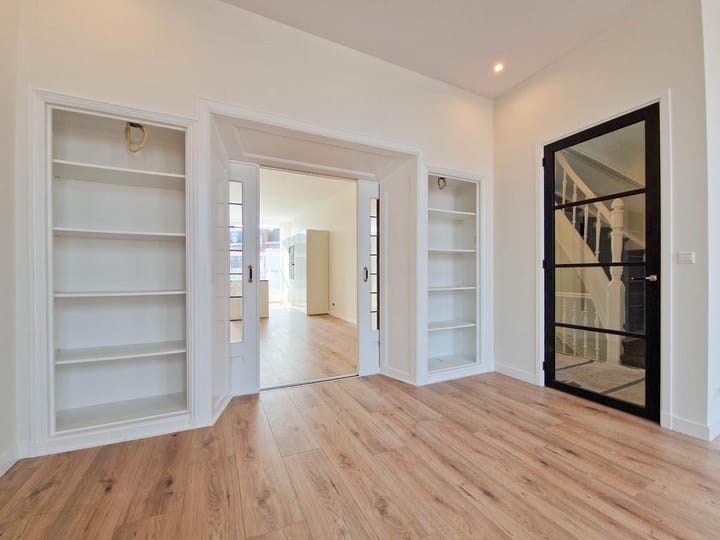
ResidenceMakelaars biedt u dit totaal gerenoveerd dubbelbovenhuis aan
Rental history
Listed since
July 1, 2026
Date of rental
September 28, 2026
Term
2½ month
Description
VALERIUSSTRAAT 8A – THE HAGUE | DUINOORD
Beautifully renovated duplex apartment of approximately 155 m², offering four bedrooms, two luxury bathrooms, a sunny west-facing terrace and Energy Label A.
Residence Makelaars is proud to present this exceptional duplex apartment, situated on one of the most attractive streets in the highly sought-after Duinoord district. Fully renovated to an outstanding standard in 2024, the property beautifully combines authentic architectural features dating back to around 1900 with contemporary luxury and comfort. Original decorative ceilings, elegant period details, high ceilings and the characteristic original room separation create a unique atmosphere rarely found today.
The location is excellent. Within walking distance you will find the lively Reinkenstraat, Frederik Hendriklaan, Fahrenheitstraat and Weimarstraat, offering an excellent selection of cafés, restaurants, delicatessens and specialty shops. The International Zone, home to the European School, International School of The Hague, German School and French School, is just minutes away. The city centre, beach, harbour, Central Station, Hollands Spoor Station and the major motorways towards Amsterdam, Rotterdam and Utrecht are all easily accessible.
Layout
First Floor
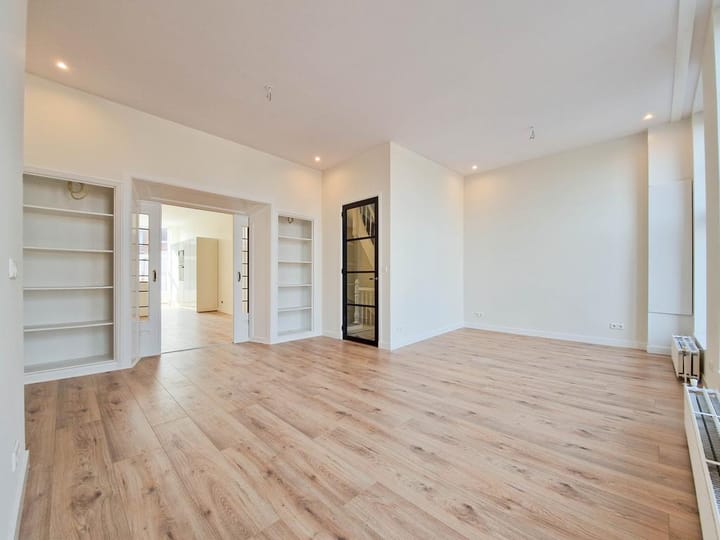
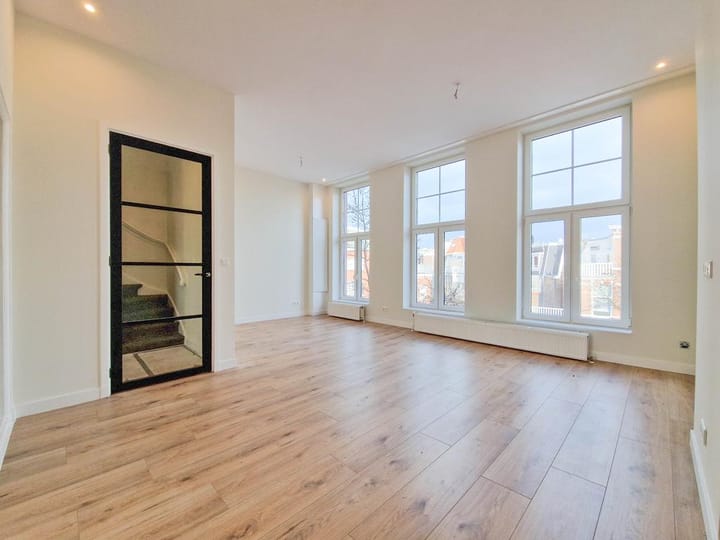
The shared entrance at street level leads to the apartment. The spacious landing provides access to a modern guest toilet and the elegant living floor. The bright living and dining rooms retain their beautiful original en-suite separation, preserving the property's authentic character while offering flexible living space.
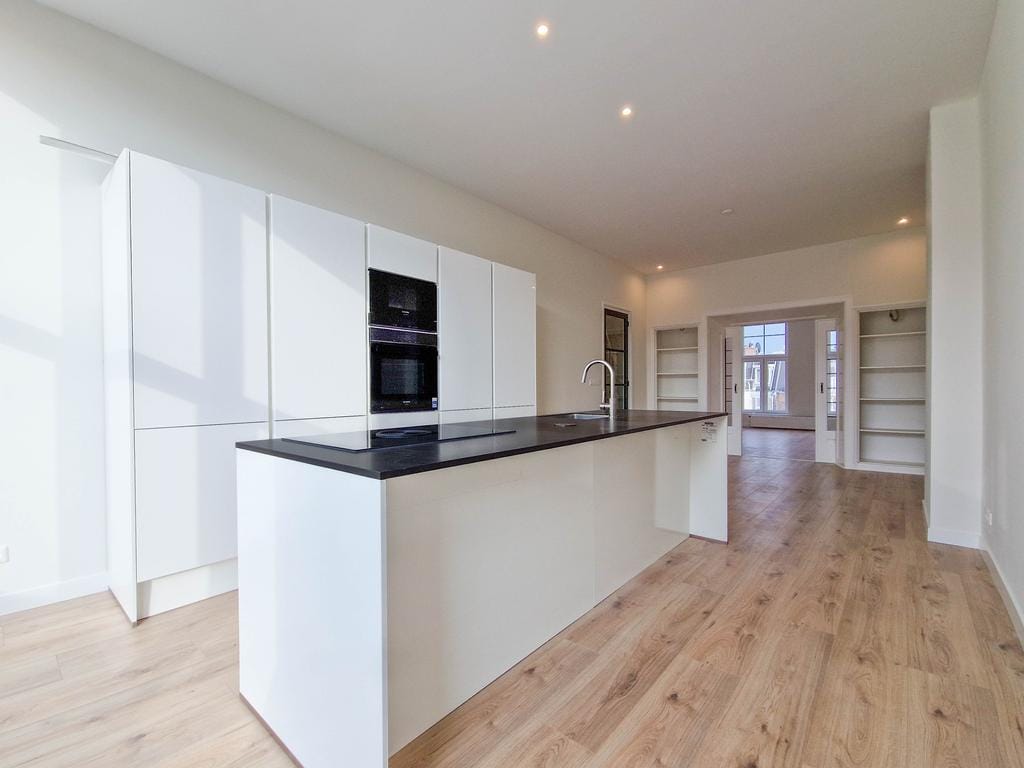
The luxurious open-plan kitchen is equipped with premium Siemens built-in appliances, including a Bora induction hob with integrated extraction system, dishwasher, fridge-freezer, combination microwave and oven. This floor also offers a spacious bedroom, ideal as a guest room or home office.
Second Floor
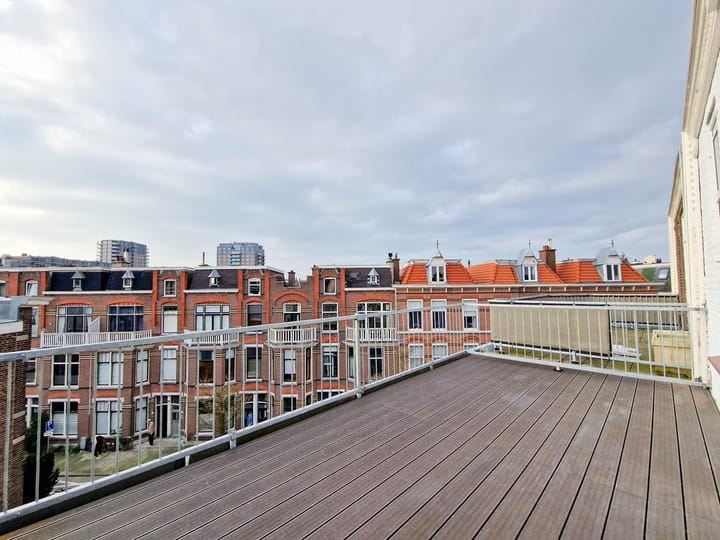
The bright landing includes a separate laundry area and an additional guest toilet. The generous principal bedroom is located at the rear and opens through French doors onto the spacious west-facing terrace, where you can enjoy the afternoon and evening sun. The principal bedroom also benefits from a luxurious en-suite bathroom featuring a double vanity, walk-in rain shower, designer towel radiator and premium Grohe fittings.
At the front of the property is a second spacious bedroom, while the third additional bedroom also offers generous dimensions. The second bathroom is equally luxurious and includes a bathtub, walk-in shower, double vanity, designer towel radiator and Grohe fittings.
Features
Fully renovated in 2024
Prime location in the highly desirable Duinoord district
Approx. 155 m² of living space
Elegant living and dining rooms with original en-suite separation
Luxury open-plan kitchen with Bora and Siemens appliances
Four spacious bedrooms
Two luxurious bathrooms
Sunny west-facing terrace
Beautiful original period features dating from around 1900
Energy Label A
Fully fitted with HR++ double glazing
New high-efficiency central heating system (2024)
Close to international schools, shops, public transport, the beach and The Hague city centre
Available from 1 October 2026
A rare opportunity to rent an elegant period home where timeless architecture meets contemporary luxury in one of The Hague's finest residential neighbourhoods. Residence Makelaars warmly invites you to arrange a viewing and experience this exceptional property firsthand.
Highlights
AI-generated from the description
Luxury living and dining floor
Elegant living, ensuite separation and luxury open kitchen
Sunny west-facing terrace
Spacious terrace accessed from principal bedroom via French doors
Historic charm from 1900
Original decorative ceilings, high ceilings and period details
Advertisement
Features
Transfer of ownership
Last rental price
€ 2,950 per month (no service charges)
Deposit
€ 5,700 one-off
Rental agreement
Indefinite duration
Status
Rented
Construction
Type apartment
Upstairs apartment (apartment)
Building type
Resale property
Year of construction
1903
Specific
Protected townscape or village view (permit needed for alterations)
Type of roof
Flat roof covered with asphalt roofing
Surface areas and volume
Areas
Living area
155 m²
Exterior space attached to the building
15 m²
External storage space
4 m²
Volume in cubic meters
500 m³
Layout
Number of rooms
6 rooms (4 bedrooms)
Number of bath rooms
2 bathrooms and 2 separate toilets
Bathroom facilities
2 double sinks, 2 walk-in showers, bath, and 2 washstands
Number of stories
2 stories
Facilities
TV via cable
Located at
2nd floor
Energy
Energy label
A
Heating
CH boiler
Hot water
CH boiler
CH boiler
Hr ketel (gas-fired combination boiler from 2015, in ownership)