
Van Aerssenstraat 1192582 JJ Den HaagStatenkwartier
€ 3,500 p/mo.

- 107 m²living area
- 3bedrooms
- Aenergy label
De Haagsche Makelaar biedt u deze prachtige woning aan!
Description
Van Aerssenstraat 119 – Den Haag
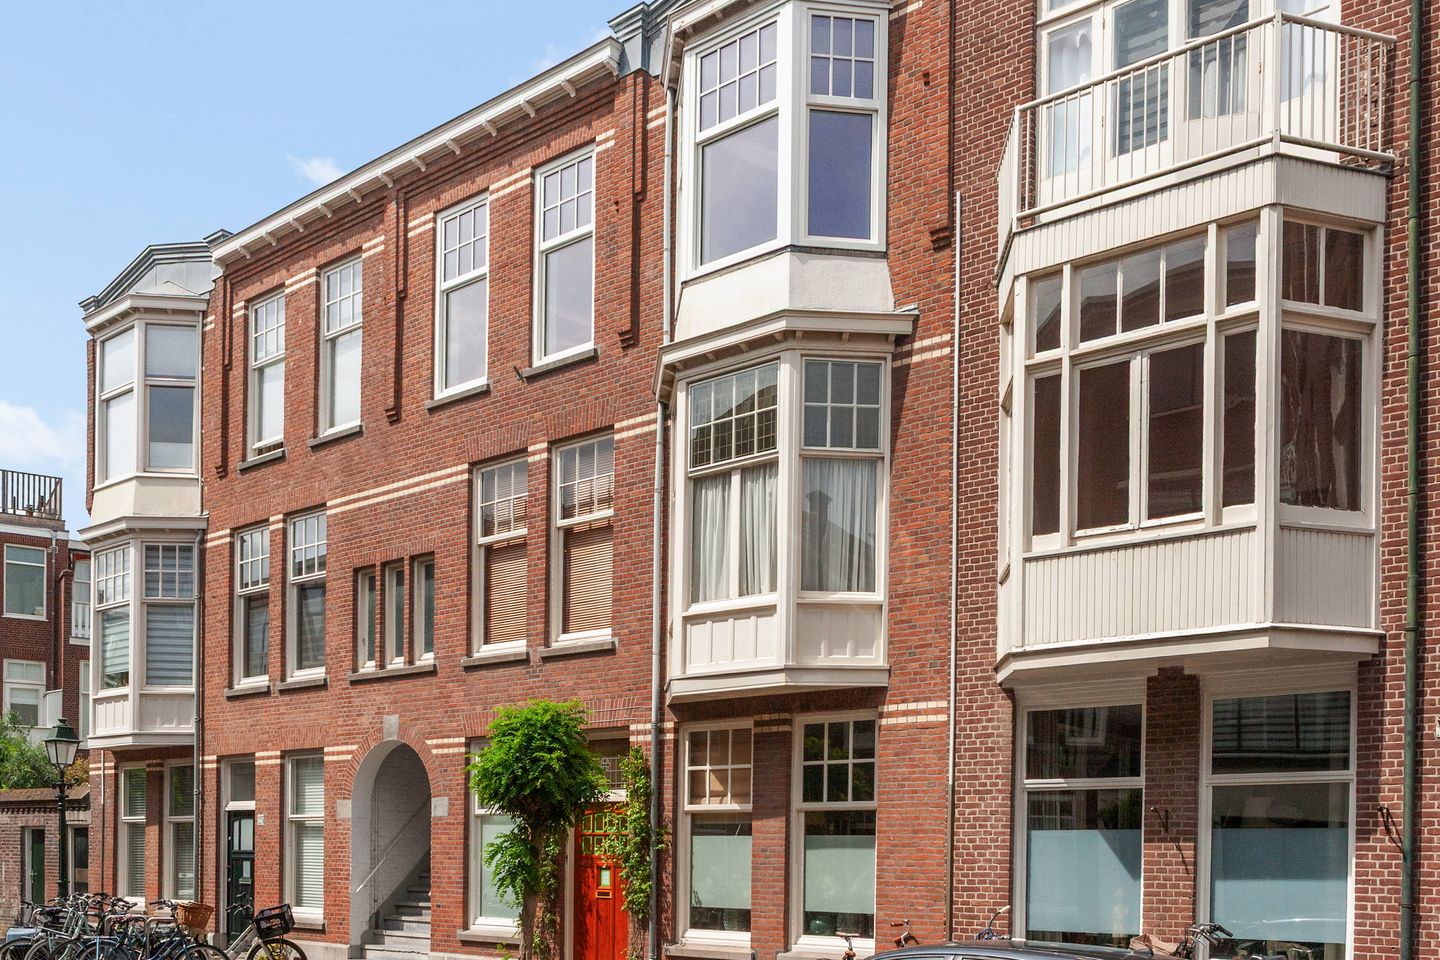
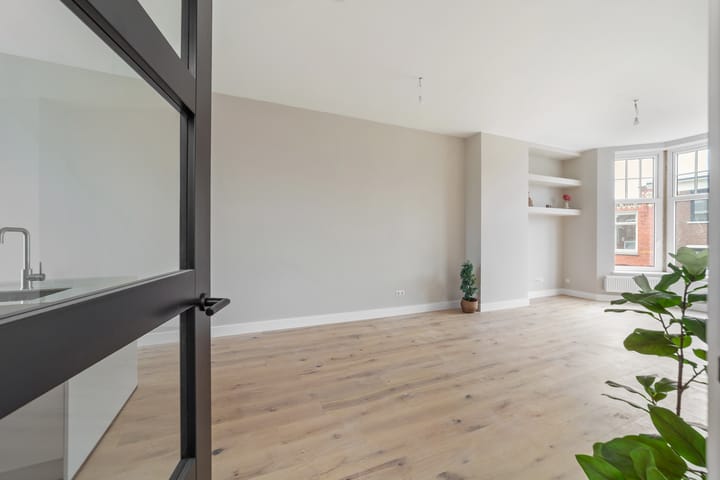
Sfeervol en royaal (geheel nieuw gerenoveerd!) 4-kamer topappartement van ca. 107 m² met drie slaapkamers, balkon op de middag- en avondzon en gelegen in het geliefde Statenkwartier.
Wonen in één van de meest geliefde wijken van Den Haag? Dan is deze karakteristieke bovenwoning precies wat u zoekt. Dit ruime appartement beschikt over maar liefst circa 115 m² woonoppervlakte, een royale en lichte woon-/eetkamer, drie goed bemeten slaapkamers, een moderne nieuwe keuken en badkamer én een zonnig balkon. De woning combineert de authentieke sfeer van een Haagse bovenwoning met het comfort van nu.
De ligging is uitstekend. Op loopafstand bevinden zich de gezellige Frederik Hendriklaan ("De Fred") met haar uitgebreide winkelaanbod, diverse restaurants, lunchrooms en speciaalzaken. Daarnaast zijn het strand van Scheveningen, de haven, openbaar vervoer, internationale organisaties, scholen en uitvalswegen eenvoudig bereikbaar. Een ideale locatie voor wie rustig wil wonen met alle voorzieningen binnen handbereik.
Indeling
Via het gemeenschappelijke entree bereikt u de tweede verdieping.
De ruime hal geeft toegang tot vrijwel alle vertrekken. Aan de voorzijde bevindt zich de sfeervolle woonkamer met fraaie lichtinval dankzij de karakteristieke erker. De kamer loopt over in de eetkamer, waardoor een heerlijke leefruimte ontstaat die zich uitstekend leent voor zowel gezellige diners als ontspannen avonden.
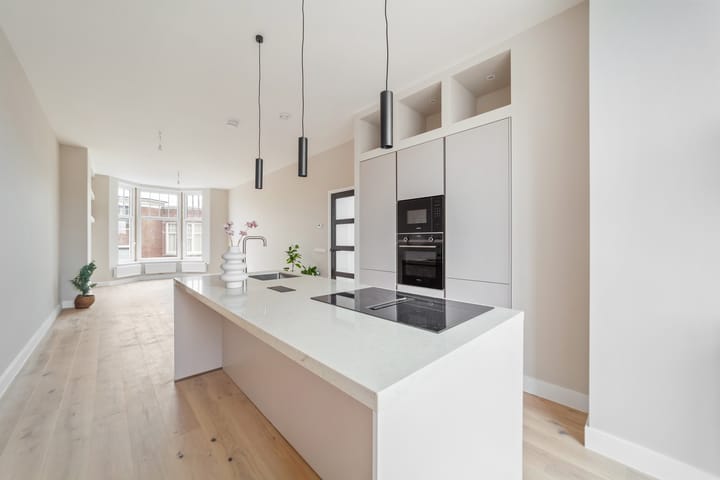
De moderne keuken is voorzien van diverse inbouwapparatuur en beschikt over voldoende werk- en kastruimte. Dankzij de praktische opstelling vormt deze een prettige plek om te koken.
De woning beschikt over drie slaapkamers. De royale hoofdslaapkamer aan de achterzijde heeft openslaande deuren naar het ruime balkon, waar u heerlijk kunt genieten van de middag- en avondzon. De tweede slaapkamer is uitstekend geschikt als kinder-, werk- of logeerkamer. De derde slaapkamer aan de voorzijde is eveneens ruim van formaat en biedt tal van gebruiksmogelijkheden.
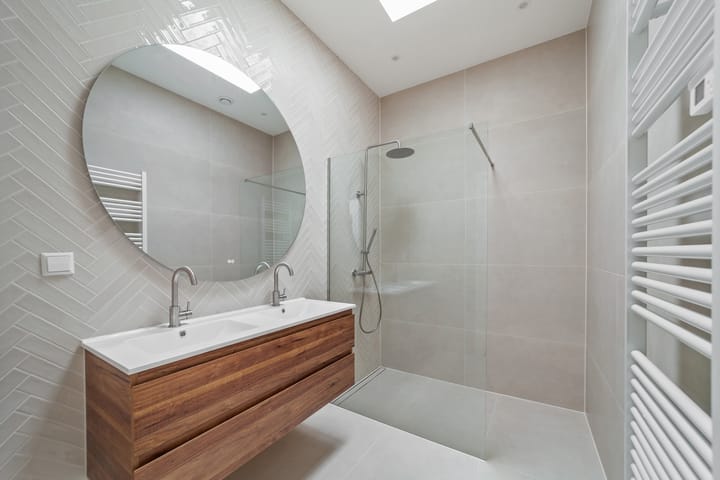
De moderne badkamer is uitgevoerd met een ligbad, separate douche en wastafelmeubel. Daarnaast beschikt de woning over een separaat toilet en een praktische technische ruimte met opstelling van de cv-ketel, mechanische ventilatie en wasmachineaansluiting.
Kenmerken
Woonoppervlakte ca. 107 m²;
Royale woon-/eetkamer met veel daglicht;
Drie volwaardige slaapkamers;
Ruim balkon gelegen op de middag- en avondzon;
Moderne keuken voorzien van diverse inbouwapparatuur;
Moderne badkamer met ligbad en separate douche;
Separaat toilet;
Gelegen op eigen grond;
Op korte afstand van De Fred, Scheveningen strand, openbaar vervoer en diverse internationale organisaties.
De woning is net geheel gerenoveerd!
II
Charming and spacious (completely renovated!) 4-room luxury apartment of approx. 107 m² with three bedrooms, a balcony that catches the afternoon and evening sun, and located in the popular Statenkwartier neighborhood.
Want to live in one of The Hague’s most sought-after neighborhoods? Then this charming upper-floor apartment is exactly what you’re looking for. This spacious apartment offers no less than approximately 115 m² of living space, a spacious and bright living/dining room, three generously sized bedrooms, a modern new kitchen and bathroom, and a sunny balcony. The home combines the authentic charm of a Hague upstairs apartment with modern comforts.
The location is excellent. Within walking distance is the lively Frederik Hendriklaan (“De Fred”) with its wide range of shops, various restaurants, cafés, and specialty stores. In addition, Scheveningen Beach, the harbor, public transportation, international organizations, schools, and major roads are all easily accessible. An ideal location for those who want to live in a quiet setting with all amenities within easy reach.
Layout
Through the shared entrance, you reach the second floor.
The spacious entry hall provides access to virtually all rooms. At the front is the cozy living room, which enjoys beautiful natural light thanks to the characteristic bay window. The living room flows into the dining room, creating a delightful living space that’s perfect for both cozy dinners and relaxing evenings.
The modern kitchen is equipped with various built-in appliances and offers ample counter and cabinet space. Thanks to its practical layout, it’s a pleasant place to cook.
The home features three bedrooms. The spacious master bedroom at the rear has French doors leading to the large balcony, where you can enjoy the afternoon and evening sun. The second bedroom is ideal as a children’s room, home office, or guest room. The third bedroom at the front is also spacious and offers numerous possibilities for use.
The modern bathroom is equipped with a bathtub, separate shower, and vanity unit. In addition, the home features a separate toilet and a practical utility room housing the central heating boiler, mechanical ventilation system, and washing machine connection.
Features
Living area approx. 107 m²;
Spacious living/dining room with plenty of natural light;
Three full-sized bedrooms;
Spacious balcony facing the afternoon and evening sun;
Modern kitchen equipped with various built-in appliances;
Modern bathroom with a bathtub and separate shower;
Separate toilet;
Located on freehold land;
A short distance from De Fred, Scheveningen Beach, public transportation, and various international organizations.
The home has just been completely renovated!
Highlights
AI-generated from the description
Spacious renovated top apartment
4-room upper-floor apartment of approx. 107 m² with three bedrooms.
Bright living-dining and kitchen
Spacious living-dining room with bay window and modern fitted kitchen.
Sunny spacious rear balcony
Rear balcony catching afternoon and evening sun, accessible from master bedroom.
Advertisement
Features
Transfer of ownership
- Listed since
- Acceptance
- Available in consultation
- Rental price
- € 3,500 per month (no service charges)
- Deposit
- € 7,000 one-off
- Rental agreement
- Indefinite duration
- Status
- Available
Construction
- Type apartment
- Upstairs apartment (apartment)
- Building type
- Resale property
- Year of construction
- 1917
- Specific
- Protected townscape or village view (permit needed for alterations) and with carpets and curtains
- Type of roof
- Flat roof covered with asphalt roofing
- Quality marks
- Energie Prestatie Advies
Surface areas and volume
- Areas
- Living area
- 107 m²
- Exterior space attached to the building
- 5 m²
- Volume in cubic meters
- 397 m³
Layout
- Number of rooms
- 4 rooms (3 bedrooms)
- Number of bath rooms
- 1 bathroom and 1 separate toilet
- Bathroom facilities
- Double sink, walk-in shower, and washstand
- Number of stories
- 1 story
- Facilities
- Mechanical ventilation and passive ventilation system
- Located at
- 3rd floor
Energy
- Energy label
- A
- Insulation
- Roof insulation, double glazing, insulated walls, floor insulation and completely insulated
- Heating
- CH boiler
- Hot water
- CH boiler
- CH boiler
- Gas-fired combination boiler, in ownership
Cadastral data
- 'S-GRAVENHAGE AK 6320
- Cadastral map
- Ownership situation
- Full ownership
Exterior space
- Balcony/roof terrace
- Balcony present
Parking
- Type of parking facilities
- Paid parking and resident's parking permits
Popularity
1,592x
Viewed
30x
Saved
5-8-2026
On Funda
Neighborhood

Statenkwartier
Den Haag- Residents
- 10,315
- Family with children
- 29%
- Avg. asking price / m²
- € 5,653
Discover the neighborhood
Curious about the housing supply, residents and local real estate agents?

Don’t want to forget this home?
Save it as a favorite. You’ll easily find it back and get notified when something changes.
