Would you like to view this property?
Simply schedule an appointment via the viewing button on Funda, Pararius or through our own website. Viewings are arranged exclusively through these channels.
Discover this charming, spacious family home with a garden in the child-friendly neighborhood "Natuurlijk Vroondaal". Vroondaal is located near the beautiful nature and recreation area of Madestein, with various recreation and sports facilities. Moreover, the dunes, the beach, and Kijkduin are within easy reach.
The house is rented unfurnished and is very durable.
Accessibility: The roads can be reached within 5 minutes, providing a fast connection to all major cities in the Randstad (Rotterdam is only 30 minutes away, Delft 20 minutes, and the center of The Hague 15 minutes). In addition, public transport (Randstadrail) is within walking distance. The district is characterized by wide, green avenues and has a unique location: close to the beach, the sea of Kijkduin, and only a twenty-minute drive or bike ride from the historic center of The Hague, where you can enjoy museums, theaters, shops, and restaurants. There are also numerous sports and recreational opportunities in the area, such as in Madestein, Ockenburgh, and the Uithof. Moreover, you can reach the Madestein nature reserve within a short time.
There is a primary school on the edge of this spacious neighborhood and there will be commercial spaces for a doctor, baker, and butcher, among others. With the nearby roads to Amsterdam, Rotterdam, and Utrecht (A4, A12, A13, or A20) you are on your way in just a few minutes. Thanks to the presence of various schools, including the International School, Vroondaal is a child-friendly neighborhood with an international character.
The Vroondaal sub-area is located between Madepolderweg, Boomawetering and Exporteurslaan. The architectural style in this area combines the historic court residence in The Hague with the rural Westland ribbon development, which creates an intimate character. All houses have a green front garden and a hedge. They are located on green residential streets and courtyards. This is a beautiful residential location with plenty of space for greenery and nature, and within minutes you can enjoy the beautiful sunset on the beach of Kijkduin. You can also go for a walk in Ockenburg, play sports in the vicinity, or go shopping in the center of The Hague with its trendy and luxurious shops. Moreover, the location is conveniently located for the A4, A12, A13, or A20 motorways.
Layout:
Through the front garden, you reach the entrance of the house.
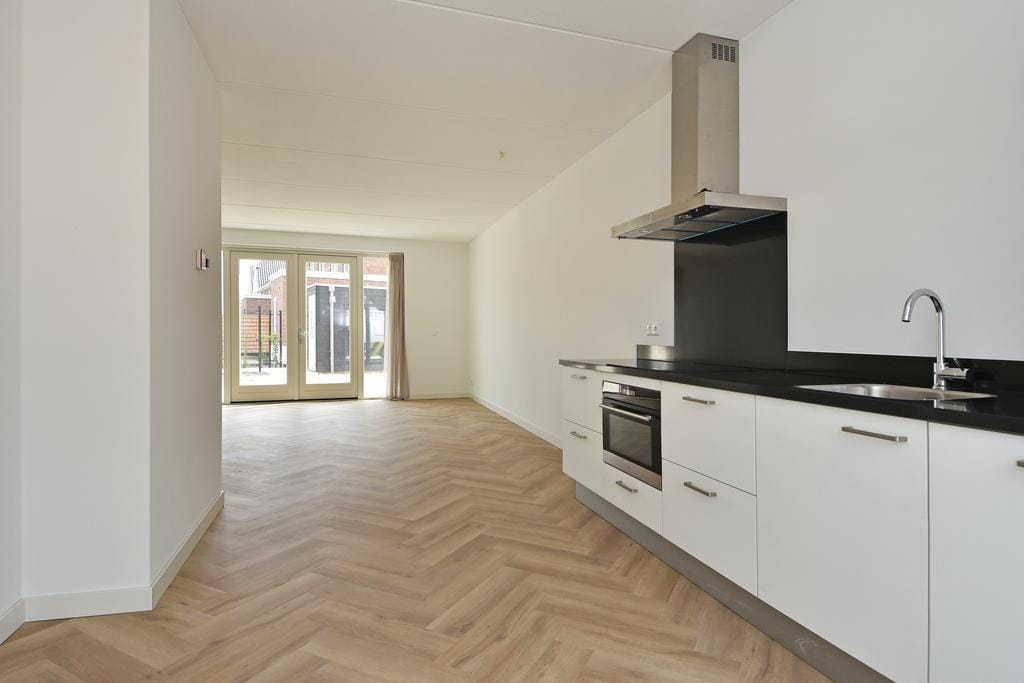
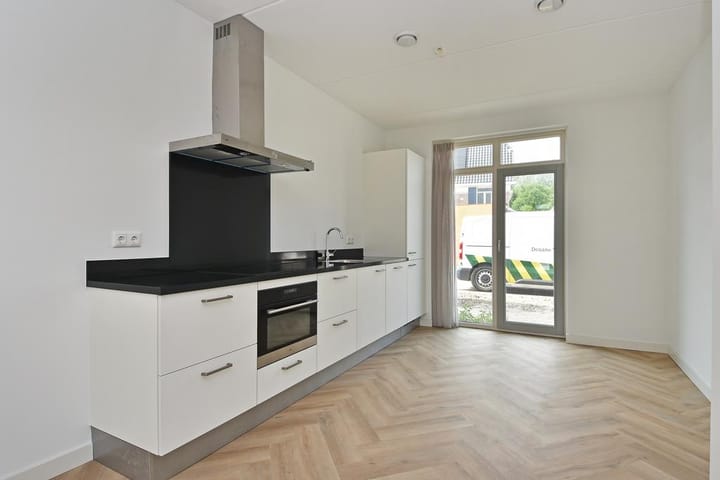
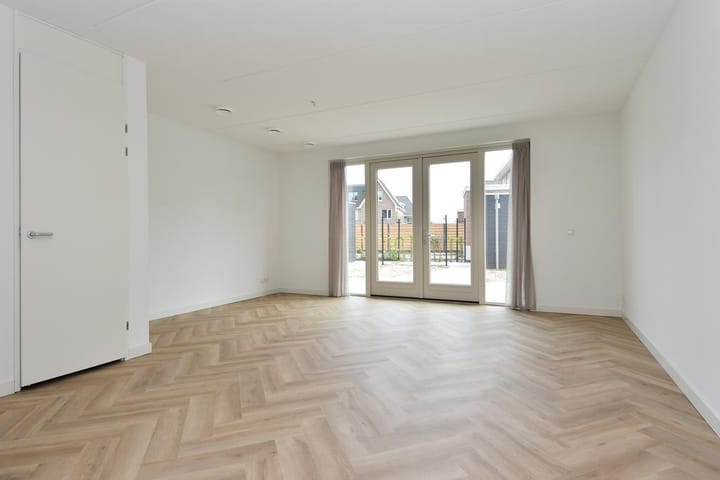
Entrance, hall, separate toilet with fountain, technical room, spacious and bright living room with patio doors with access to the beautifully landscaped garden. In addition, on the ground floor, you will find the open kitchen with various built-in appliances at the front of the house.
First floor: landing with access to all rooms, one bedroom at the front of the house, two bedrooms at the rear. Modern bathroom with walk-in shower, toilet, sink, and design radiator.
Second floor: attic floor, to be used as a bedroom.
Particularities:
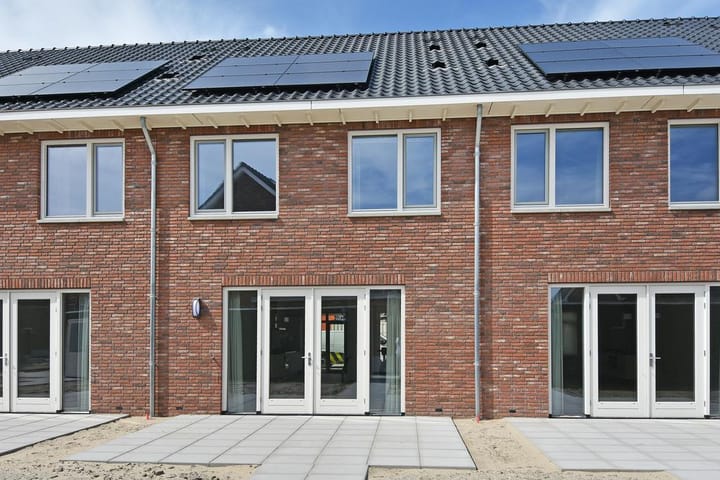
- Sustainable house with solar panels;
- Energy label A++++;
- PVC floor;
- Punten 297.
Required documents: In order to apply for this apartment we ask for the following documents in the PDF extension:
- Copy of your passport, or ID card, and visa
- Copy of your employment agreement
- Copy of your last three salary slips
- Copy bank statement
If you are an entrepreneur:
- Copy of excerpt of Chamber of Commerce
- Recent annual statistics
- Copy of your passport
The income requirement is at least 2,5 times the rent as net income
Highlights
AI-generated from the description
Green area near beach
Child-friendly green area, dunes and beach nearby.
Spacious family home with garden
Bright living room, open kitchen, several bedrooms and landscaped garden.
Highly sustainable home
Equipped with solar panels and energy label A+++.
Advertisement
Features
Transfer of ownership
Listed since
Acceptance
Available on 12/1/2026
Rental price
€ 3,080 per month (no service charges)
Deposit
€ 6,160 one-off
Rental agreement
Indefinite duration
Status
Available
Construction
Kind of house
Single-family home, row house
Building type
New property
Year of construction
2023
Specific
Partly furnished with carpets and curtains
Type of roof
Gable roof covered with roof tiles
Surface areas and volume
Areas
Living area
135 m²
Volume in cubic meters
405 m³
Layout
Number of rooms
5 rooms (4 bedrooms)
Number of bath rooms
1 bathroom and 1 separate toilet
Bathroom facilities
Walk-in shower, toilet, and washstand
Number of stories
3 stories
Facilities
Balanced ventilation system and solar panels
Energy
Energy label
A++++
Insulation
Roof insulation, triple glazed and insulated walls
Heating
Complete floor heating, heat recovery unit and heat pump
Hot water
Central facility
Exterior space
Location
Alongside a quiet road, in wooded surroundings and in residential district
Garden
Back garden
Storage space
Shed / storage
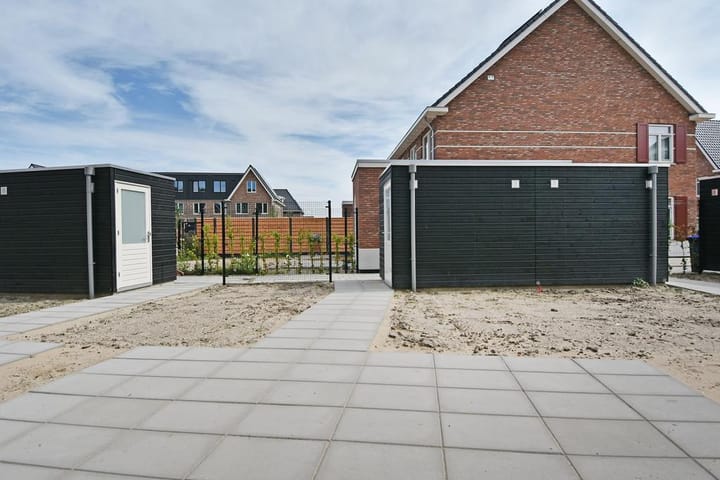
Detached wooden storage
Parking
Type of parking facilities
Public parking
Curious what your home is worth?
See your estimated home value and discover what's happening in your neighborhood.