
- 142 m²living area
- 163 m²plot size
- 4bedrooms
- Aenergy label
Description
*** See English translation below*** NOT AVAILABLE FOR STUDENTS!
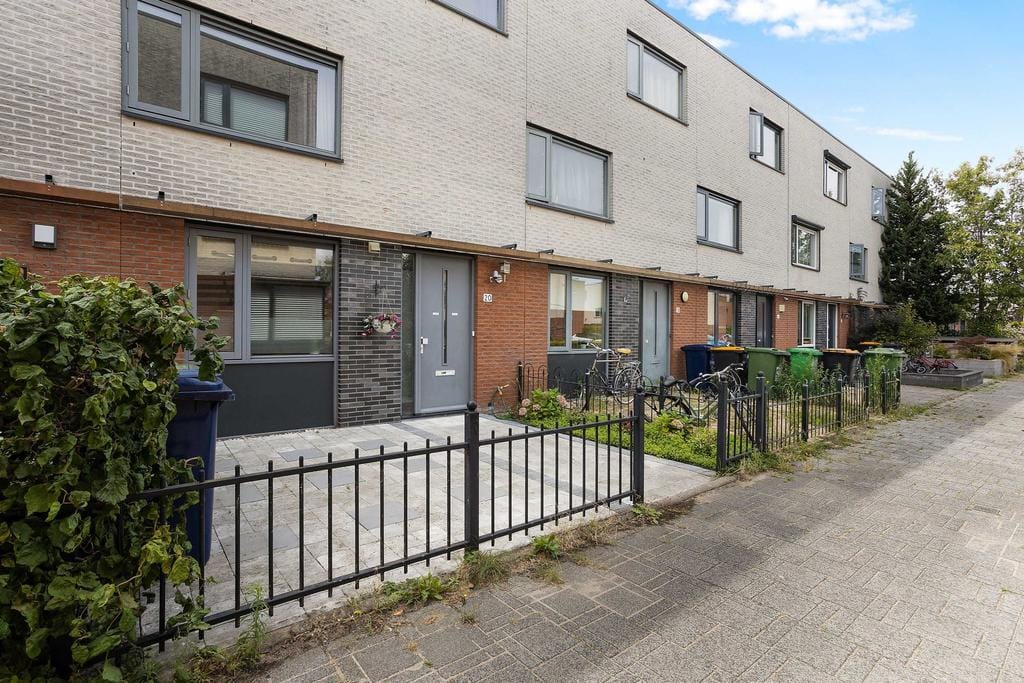
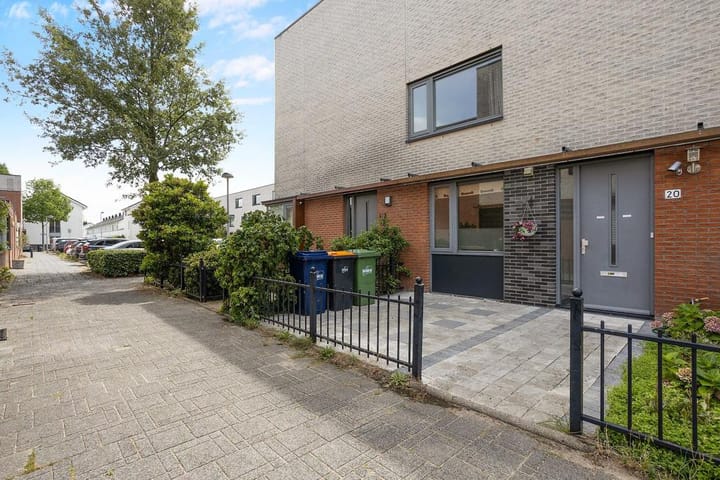
ROYALE, GESTOFFEERDE EENGEZINSWONING VAN 142 M2 MET 4 RUIME SLAAPKAMERS, EXTRA UITBOUW EN VOOR- EN ACHTERTUIN GELEGEN OP HET ZW. IDEAAL GELEGEN NABIJ DE BRITISH SCHOOL IN EEN RUSTIGE EN KINDVRIENDELIJKE OMGEVING.
Indeling:
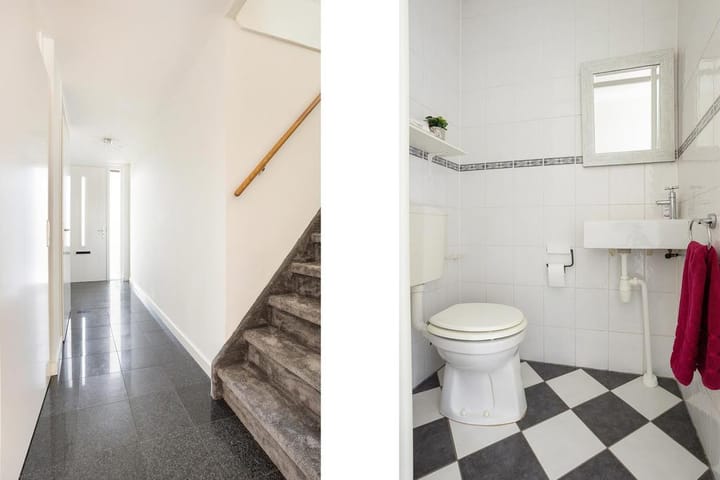
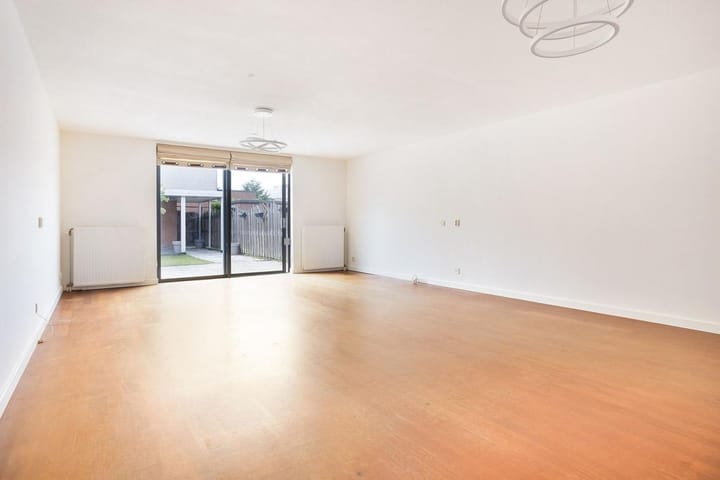
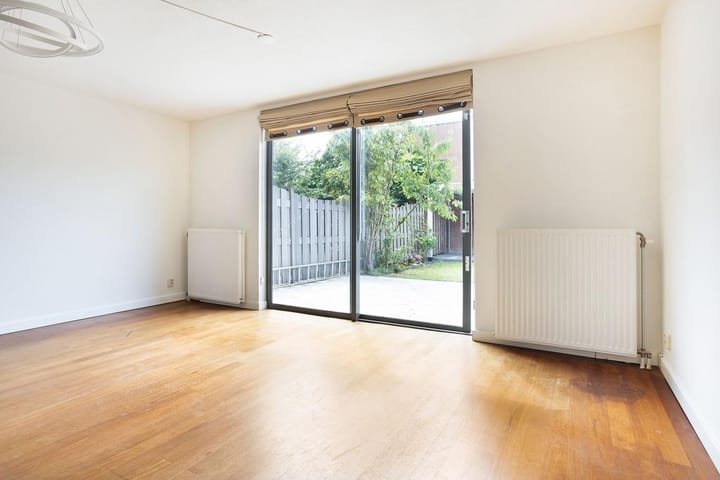
Ruime gang met modern toilet en bergkast met cv-opstelling. Ruime (ca. 7,40 x 5,17) en lichte tuingerichte woon/eetkamer met mooie parketvloer en schuifpui naar de zonnige achtertuin op het Zuidwesten. Aan de voorzijde is de semi open keuken (ca.3,51x303) in hoekopstelling met granito aanrechtblad en v.v. inbouwapparatuur (gasfornuis, afzuigkap, koelkast, vriezer, vaatwasser, magnetron).
De achtertuin (met achterom) is gelegen op het Zuidwesten en is aangelegd met een terras, mooie borders, een gazon en een prachtige veranda. Tevens bevindt zich hier een ruime, stenen berging met elektra.
1e verdieping: Drie ruime slaapkamers en een moderne badkamer met ligbad, douche, wastafel en wc.
2e verdieping: Ruime overloop met berging met wasmachine en droger. Toegang tot het dakterras (niet omheind).
Ruime vierde slaapkamer.
BIJZONDERHEDEN:
* Gestoffeerd
* 8 zonnepanelen, dus laag energieverbruik
* Ruime parkeervoorzieningen
* Uitstekend gesitueerd nabij winkels, scholen, uitvalswegen en openbaar vervoer
* Bouwjaar 2001
* Energielabel A
* Aanvaarding 1 oktober 2026
* Minimale huurperiode 1 jaar.
-o-o-o-o-o-o-o-o-o-o-
SPACIOUS, UPHOLSTERED FAMILY HOME OF 142 M2 WITH 4 SPACIOUS BEDROOMS, EXTRA EXTENSION AND FRONT AND BACK GARDEN LOCATED ON THE SOUTHWEST. IDEALLY LOCATED NEAR THE BRITISH SCHOOL IN A QUIET AND CHILD-FRIENDLY AREA.
LAY-OUT:
Spacious hallway with modern toilet and storage cupboard with central heating system. Large(approx. 7.40 x 5.17) and bright garden-oriented living / dining room with beautiful parquet floor and sliding doors to the sunny backyard on the Southwest. At the front is the semi open kitchen (approx.3.51x303) in corner unit with granite counter top and equipped with built-in appliances (gas stove, extractor hood, fridge, freezer, dishwasher, microwave).
The backyard (with back entrance) is located on the Southwest and is landscaped with a terrace, beautiful borders, a lawn and a beautiful veranda. There is also a spacious, stone shed with electricity.
1st floor: Three large bedrooms and a modern bathroom with bath, shower, sink and toilet.
2nd floor: Spacious landing with storage room with washing machine and dryer. Access to the roof terrace (not fenced). Fourth large bedroom.
DETAILS:
* Upholstered
* 8 solar panels, so low energy consumption
* Ample parking facilities
* Excellently situated near shops, schools, highways and public transport
* Year of construction 2001
* Energy label A
* Acceptance 1 October 2026
* Minimum rent period one year.
Advertisement
Features
Transfer of ownership
- Listed since
- Acceptance
- Available on 10/1/2026
- Rental price
- € 2,850 per month (no service charges)
- Deposit
- € 2,850 one-off
- Rental agreement
- Indefinite duration
- Status
- Available
Construction
- Kind of house
- Single-family home, row house
- Building type
- Resale property
- Construction period
- 2001-2010
- Specific
- With carpets and curtains
- Type of roof
- Flat roof covered with asphalt roofing
Surface areas and volume
- Areas
- Living area
- 142 m²
- External storage space
- 9 m²
- Plot size
- 163 m²
- Volume in cubic meters
- 385 m³
Layout
- Number of rooms
- 5 rooms (4 bedrooms)
- Number of bath rooms
- 1 bathroom and 1 separate toilet
- Bathroom facilities
- Shower, bath, toilet, and washstand
- Number of stories
- 3 stories
- Facilities
- Mechanical ventilation, sliding door, TV via cable, and solar panels
Energy
- Energy label
- A
- Insulation
- Completely insulated
- Heating
- CH boiler
- Hot water
- CH boiler
- CH boiler
- Remeha Avanta (gas-fired combination boiler from 2010, in ownership)
Cadastral data
- 'S-GRAVENHAGE BD 4727
- Cadastral map
- Area
- 163 m²
- Ownership situation
- Full ownership
Exterior space
- Location
- Alongside a quiet road and in residential district
- Garden
- Back garden
- Back garden
- 75 m² (15.00 metre deep and 5.00 metre wide)
- Garden location
- Located at the southwest with rear access
- Balcony/roof terrace
- Roof terrace present
Storage space
- Shed / storage
- Detached brick storage
- Facilities
- Electricity
Parking
- Type of parking facilities
- Public parking
Popularity
610x
Viewed
19x
Saved
7-9-2026
On Funda
Neighborhood

De Velden
Den Haag- Residents
- 4,105
- Family with children
- 47%
- Avg. asking price / m²
- € 4,532
Discover the neighborhood
Curious about the housing supply, residents and local real estate agents?

Don’t want to forget this home?
Save it as a favorite. You’ll easily find it back and get notified when something changes.
