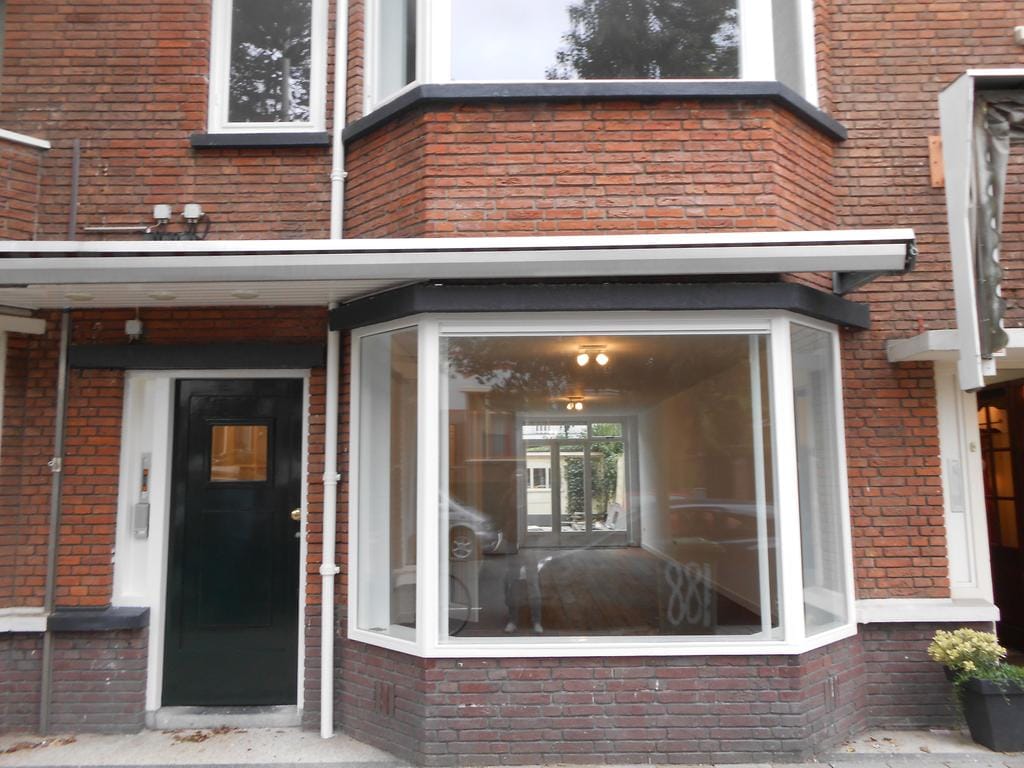
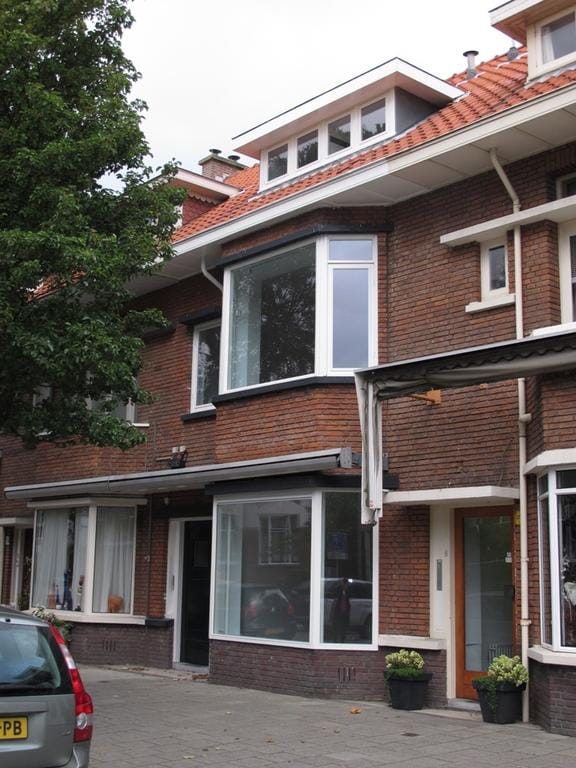
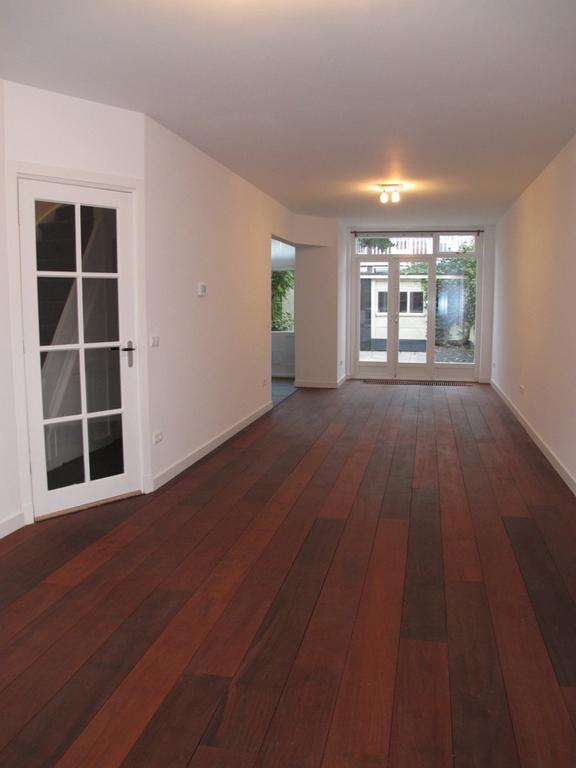
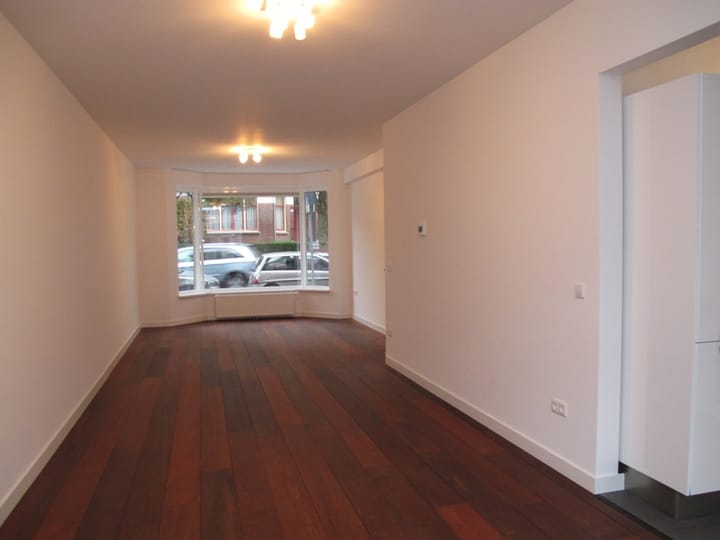
A beautiful family home near the lovely beach of Scheveningen! The house has 4 bedrooms and 2 bathrooms. It also has a nice backyard, a spacious living room, a modern semi-open kitchen, an attic, and a balcony. The house is located in the Belgisch Park, within walking distance of the Boulevard of Scheveningen, the dunes and the beach. It is also close to various shops, public transport, various schools, sports facilities, De Nieuwe Scheveningse Bosjes, and Westbroekpark. Moreover, the city center of The Hague is easily accessible by bicycle and public transport.
Lay-out:
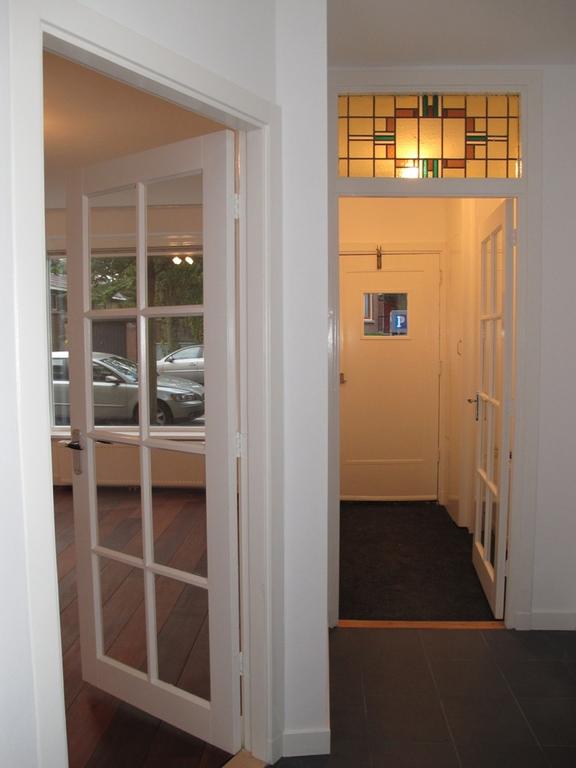
Entrance hall with beautiful stained-glass details, spacious living room, patio doors to the backyard with shed, semi-open kitchen with various built-in appliances, separate toilet, stairs to the 1st floor, master bedroom with modern bathroom with bath, double sink and walk-in shower, second bedroom at the front, stairs to the 2nd floor, bedroom at the back, 2nd bathroom with shower, bath and double sink. Separate toilet, 4th (bed)room, stairs to attic.
- Partly furnished
- Double glazing throughout
- Available as of now
- Rental period minimum 12 months
- Not suitable for sharers or students
- Price excluding utilities
WE DO NOT CHARGE COMMISSION TO THE TENANT
Advertisement
Features
Transfer of ownership
Listed since
Acceptance
Available immediately
Rental price
€ 3,195 per month (no service charges)
Deposit
€ 3,195 one-off
Rental agreement
Indefinite duration
Status
Available
Construction
Kind of house
Mansion, row house
Building type
Resale property
Year of construction
1906
Specific
Partly furnished with carpets and curtains
Surface areas and volume
Areas
Living area
152 m²
Exterior space attached to the building
6 m²
Volume in cubic meters
467 m³
Layout
Number of rooms
5 rooms (4 bedrooms)
Number of bath rooms
2 bathrooms and 3 separate toilets
Bathroom facilities
2 showers, 2 double sinks, and 2 baths
Number of stories
3 stories and a loft
Energy
Energy label
F
Insulation
Double glazing
Heating
CH boiler
Hot water
CH boiler
CH boiler
Gas-fired combination boiler
Exterior space
Location
In residential district
Garden
Back garden
Back garden
30 m² (6.00 metre deep and 5.00 metre wide)
Balcony/roof terrace
Balcony present
Parking
Type of parking facilities
Paid parking and resident's parking permits
Curious what your home is worth?
See your estimated home value and discover what's happening in your neighborhood.