New
Quackelaer 375521 BC EerselEersel-kom en Lindeakkers
€ 1,300 p/mo.

- 103 m²living area
- 155 m²plot size
- 4bedrooms
- Eenergy label
Description
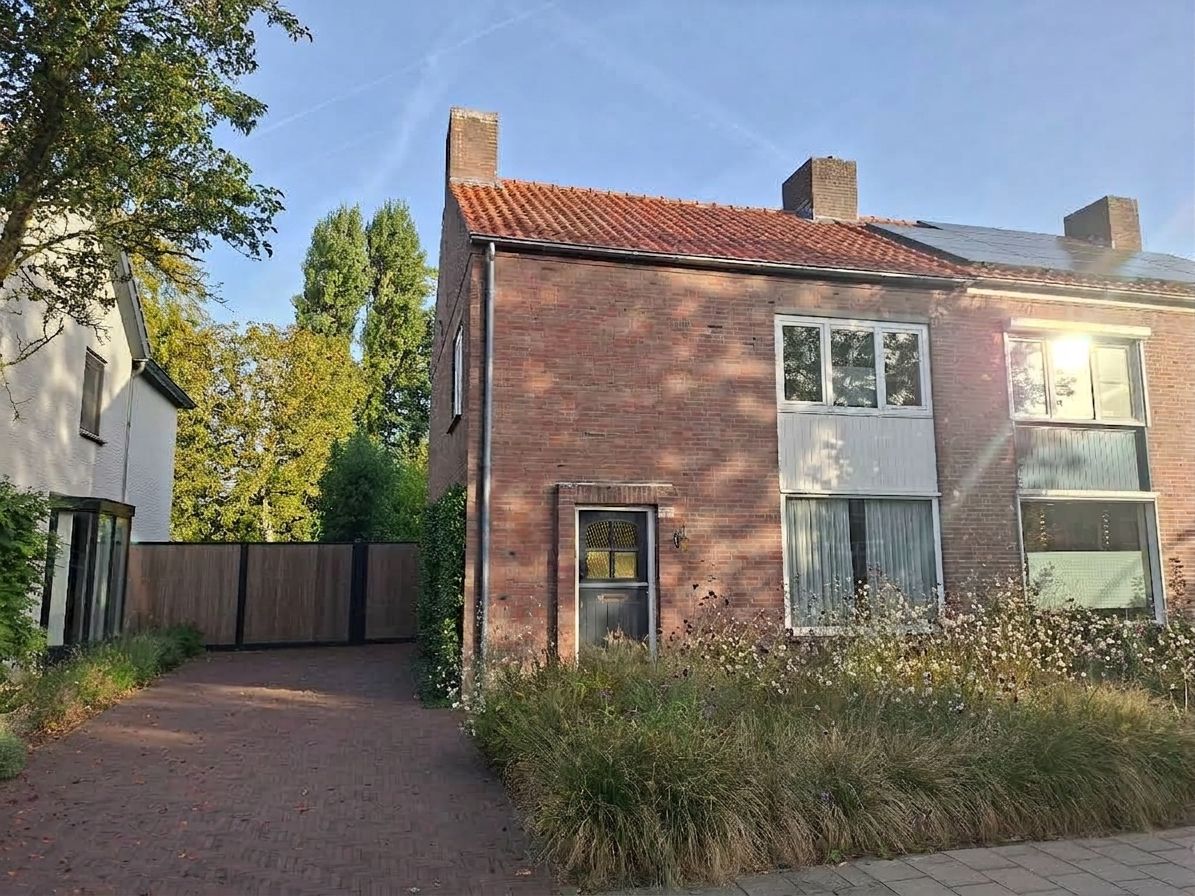
This semi-detached house is situated in a prime location. On the one hand, it is in a residential area on a quiet street; on the other, it is in the centre of Eersel, just a stone’s throw from the historic market, a supermarket and various shops. The property boasts no fewer than 4 bedrooms. If you would like to be considered for this property, please contact our office in Eersel.
LAYOUT:
Ground floor:
The hall has a tiled floor. Here you’ll find the meter cupboard and the staircase leading to the first floor.
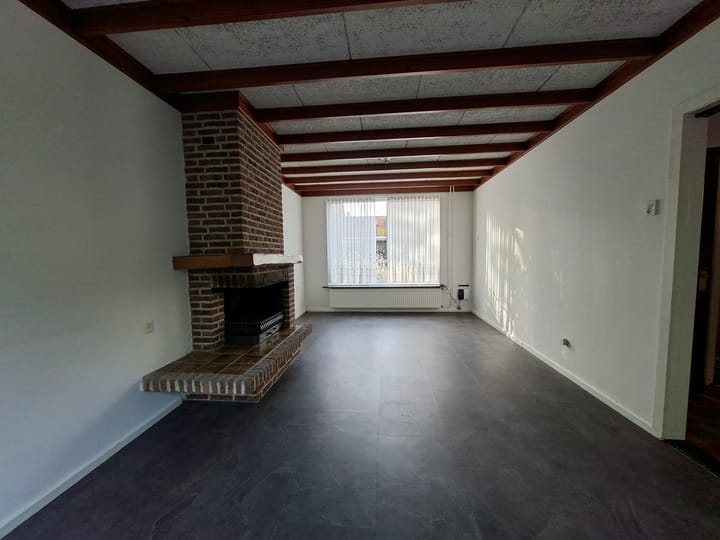
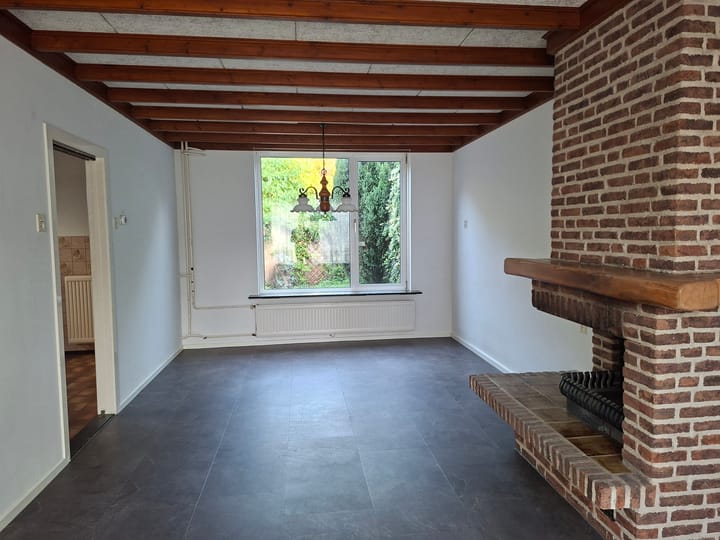
The double-aspect living room features PVC flooring, stucco walls and a wooden beamed ceiling. The living room has a cosy open fireplace with a brick-built mantelpiece.
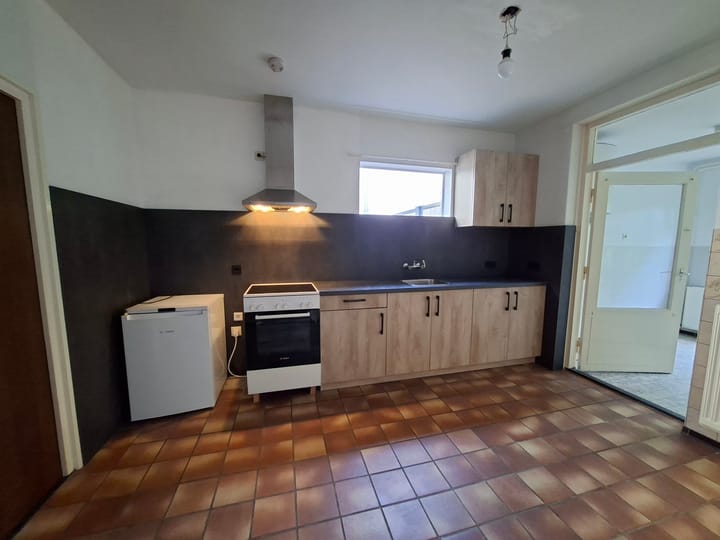
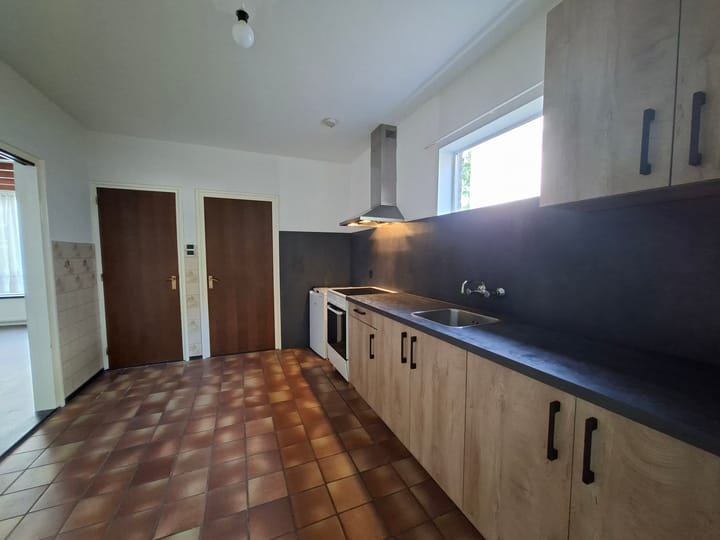
The kitchen-diner has a tiled floor, partial wall tiling and a stucco ceiling. It is fitted with wooden kitchen units, including a cooker with an electric hob and oven, as well as an extractor hood and ample cupboard space.
From the kitchen, you enter the rear hallway/utility room, where the boiler is located, along with a door leading to the back garden. There is also a partially tiled toilet with a toilet and washbasin. Adjacent to this is the partially tiled shower room, fitted with a thermostatic mixer tap and a fixed washbasin.
First floor:
The landing and the four bedrooms are fitted with carpet, wallpapered walls and wooden ceilings. The landing features a practical built-in cupboard and a tiled area with a fitted washbasin.
Second floor:
From the landing, a loft ladder provides access to the storage loft. The central heating boiler is located here.
Garden:
There is a landscaped garden at the front of the house, whilst at the rear there is a garden enclosed by a fence.
Details:
* Living area approximately 103 m².
* Volume approximately 438 m³.
* The roof has been retrofitted with insulation from the inside, cavity wall insulation has been fitted, and the house is partly double-glazed.
* Situated in a prime location in the centre of Eersel.
* No on-site parking available! The drive way is not included!
* Pets permitted only by prior arrangement.
* Rent excludes charges for gas, water and electricity.
* Tenants are required to pay a security deposit equivalent to 2 months’ rent.
* This property is particularly suitable for single people or couples without children.
* Before we arrange a viewing with prospective tenants, we ask that you complete a tenancy application form and submit the relevant information to our office.
* For further information or to arrange a viewing, please contact our office in Eersel.
Advertisement
Features
Transfer of ownership
- Listed since
- Acceptance
- Available in consultation
- Rental price
- € 1,300 per month (no service charges)
- Deposit
- € 2,600 one-off
- Rental agreement
- Indefinite duration
- Status
- Available
Construction
- Kind of house
- Single-family home, double house
- Building type
- Resale property
- Year of construction
- 1960
- Type of roof
- Gable roof covered with roof tiles
Surface areas and volume
- Areas
- Living area
- 103 m²
- Other space inside the building
- 20 m²
- Exterior space attached to the building
- 12 m²
- External storage space
- 33 m²
- Plot size
- 155 m²
- Volume in cubic meters
- 438 m³
Layout
- Number of rooms
- 5 rooms (4 bedrooms)
- Number of bath rooms
- 1 bathroom and 1 separate toilet
- Bathroom facilities
- Shower and sink
- Number of stories
- 2 stories and an attic
Energy
- Energy label
- E
- Insulation
- Roof insulation, partly double glazed and insulated walls
- Heating
- CH boiler
- Hot water
- CH boiler
- CH boiler
- Gas-fired, in ownership
Cadastral data
- EERSEL F 2619
- Cadastral map
- Area
- 155 m² (part of parcel)
- Ownership situation
- Full ownership
Exterior space
- Location
- Alongside a quiet road, in centre and in residential district
- Garden
- Back garden and front garden
- Back garden
- 40 m² (4.00 metre deep and 7.90 metre wide)
- Garden location
- Located at the northwest with rear access
Parking
- Type of parking facilities
- Public parking
Popularity
0x
Viewed
0x
Saved
29-9-2026
On Funda
Neighborhood

Eersel-kom en Lindeakkers
Eersel- Residents
- 3,125
- Family with children
- 26%
- Avg. asking price / m²
- € 4,708
Discover the neighborhood
Curious about the housing supply, residents and local real estate agents?

Don’t want to forget this home?
Save it as a favorite. You’ll easily find it back and get notified when something changes.
